


4702 BANNER STREETHYATTSVILLE, MD 20781
Due to the health concerns created by Coronavirus we are offering personal 1-1 online video walkthough tours where possible.
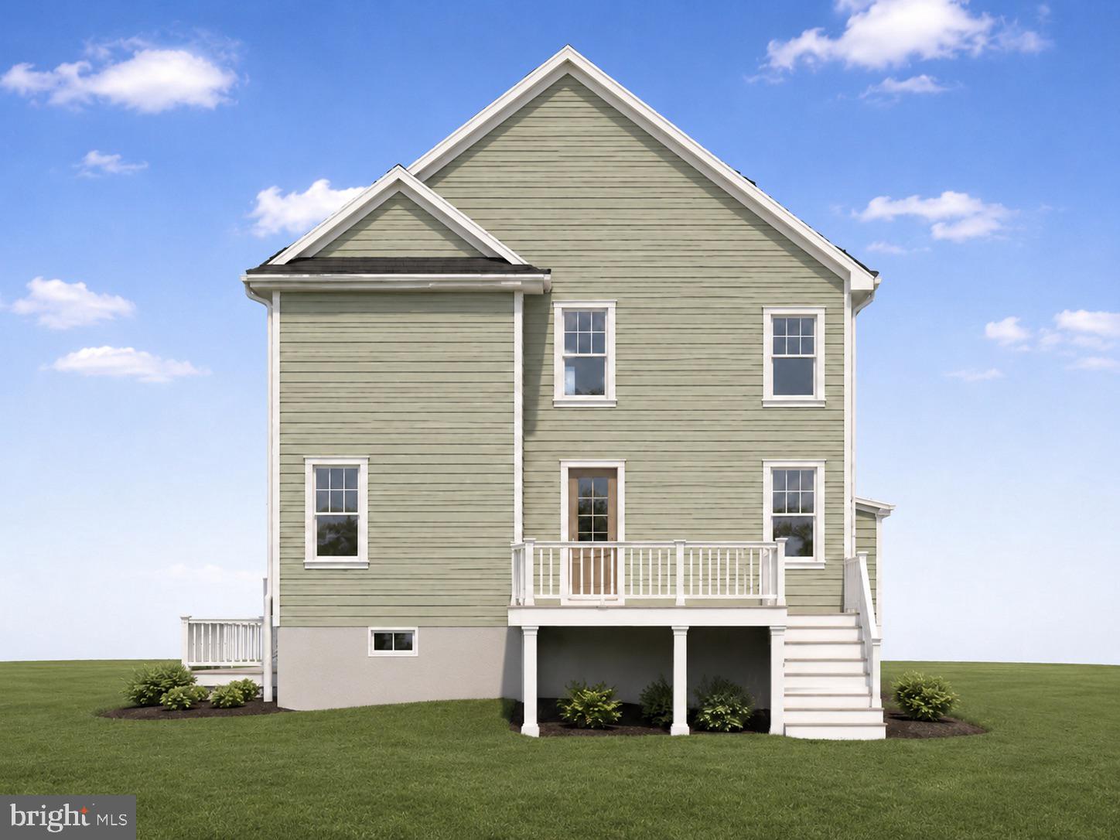
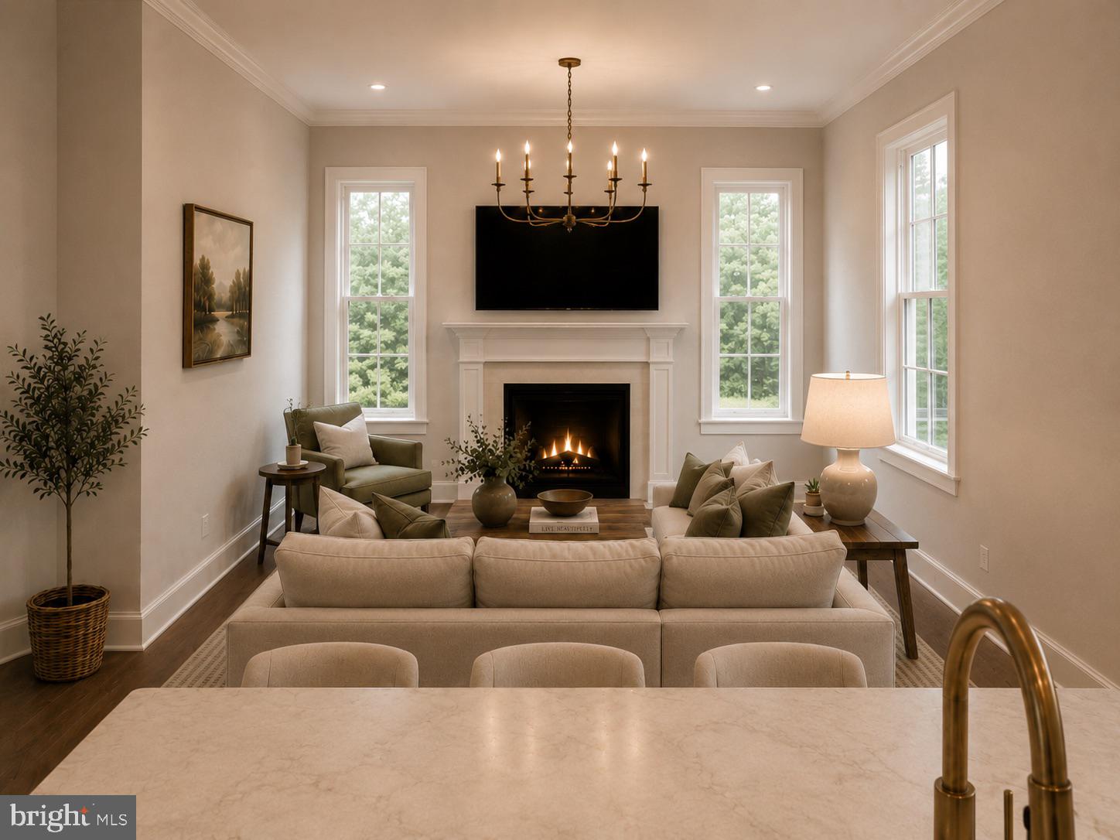
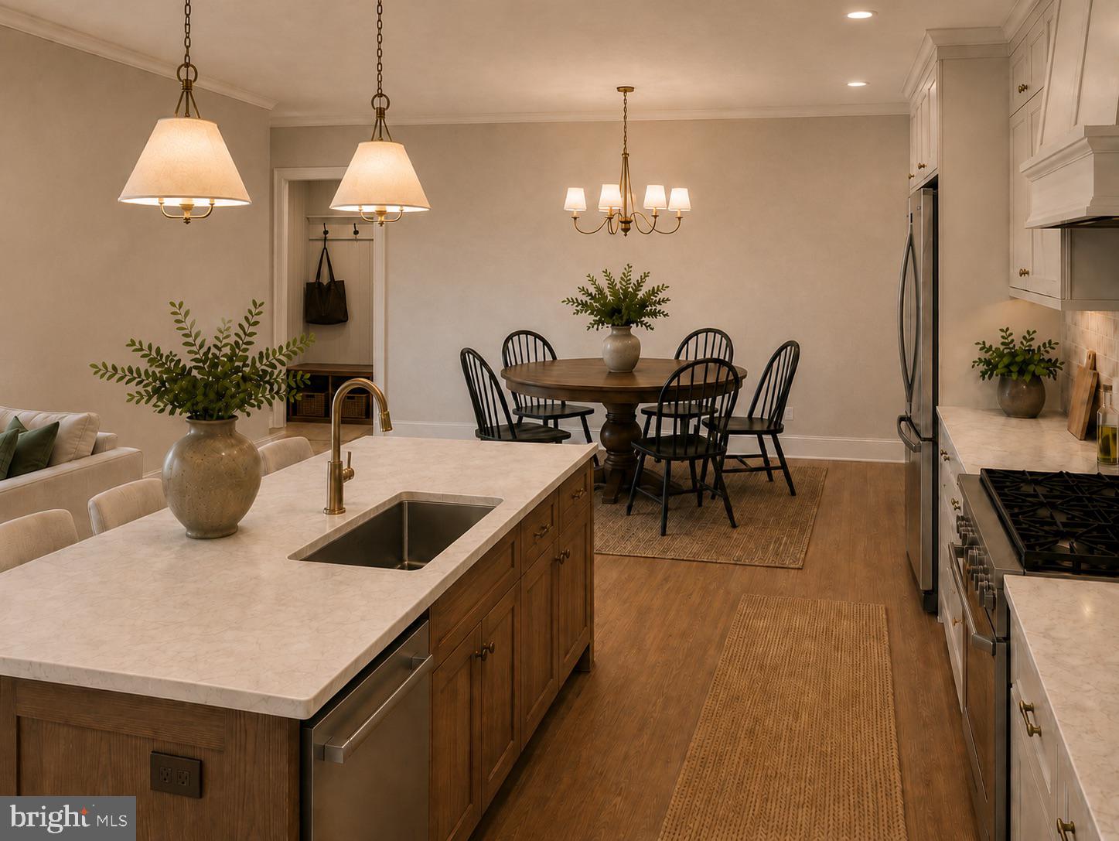
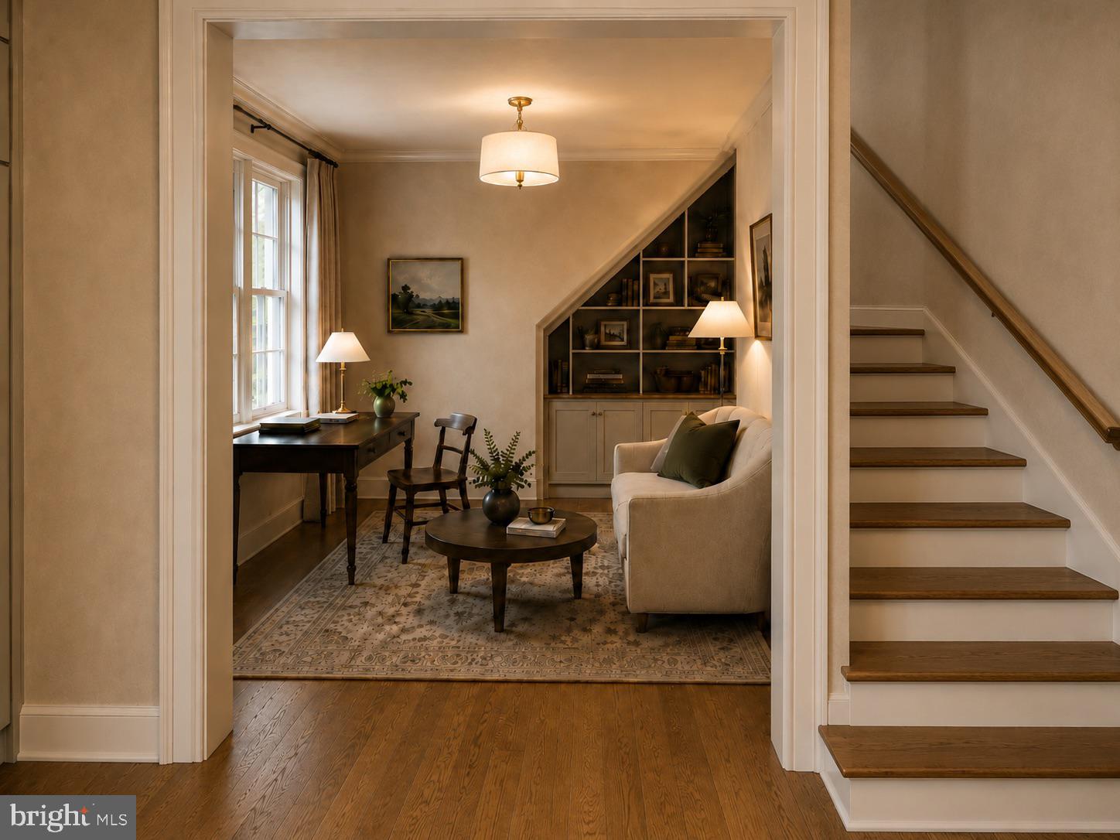
Stop compromising and start designing your new dream home! To-be-built in Historic Hyattsville, this 3,500+ SF Craftsman-style home offers something increasingly hard to find: new construction with no HOA, permit in hand, and a shovel-ready path to building in a neighborhood people discover—and then rarely leave. Tree-lined streets, an established community, and true walkability to parks, trails, restaurants, and local favorites shape daily life here. This is a different kind of new construction—set within the historic district, where architecture and character are already established. No cookie-cutter subdivision, no uniform streetscapes—just a thoughtfully designed home that fits seamlessly into its surroundings while offering the space and functionality of a modern build. See a virtual tour of the lot and neighborhood here: https://amityroseproperties.com/4702bannerst/ **Note, images are AI 3D renderings and are subject to look different upon completion based on buyer selections and specifications. Inside, three finished levels are designed for how people actually live—5BR/3.5BA, an open-concept main level, and a walkout lower level with the flexibility for an au pair or in-law suite, private workspace, or additional living area as needs evolve. Built by Stanley Martin Custom Homes with buyer-selected finishes and upgrades, allowing the home to reflect your style from the start. A detached one-car garage with alley access helps keep the streetscape quiet and pedestrian-friendly—one of the reasons this block is so coveted. The setting, just steps from Driskell Park and the Anacostia River Trail, brings a sense of calm that’s hard to replicate this close to the city—morning coffee on the porch, evenings on the back deck, and the occasional bald eagle overhead or herons returning from the river. Easy access to DC and nearby Metro. For buyers moving with intention, there’s still time to be settled in by the holidays. Ask the listing agent for complimentary guides to local schools and kids sports - she is a neighbor in a recently built infill home as well. Please do not walk the lot without an appointment.
| 2 months ago | Listing updated with changes from the MLS® | |
| 3 months ago | Status changed to Active | |
| 4 months ago | Listing first seen on site |

The real estate listing information is provided by Bright MLS is for the consumer's personal, non-commercial use and may not be used for any purpose other than to identify prospective properties consumer may be interested in purchasing. Any information relating to real estate for sale or lease referenced on this web site comes from the Internet Data Exchange (IDX) program of the Bright MLS. This web site references real estate listing(s) held by a brokerage firm other than the broker and/or agent who owns this web site. The accuracy of all information is deemed reliable but not guaranteed and should be personally verified through personal inspection by and/or with the appropriate professionals. Properties in listings may have been sold or may no longer be available. The data contained herein is copyrighted by Bright MLS and is protected by all applicable copyright laws. Any unauthorized collection or dissemination of this information is in violation of copyright laws and is strictly prohibited. Copyright © 2020 Bright MLS. All rights reserved.
Did you know? You can invite friends and family to your search. They can join your search, rate and discuss listings with you.