Save
Ask
Tour
Hide
Share
$728,000
New Listing

9200 BRINK ROAD
GAITHERSBURG, MD 20882

For Sale|Single Family Residence|Active
6
Beds
3
Total Baths
3
Full Baths
2,660
SqFt
$274
/SqFt
1977
Built
Subdivision:
GOSHEN ESTATES
County:
MONTGOMERY
Listing courtesy of Long & Foster Real Estate, Inc.

Due to the health concerns created by Coronavirus we are offering personal 1-1 online video walkthough tours where possible.
Call Now: (410) 653-2500
Is this the listing for you? We can help make it yours.
(410) 653-2500
Upcoming Open Houses
Due to COVID-19, we recommend you verify Open Houses before attending.
Sun, Aug 23, 12:00 PM - 2:00 PM
9200 BRINK ROAD9200 BRINK ROAD9200 BRINK ROAD9200 BRINK ROAD
Save
Ask
Tour
Hide
Share

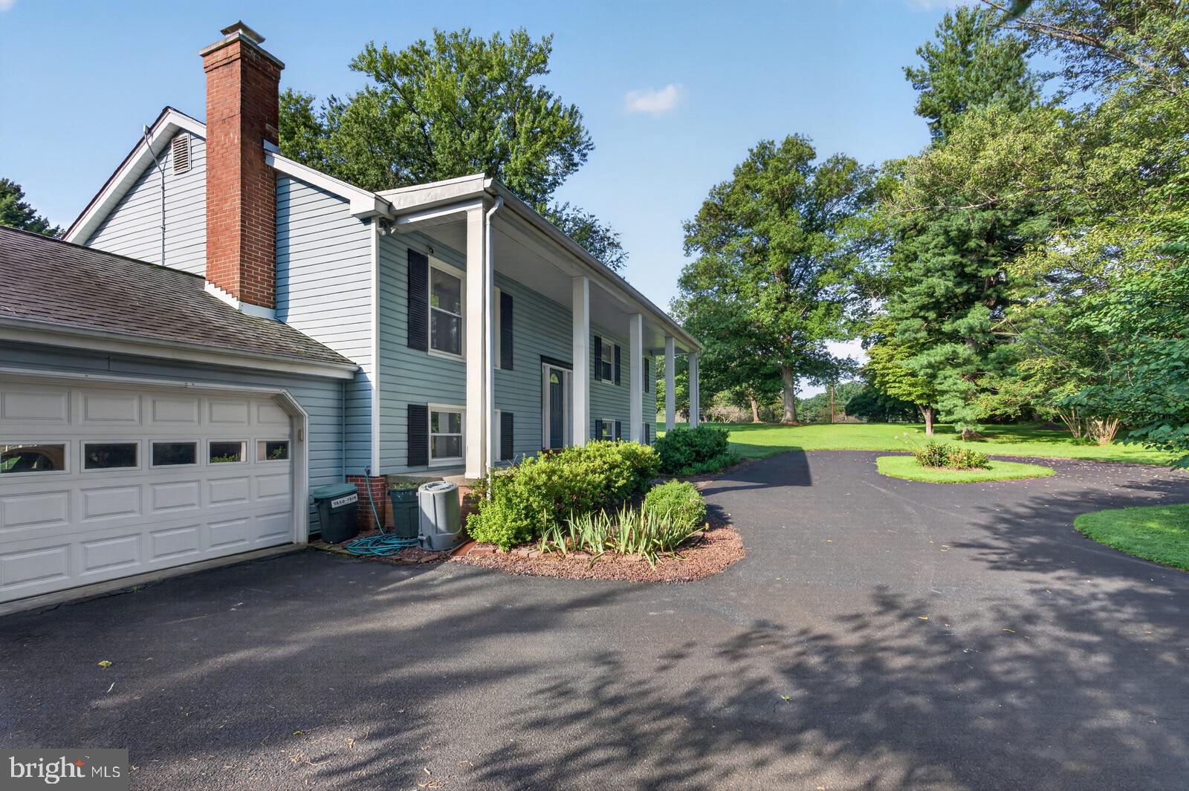
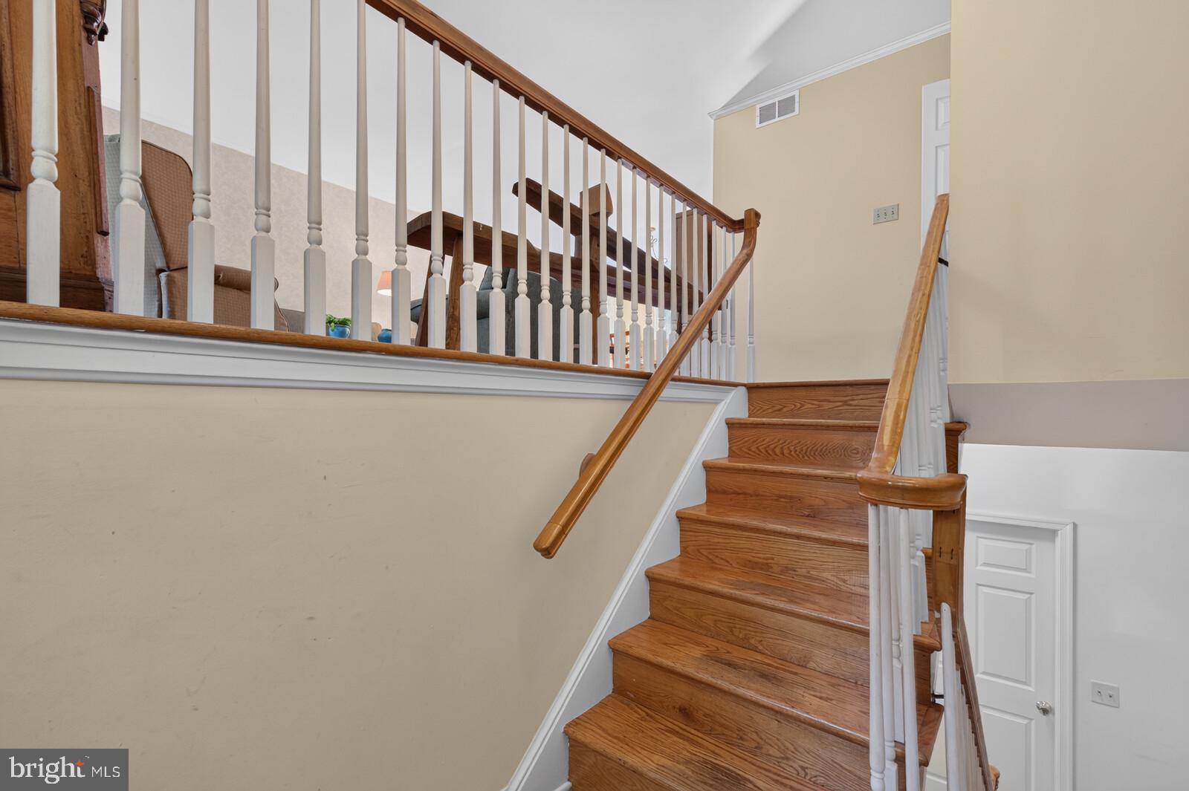
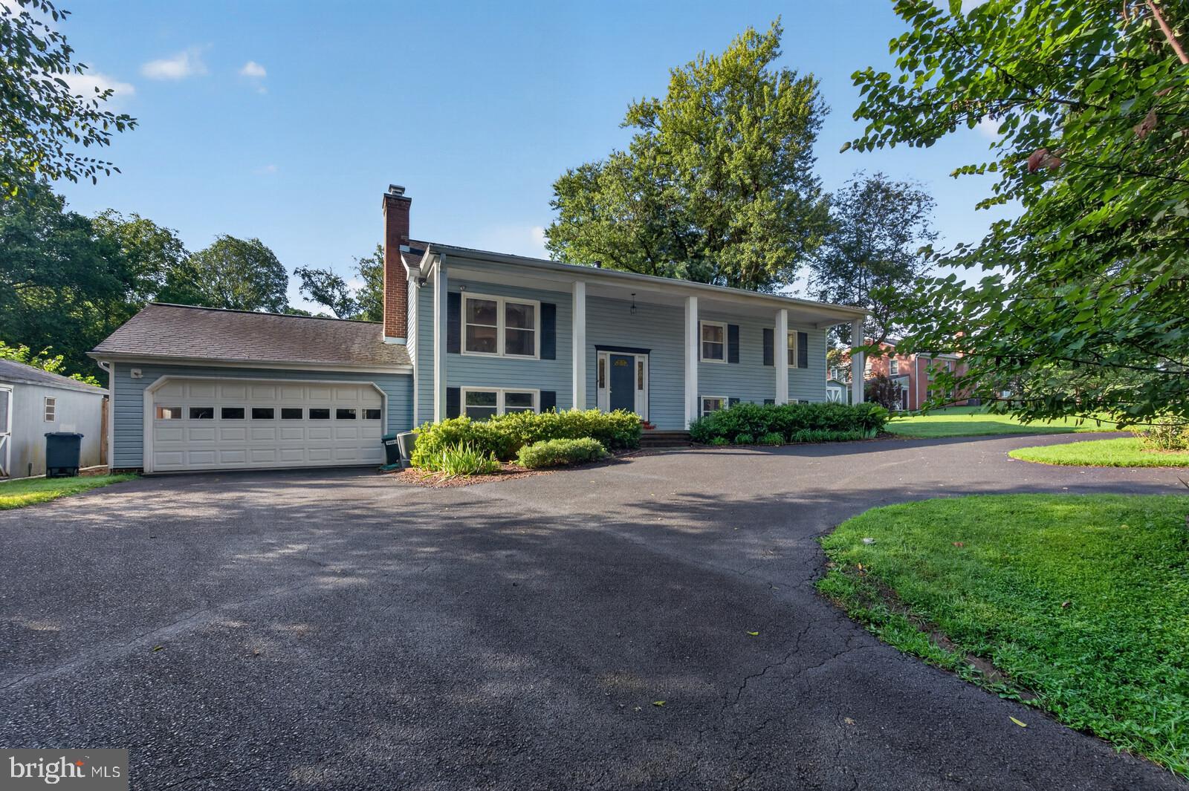
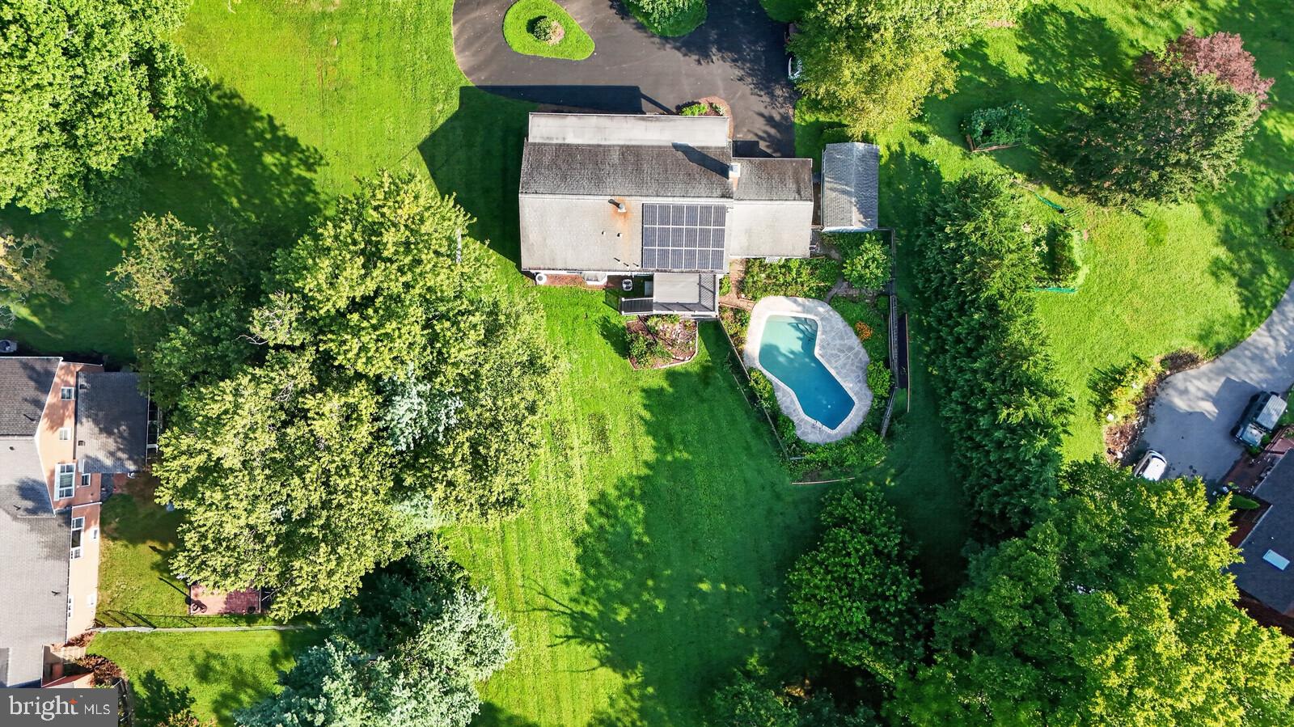
Lovely and private split foyer home nestled in Goshen Estates with six bedrooms and three full baths! Fully owned solar; triple pane, low-E windows; hybrid electric water heater with heat pump; and a dual electric Blink car charger create an energy efficient retreat. On the upper level can be found the living room; dining room with slider to the deck; renovated kitchen with stainless steel appliances, granite countertops, and recessed lighting; renovated hall bath with walk-in shower; and three spacious bedrooms including the primary leading into a gorgeous updated primary bath with a second counter and walk-in shower. Lower level boasts a massive family room with impressive brick wood-burning fireplace and sliding door to the back yard and pool area; updated full bath, and 3 roomy bedrooms. The sixth bedroom has the water neutralizer equipment which could be enclosed. A gorgeous pool welcomes homeowners and guests to a welcoming back yard with potential for all kinds of entertaining and games. Updates include replacement of well pump (2022), remodeled primary bath (2022), air conditioning replacement (2022), chimney damper and crown replacement (2021), furnace flue and damper replacement (2021), new water neutralizer system (2017), and pool remodel including a Sundek resurface (2015). No HOA on this property of 1.13 acres! Privacy and proximity to services, schools, and commuter routes make this home a stand-out. Make it yours!

Save
Ask
Tour
Hide
Share
Listing Snapshot
Price 
$728,000
Days On Site 
0 Days
Bedrooms 
6
Inside Area (SqFt) 
2,660 sqft
Total Baths 
3
Full Baths 
3
Partial Baths 
N/A
Lot Size 
1.13 Acres
Year Built 
1977
MLS® Number 
MDMC2252186
Status 
Active
Property Tax 
$7,215.4
HOA/Condo/Coop Fees 
N/A
Sq Ft Source 
Estimated
Friends & Family
Recent Activity
35 minutes agoListing updated with changes from the MLS®
8 hours agoListing first seen on site
General Features
Acres 
1.13
Attached Garage 
Yes
Foundation 
Permanent
Garage 
Yes
Garage Spaces 
2
Levels 
Two
Parking 
AsphaltOff StreetCircular DrivewayElectric Vehicle Charging Station(s)GarageDrivewayAttached
Parking Spaces 
10
Property Sub Type 
Single Family Residence
Sewer 
Septic Tank
Special Circumstances 
Standard
SqFt Above 
1440
SqFt Below 
1220
SqFt Total 
2880
Style 
Split Foyer
Water Source 
Well
Zoning 
RE2
Interior Features
Appliances 
RangeGas RangeGas OvenWasherWater PurifierElectric Water HeaterBuilt-In RangeDishwasherExhaust FanRefrigeratorStainless Steel Appliance(s)Water HeaterMicrowave
Cooling 
Ceiling Fan(s)OtherElectric
Fireplace 
Yes
Fireplace Features 
MasonryWood BurningGlass Doors
Fireplaces 
1
Flooring 
HardwoodCarpetWoodCeramic Tile
Heating 
Exhaust FanOilCentral
Interior 
Ceiling Fan(s)PantryRecessed LightingBuilt-in Features
Laundry Features 
Lower Level
Window Features 
Window CoveringsLow Emissivity WindowsWindow TreatmentsTriple Pane Windows
Bathroom 2 
Bathroom 3 
Bedroom 
Bedroom 2 
Bedroom 3 
Bedroom 4 
Bedroom 5 
Dining Room 
Family Room 
Features - Ceiling Fan(s)
Foyer 
Level - MainFeatures - Ceiling Fan(s)
Kitchen 
Features - Pantry
Living Room 
Primary Bathroom 
Primary Bedroom 
Utility Room 
Save
Ask
Tour
Hide
Share
Exterior Features
Construction Details 
Vinyl Siding
Exterior 
Rain Gutters
Fencing 
Chain LinkWood
Lot Features 
LevelFront YardPrivateFew TreesBack Yard
Other Structures 
Outbuilding
Patio And Porch 
DeckPorch
Pool Features 
FencedIn GroundPrivate
Private Pool 
Yes
Roof 
Asphalt
View 
Trees/Woods
Waterview 
Trees/Woods
Windows/Doors 
Window CoveringsLow Emissivity WindowsWindow TreatmentsTriple Pane Windows
Community Features
School District 
MONTGOMERY COUNTY PUBLIC SCHOOLS
Schools
School District
MONTGOMERY COUNTY PUBLIC SCHOOLS
Elementary School
Unknown
Middle School
Unknown
High School
Unknown
Listing courtesy of Long & Foster Real Estate, Inc.


The real estate listing information is provided by Bright MLS is for the consumer's personal, non-commercial use and may not be used for any purpose other than to identify prospective properties consumer may be interested in purchasing. Any information relating to real estate for sale or lease referenced on this web site comes from the Internet Data Exchange (IDX) program of the Bright MLS. This web site references real estate listing(s) held by a brokerage firm other than the broker and/or agent who owns this web site. The accuracy of all information is deemed reliable but not guaranteed and should be personally verified through personal inspection by and/or with the appropriate professionals. Properties in listings may have been sold or may no longer be available. The data contained herein is copyrighted by Bright MLS and is protected by all applicable copyright laws. Any unauthorized collection or dissemination of this information is in violation of copyright laws and is strictly prohibited. Copyright © 2020 Bright MLS. All rights reserved.

Neighborhood & Commute
Source: Walkscore
Save
Ask
Tour
Hide
Share