Save
Ask
Tour
Hide
Share
$599,000
18 Days On Site

22621 BROADWAY AVENUE
CLARKSBURG, MD 20871

Townhouse|Pending
3
Beds
4
Total Baths
2
Full Baths
2
Partial Baths
2,342
SqFt
$256
/SqFt
2016
Built
Subdivision:
CABIN BRANCH
County:
MONTGOMERY
Listing courtesy of Long & Foster Real Estate, Inc.

Due to the health concerns created by Coronavirus we are offering personal 1-1 online video walkthough tours where possible.

Call Now: (410) 653-2500
Is this the listing for you? We can help make it yours.
(410) 653-2500
22621 BROADWAY AVENUE22621 BROADWAY AVENUE22621 BROADWAY AVENUE22621 BROADWAY AVENUE
Save
Ask
Tour
Hide
Share

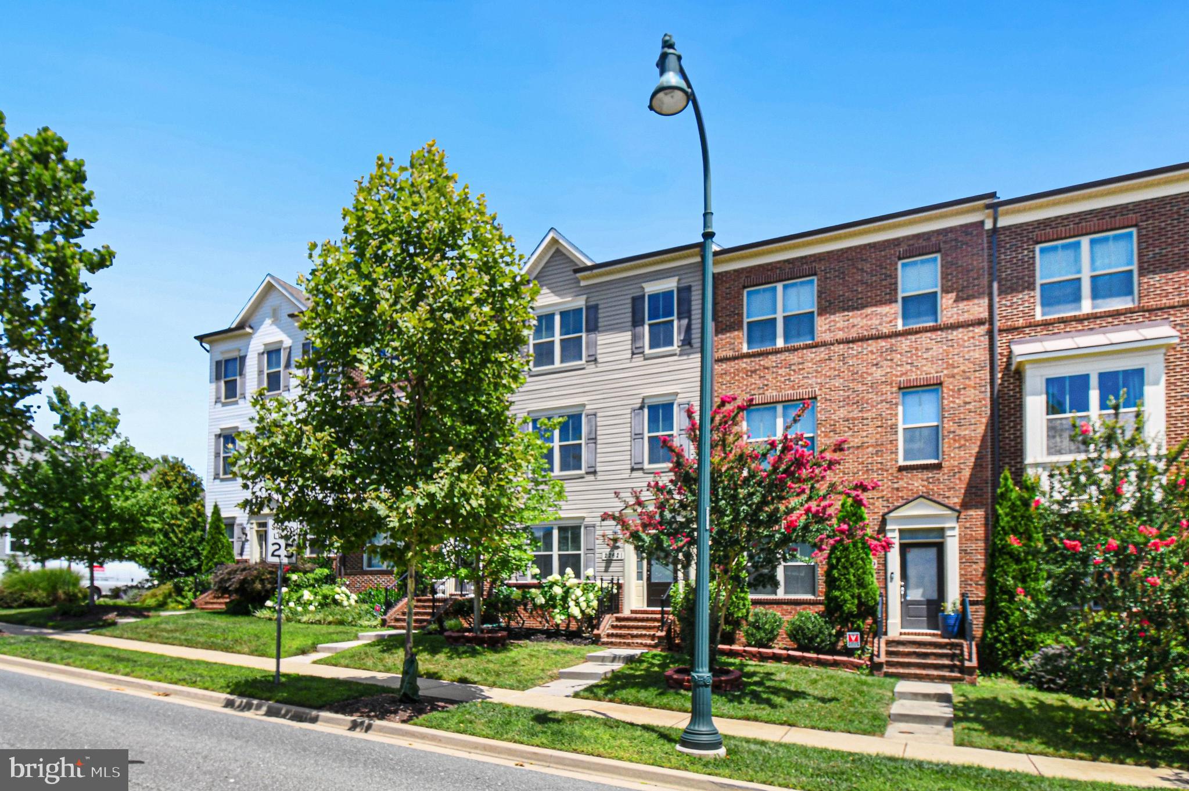
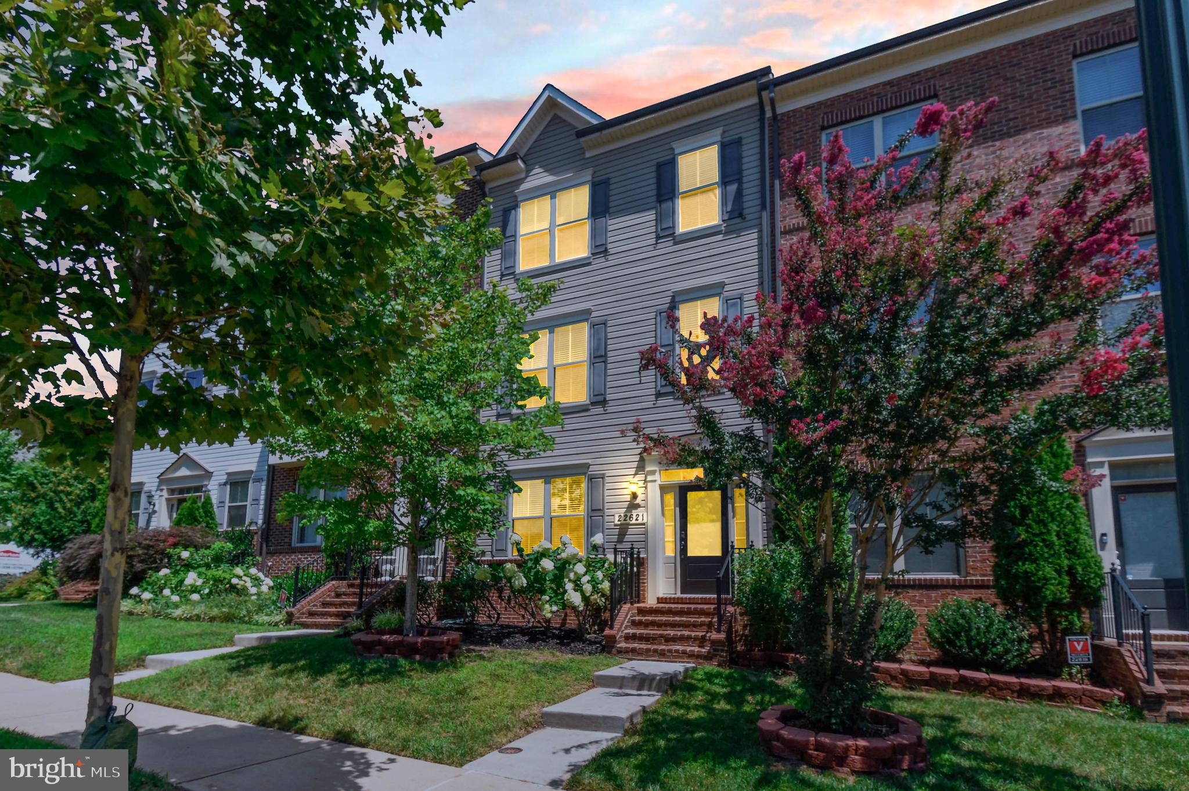
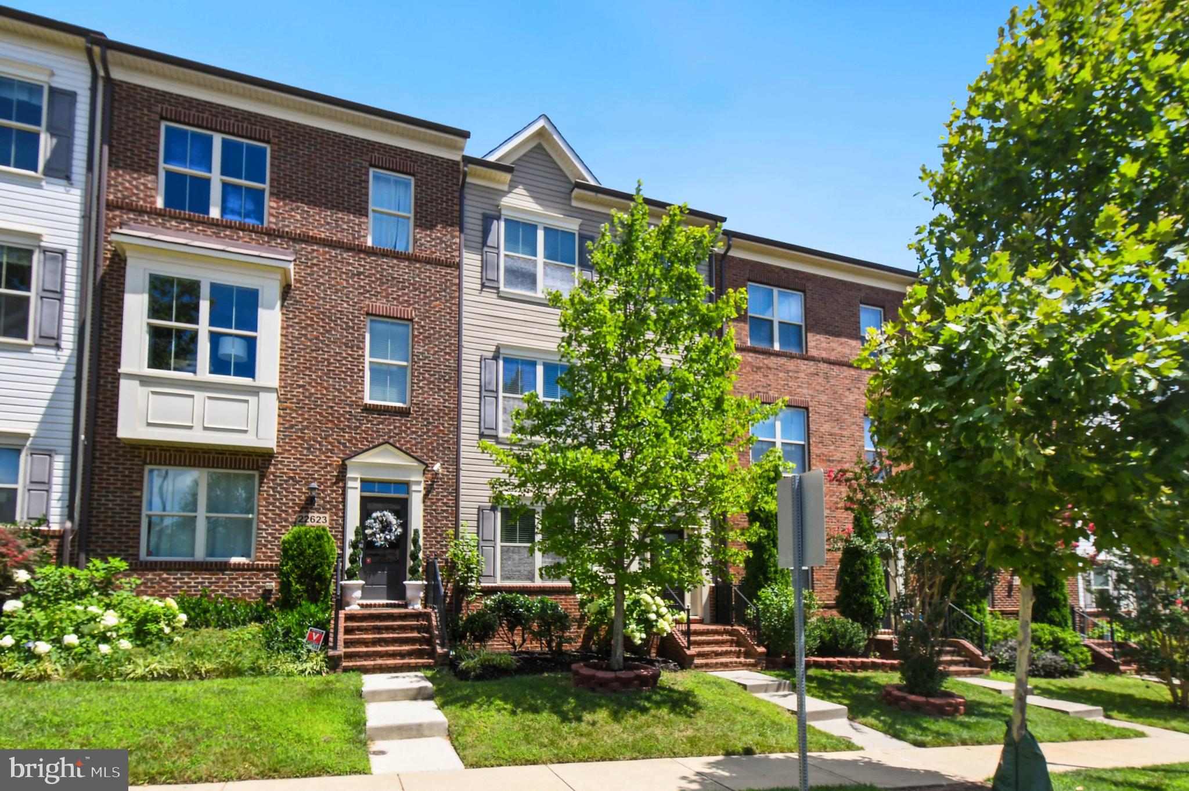
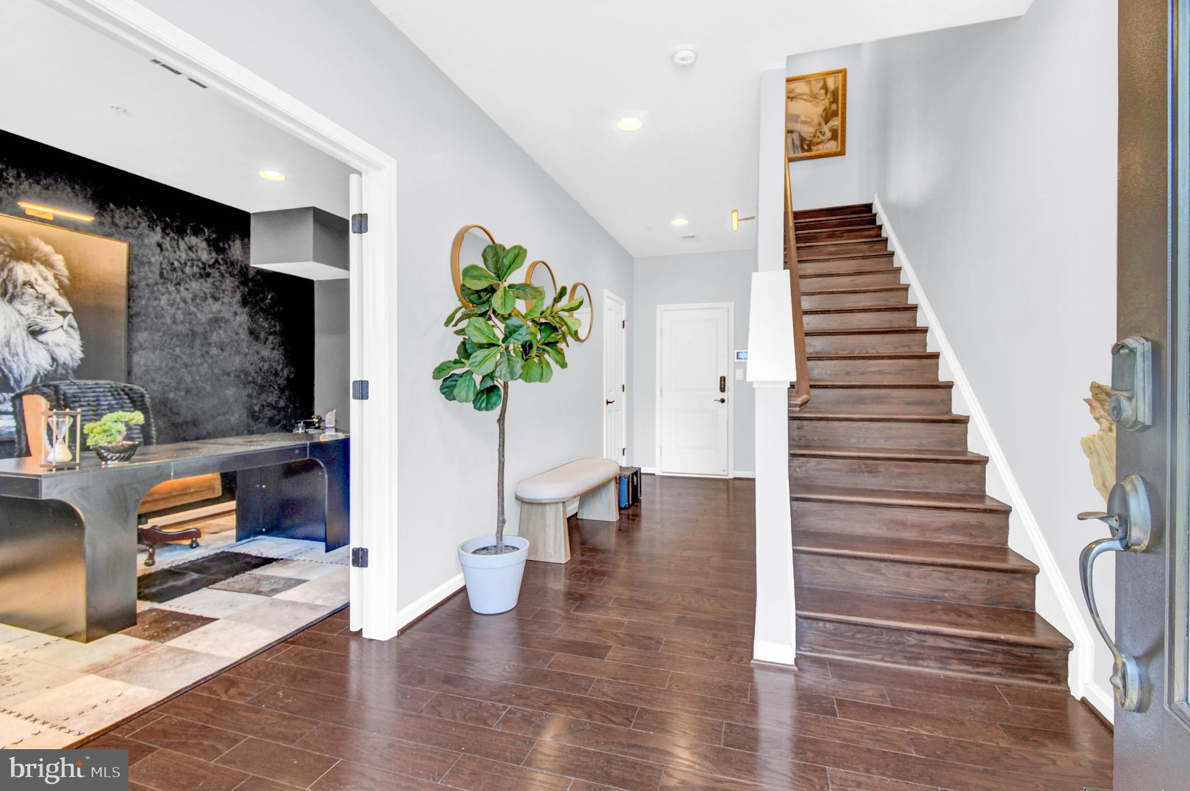
Welcome to 22621 Broadway Avenue, a beautifully maintained Winchester-built townhome offering approximately 2,342 finished square feet across three thoughtfully designed levels in the desirable Cabin Branch community. With 3 bedrooms, 2 full and 2 half baths, a flexible lower-level office/den, outdoor living space, and an attached 2-car garage, this home offers both generous space and an exceptionally functional floor plan. The entry level welcomes you with a spacious foyer featuring built-in bench and storage, along with a private den/office enclosed by French doors—an ideal work-from-home space, study, media room, or flex area. A convenient powder room and direct access to the rear-entry 2-car garage complete this level. Upstairs, the main living level opens into an impressive front-to-back layout designed for everyday living and entertaining. At the front of the home, the spacious dining area is enhanced by extensive built-in cabinetry and open shelving, providing both character and valuable storage. The dining area flows directly into the centrally located gourmet kitchen, featuring white cabinetry, granite countertops, subway-tile backsplash, stainless steel appliances, gas cooktop, wall oven and built-in microwave, recessed lighting, and an oversized island with breakfast-bar seating for four. Beyond the kitchen, the expansive living room provides a comfortable gathering space filled with natural light from multiple windows and a glass sliding door. Step directly outside onto the deck for grilling, dining, or relaxing outdoors. Rich-toned luxury vinyl plank flooring, crown molding, recessed lighting, and a second powder room further enhance the main level. The upper level offers three bedrooms and conveniently located laundry. The spacious primary suite features a tray-ceiling detail, walk-in closet, and private en suite bath with separate vanity areas, a soaking tub, and a separate walk-in shower. Two additional bedrooms and a full hall bath complete the bedroom level. Cabin Branch residents enjoy community amenities including a swimming pool, recreation facilities, playgrounds, soccer field, and jogging/walking paths. The home is conveniently located near Clarksburg Premium Outlets, I-270, Black Hill Regional Park, and Little Seneca Lake, placing shopping, dining, commuter routes, trails, boating, and outdoor recreation within easy reach. With an unusually open main level, dedicated home office, abundant built-in storage, bedroom-level laundry, spacious primary suite, deck, and 2-car garage, 22621 Broadway Avenue offers a versatile and inviting place to call home. Seller requests the settlement company to be Counselors Title LLC.

Save
Ask
Tour
Hide
Share
Listing Snapshot
Price 
$599,000
Days On Site 
18 Days
Bedrooms 
3
Inside Area (SqFt) 
2,342 sqft
Total Baths 
4
Full Baths 
2
Partial Baths 
2
Lot Size 
0.04 Acres
Year Built 
2016
MLS® Number 
MDMC2250446
Status 
Pending
Property Tax 
$6,236
HOA/Condo/Coop Fees 
$101 monthly
Sq Ft Source 
Assessor
Friends & Family
Recent Activity
6 days agoStatus changed to Pending
6 days agoListing updated with changes from the MLS®
3 weeks agoListing first seen on site
General Features
Acres 
0.04
Attached Garage 
Yes
Foundation 
Concrete Perimeter
Garage 
Yes
Garage Spaces 
2
Levels 
Three Or More
Parking 
AsphaltGarageDrivewayAttached
Parking Spaces 
4
Property Sub Type 
Townhouse
Security 
Carbon Monoxide Detector(s)
Sewer 
Public Sewer
Special Circumstances 
Standard
SqFt Above 
1892
SqFt Below 
450
SqFt Total 
2838
Style 
Colonial
Utilities 
Cable AvailableNatural Gas AvailableWater AvailableSewer AvailablePhone AvailableElectricity Available
Water Source 
Public
Zoning 
CRT0.
Interior Features
Appliances 
OvenGas Water HeaterStainless Steel Appliance(s)RefrigeratorIce MakerCooktopDishwasherRange HoodDisposalExhaust FanWasherDryerMicrowave
Cooling 
Central AirCeiling Fan(s)Electric
Flooring 
Ceramic TileCarpetVinyl
Heating 
Exhaust FanNatural GasForced Air
Interior 
Ceiling Fan(s)Kitchen IslandRecessed LightingWalk-In Closet(s)Tray Ceiling(s)Built-in FeaturesOpen FloorplanSoaking Tub
Laundry Features 
Upper Level
Window Features 
Window CoveringsDouble Pane WindowsScreensWindow Treatments
Bathroom 2 
Bedroom 2 
Bedroom 3 
Dining Room 
Level - Main
Family Room 
Level - MainFeatures - Ceiling Fan(s)
Kitchen 
Level - MainFeatures - Breakfast Bar
Library 
Primary Bathroom 
Primary Bedroom 
Features - Ceiling Fan(s), Walk-In Closet(s)
Save
Ask
Tour
Hide
Share
Exterior Features
Construction Details 
Frame
Pool Features 
Community
Roof 
Shingle
Windows/Doors 
Window CoveringsDouble Pane WindowsScreensWindow Treatments
Community Features
Association Amenities 
ClubhouseJogging PathPlayground
Association Dues 
101
Community Features 
Pool
HOA Fee Frequency 
Monthly
School District 
MONTGOMERY COUNTY PUBLIC SCHOOLS
Schools
School District
MONTGOMERY COUNTY PUBLIC SCHOOLS
Elementary School
CLARKSBURG
Middle School
ROCKY HILL
High School
CLARKSBURG
Listing courtesy of Long & Foster Real Estate, Inc.


The real estate listing information is provided by Bright MLS is for the consumer's personal, non-commercial use and may not be used for any purpose other than to identify prospective properties consumer may be interested in purchasing. Any information relating to real estate for sale or lease referenced on this web site comes from the Internet Data Exchange (IDX) program of the Bright MLS. This web site references real estate listing(s) held by a brokerage firm other than the broker and/or agent who owns this web site. The accuracy of all information is deemed reliable but not guaranteed and should be personally verified through personal inspection by and/or with the appropriate professionals. Properties in listings may have been sold or may no longer be available. The data contained herein is copyrighted by Bright MLS and is protected by all applicable copyright laws. Any unauthorized collection or dissemination of this information is in violation of copyright laws and is strictly prohibited. Copyright © 2020 Bright MLS. All rights reserved.

Neighborhood & Commute
Source: Walkscore
Save
Ask
Tour
Hide
Share