


103 METCALF ROADCHESTERTOWN, MD 21620
Due to the health concerns created by Coronavirus we are offering personal 1-1 online video walkthough tours where possible.
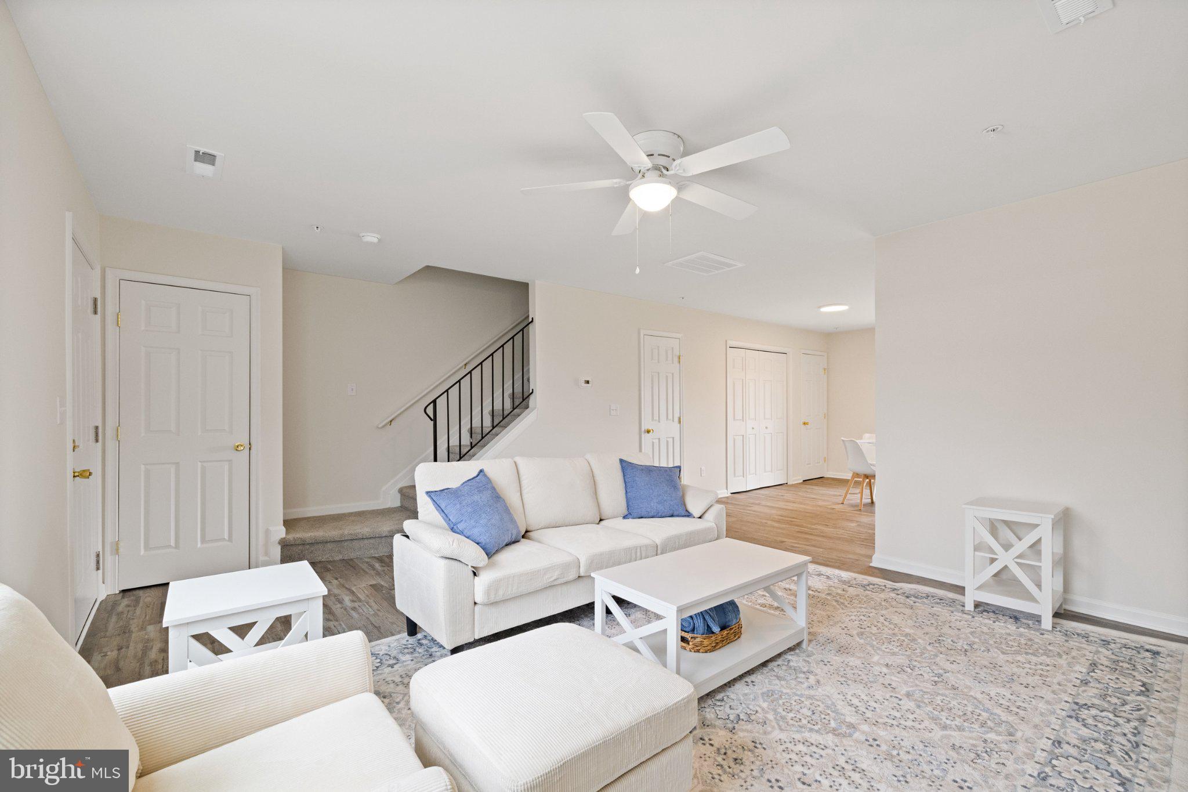
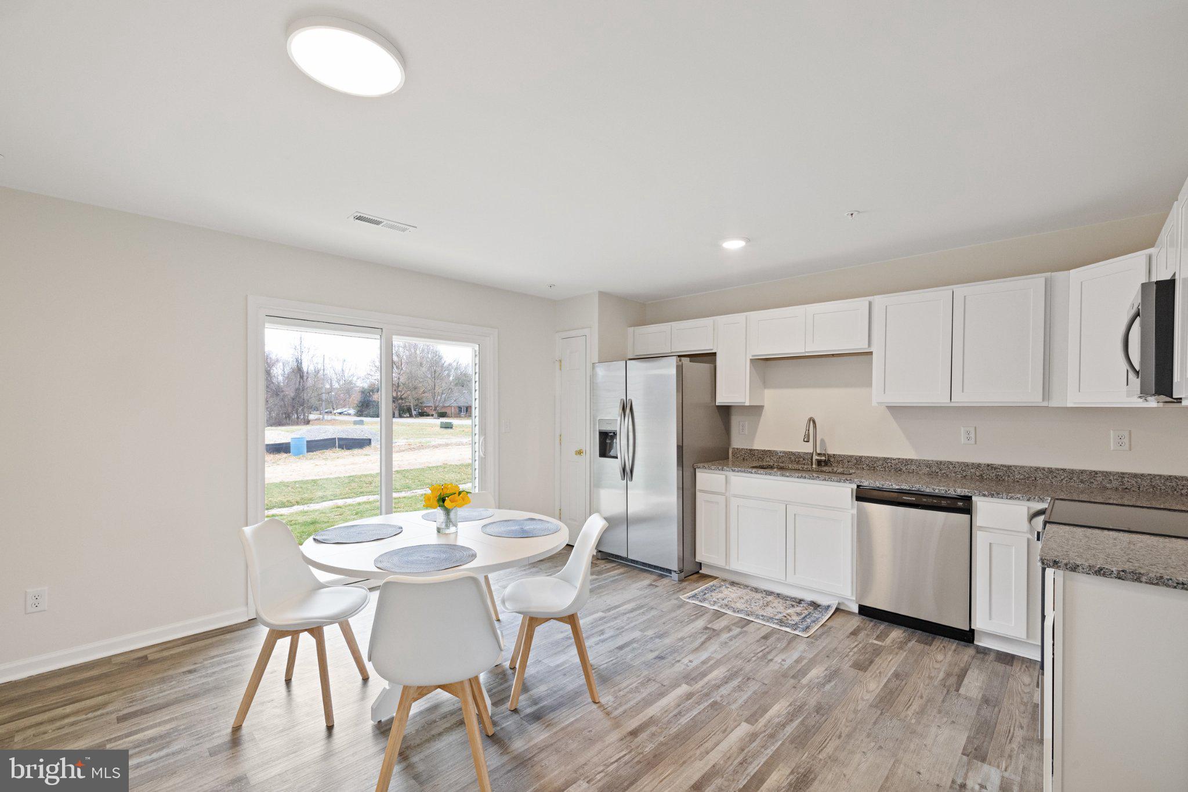
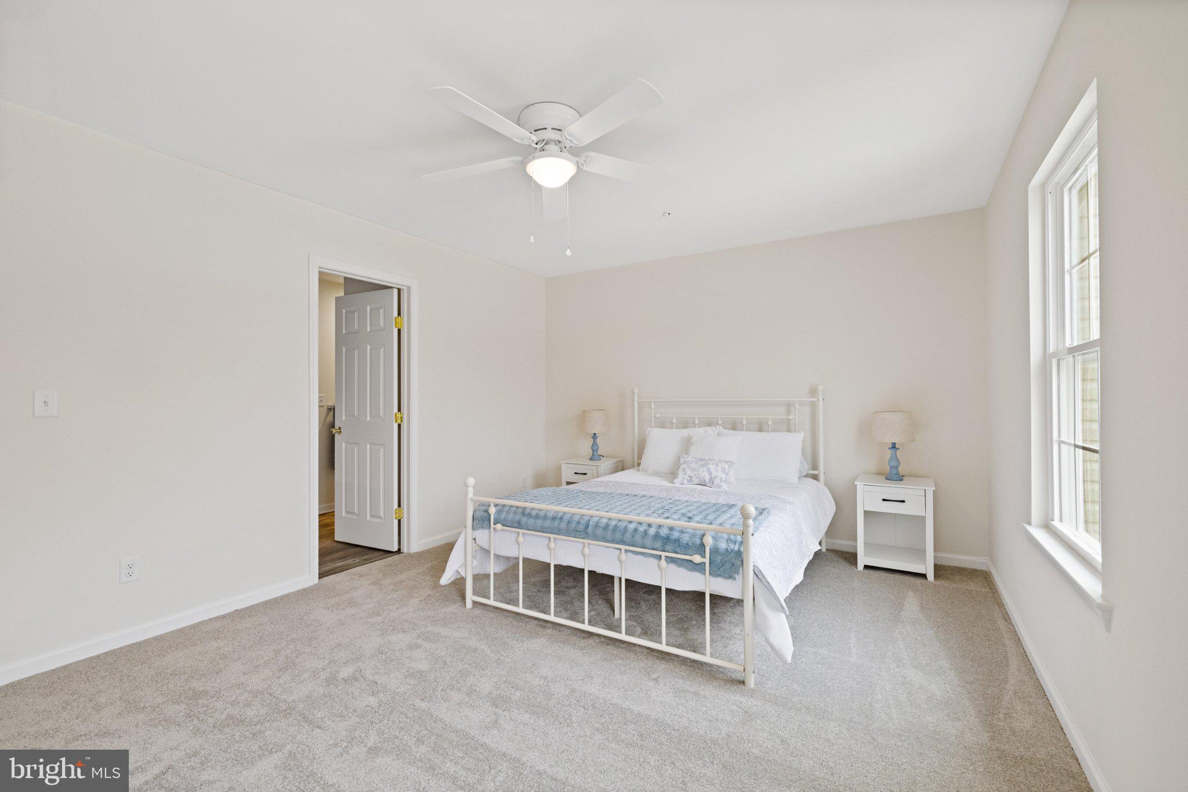
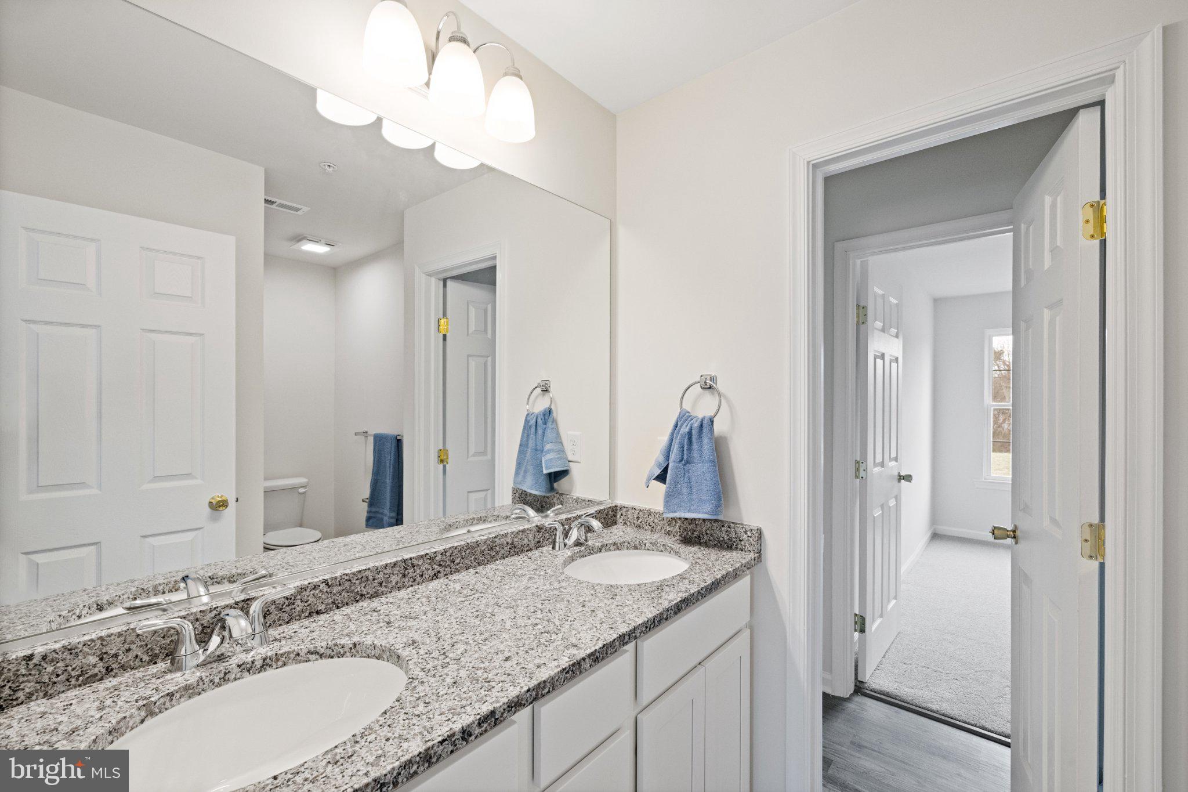
Ask about our SELLER-PAID RATE BUYDOWN — the builder is paying to permanently lower your interest rate when you finance with our preferred lender, who is also contributing toward your closing costs. The result: a dramatically lower monthly payment on a brand-new home, saving you well over a hundred dollars every month — even more on lower-down-payment financing. This is real payment relief in today's market — often the difference between watching and owning. Brand-new construction in the heart of Chestertown. Buydown applies with use of preferred lender; see agent for details. Brand new home in Historic Chestertown available for move-in now. This home features luxury vinyl plank flooring throughout, a spacious living room, eat-in kitchen with white shaker cabinets, granite countertops, and stainless steel appliances, plus a covered patio off the kitchen for outdoor enjoyment. Upstairs you’ll find generously sized bedrooms including a large primary suite with walk-in closet and private bath. Additional highlights include exclusive financing opportunities with zero down payment loans, paid closing cost programs, and discounted interest rates—making it possible to own this home for less than area rents. Delivered at the asking price as shown in the photos, this home combines modern style, comfort, and convenience in one of Chestertown’s most historic locations. Ask about Special Financing Offers and how to get $7,500 or more in closing help from the builder's preferred lender and on select models, while they last!
| 2 hours ago | Listing first seen on site | |
| 2 hours ago | Listing updated with changes from the MLS® |

The real estate listing information is provided by Bright MLS is for the consumer's personal, non-commercial use and may not be used for any purpose other than to identify prospective properties consumer may be interested in purchasing. Any information relating to real estate for sale or lease referenced on this web site comes from the Internet Data Exchange (IDX) program of the Bright MLS. This web site references real estate listing(s) held by a brokerage firm other than the broker and/or agent who owns this web site. The accuracy of all information is deemed reliable but not guaranteed and should be personally verified through personal inspection by and/or with the appropriate professionals. Properties in listings may have been sold or may no longer be available. The data contained herein is copyrighted by Bright MLS and is protected by all applicable copyright laws. Any unauthorized collection or dissemination of this information is in violation of copyright laws and is strictly prohibited. Copyright © 2020 Bright MLS. All rights reserved.
Did you know? You can invite friends and family to your search. They can join your search, rate and discuss listings with you.