
5804 DOWNEY AVENUEROCK HALL, MD 21661
Due to the health concerns created by Coronavirus we are offering personal 1-1 online video walkthough tours where possible.
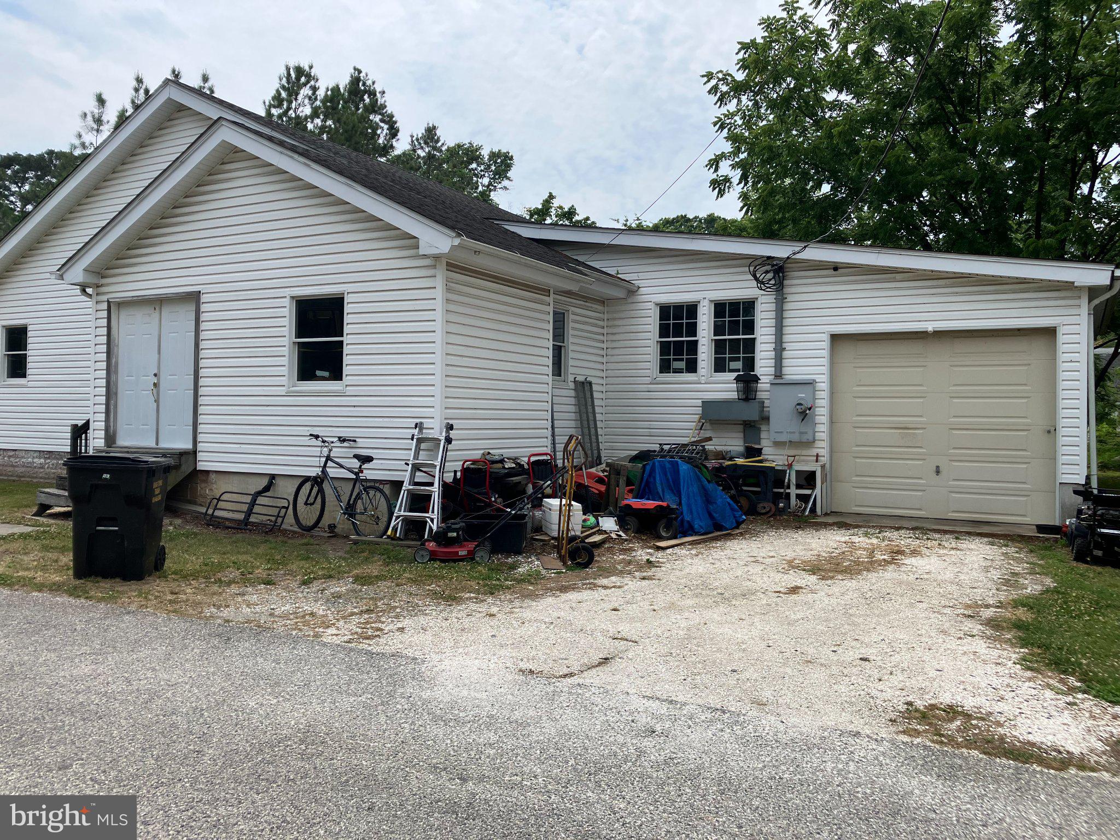
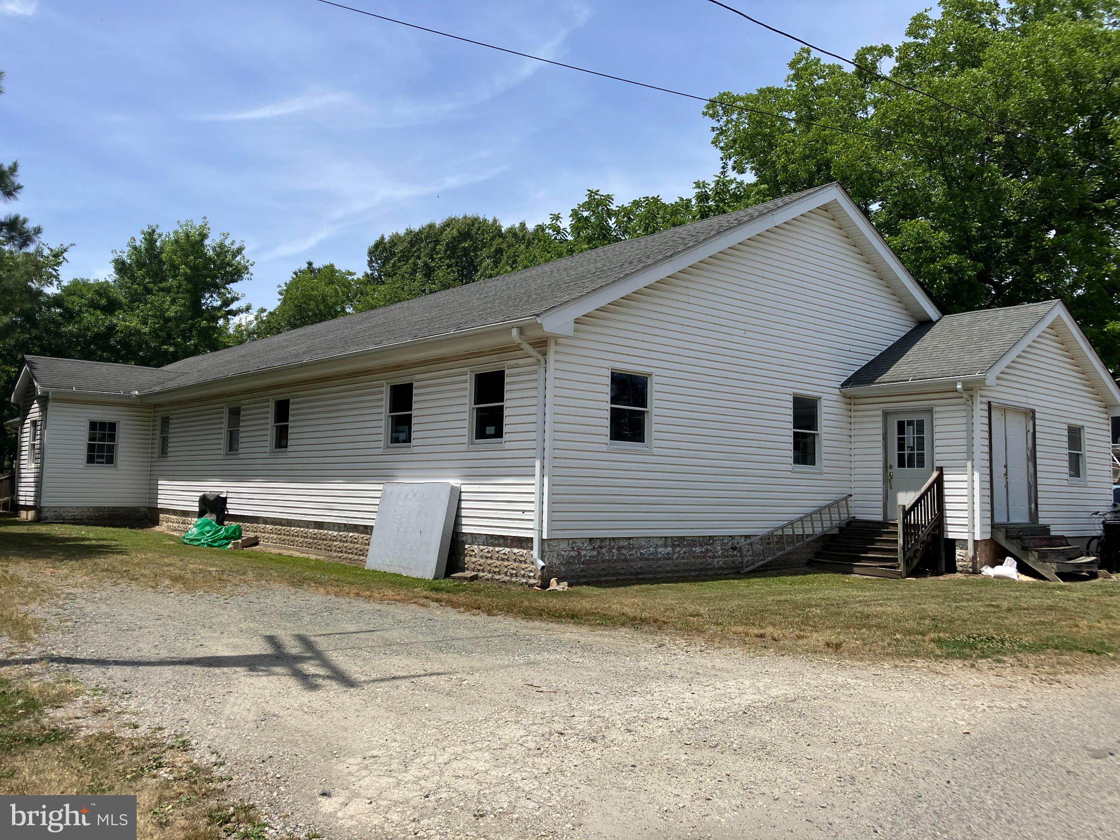
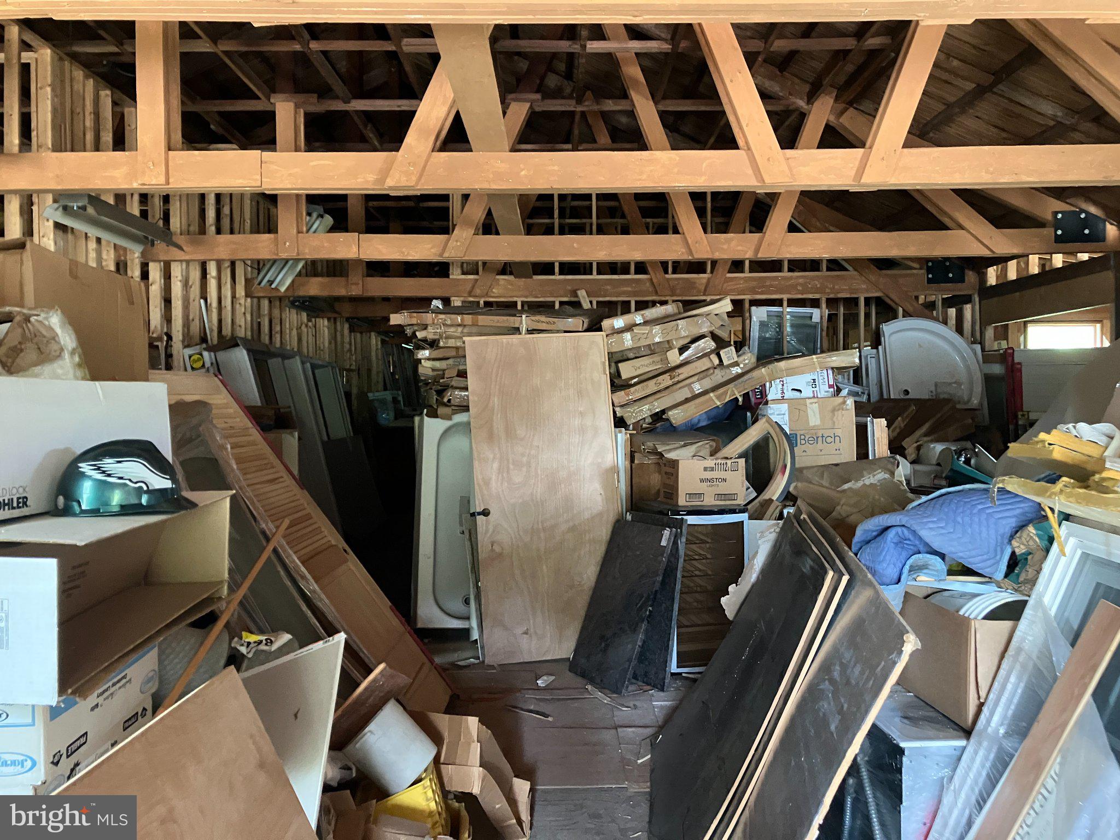
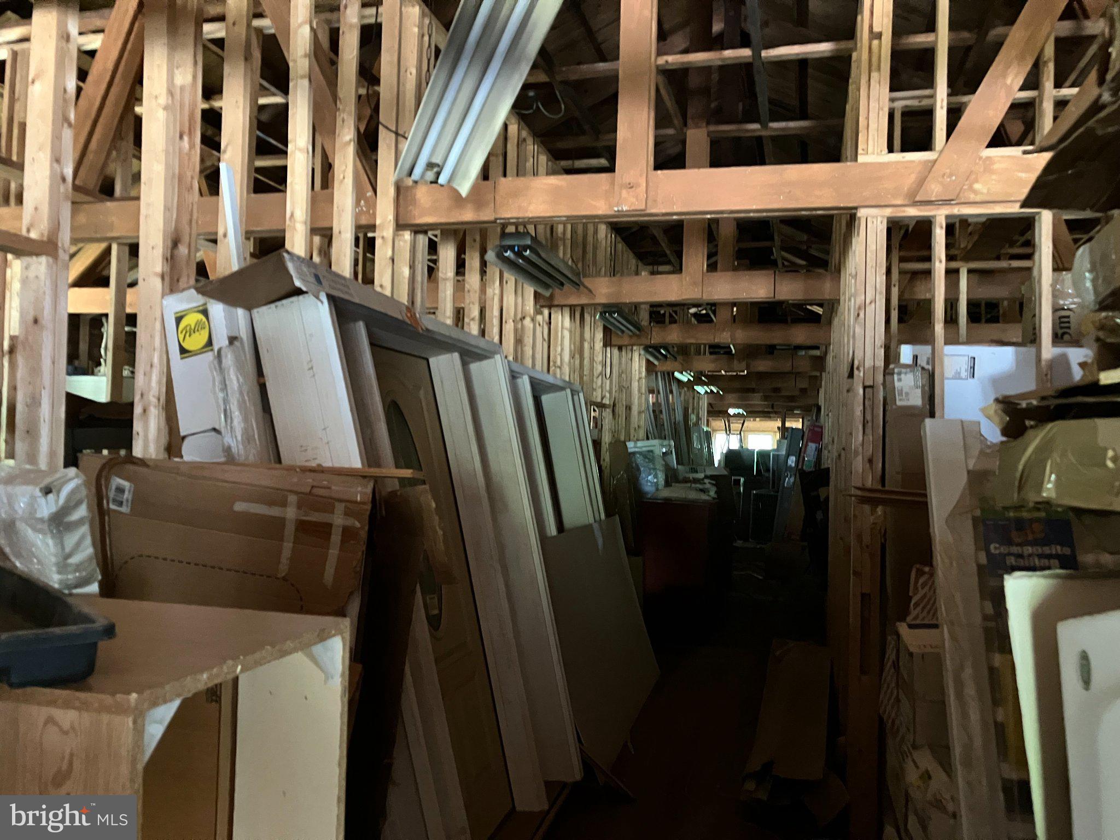
Unique opportunity to restore and customize the historic former "Rock Hall Shirt Factory!" This 5,558± sq. ft. building is situated on a 0.31± acre in-town lot and offers endless potential for investors, developers, or buyers looking for a one-of-a-kind project. The interior has been framed and studded for rooms, providing a head start on the renovation process while allowing you to complete the layout to suit your vision. Zoned R-3 High Density Residential, the property may offer the potential for multiple apartments or conversion into duplex or triplex units, subject to Town of Rock Hall approval and all applicable zoning and building requirements. The property features two separate driveways, a one-car garage, and all remaining contents will convey with the sale, potentially including valuable construction materials to assist with completing the project. Conveniently located just a short walk from Rock Hall's charming Main Street, you'll enjoy easy access to local shops, restaurants, the harbor, and community events. Bring your imagination and transform this historic property into something truly special!
| 5 hours ago | Listing first seen on site | |
| 5 hours ago | Listing updated with changes from the MLS® |

The real estate listing information is provided by Bright MLS is for the consumer's personal, non-commercial use and may not be used for any purpose other than to identify prospective properties consumer may be interested in purchasing. Any information relating to real estate for sale or lease referenced on this web site comes from the Internet Data Exchange (IDX) program of the Bright MLS. This web site references real estate listing(s) held by a brokerage firm other than the broker and/or agent who owns this web site. The accuracy of all information is deemed reliable but not guaranteed and should be personally verified through personal inspection by and/or with the appropriate professionals. Properties in listings may have been sold or may no longer be available. The data contained herein is copyrighted by Bright MLS and is protected by all applicable copyright laws. Any unauthorized collection or dissemination of this information is in violation of copyright laws and is strictly prohibited. Copyright © 2020 Bright MLS. All rights reserved.
Did you know? You can invite friends and family to your search. They can join your search, rate and discuss listings with you.