


7105 BITER LANEHIGHLAND, MD 20777
Due to the health concerns created by Coronavirus we are offering personal 1-1 online video walkthough tours where possible.
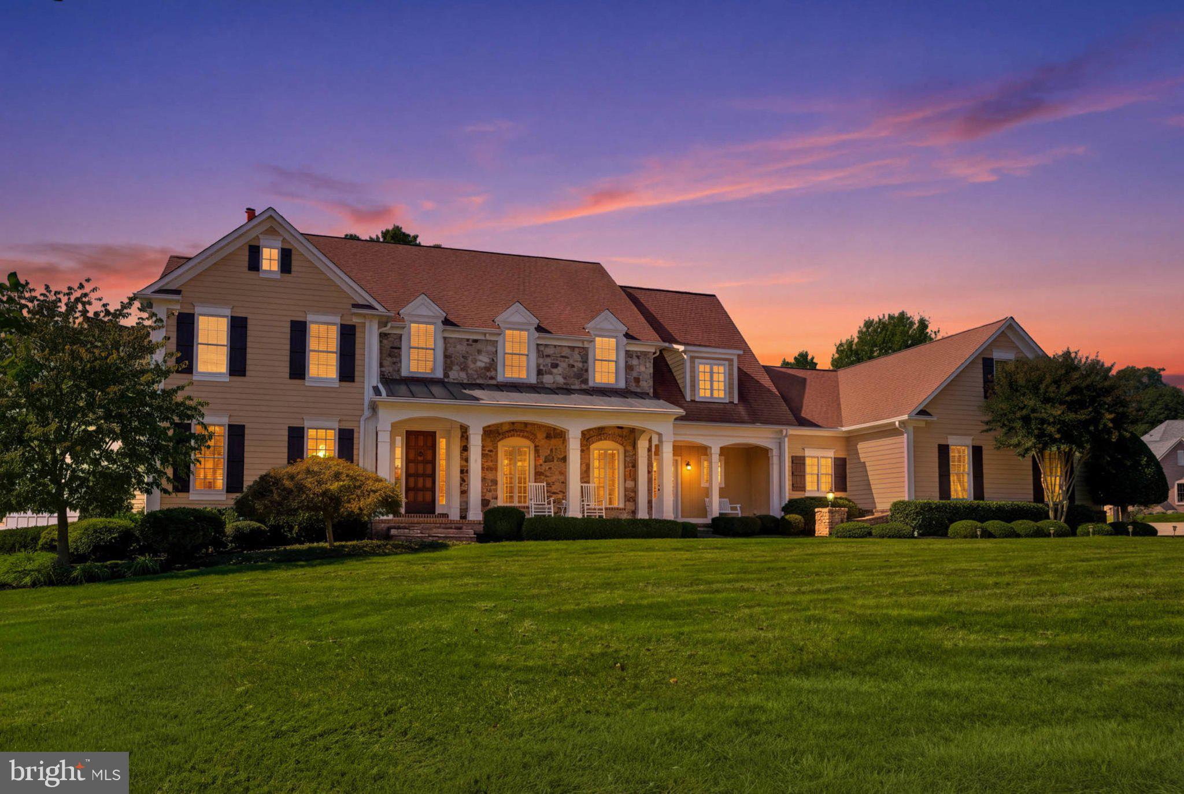
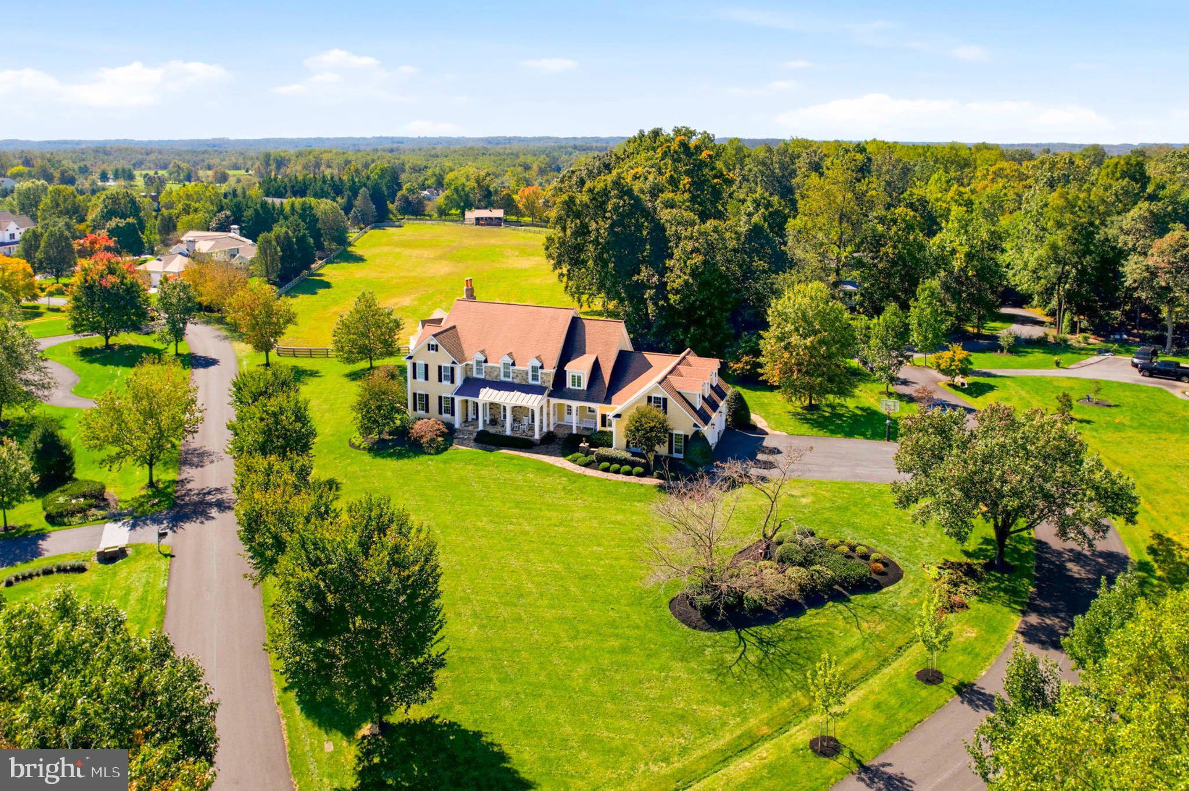
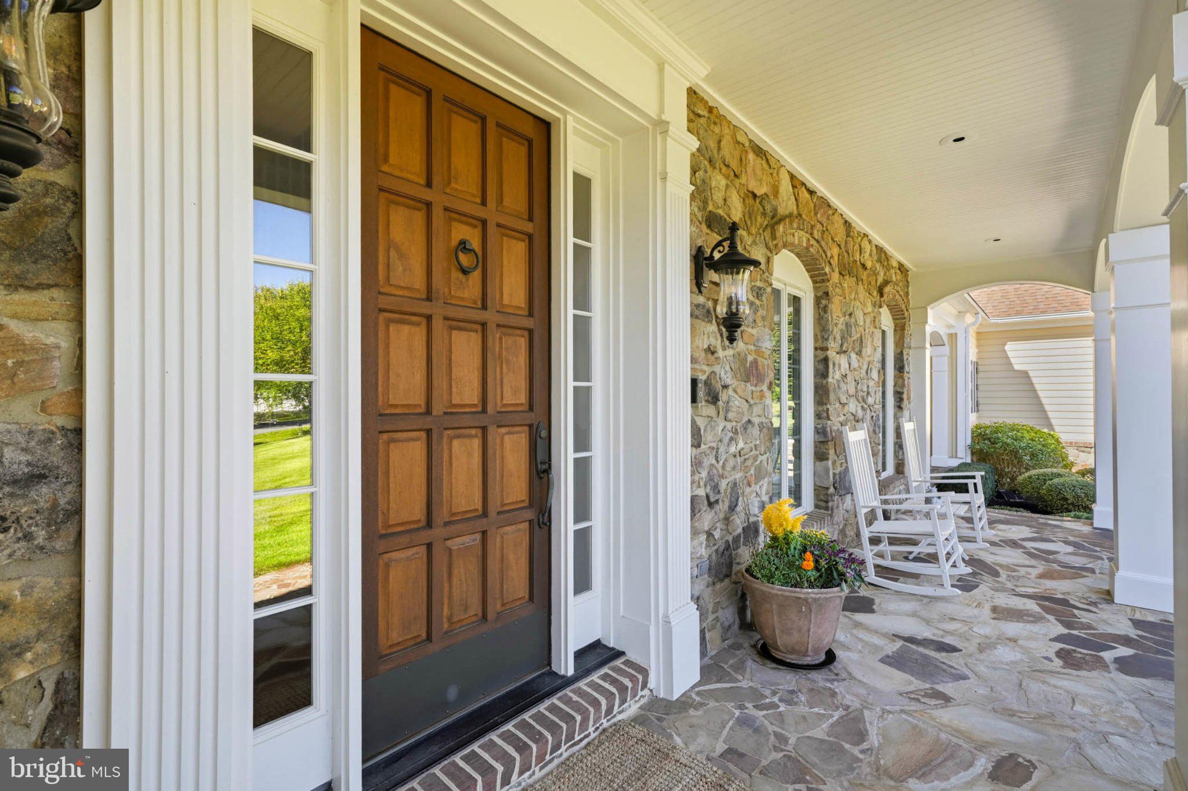
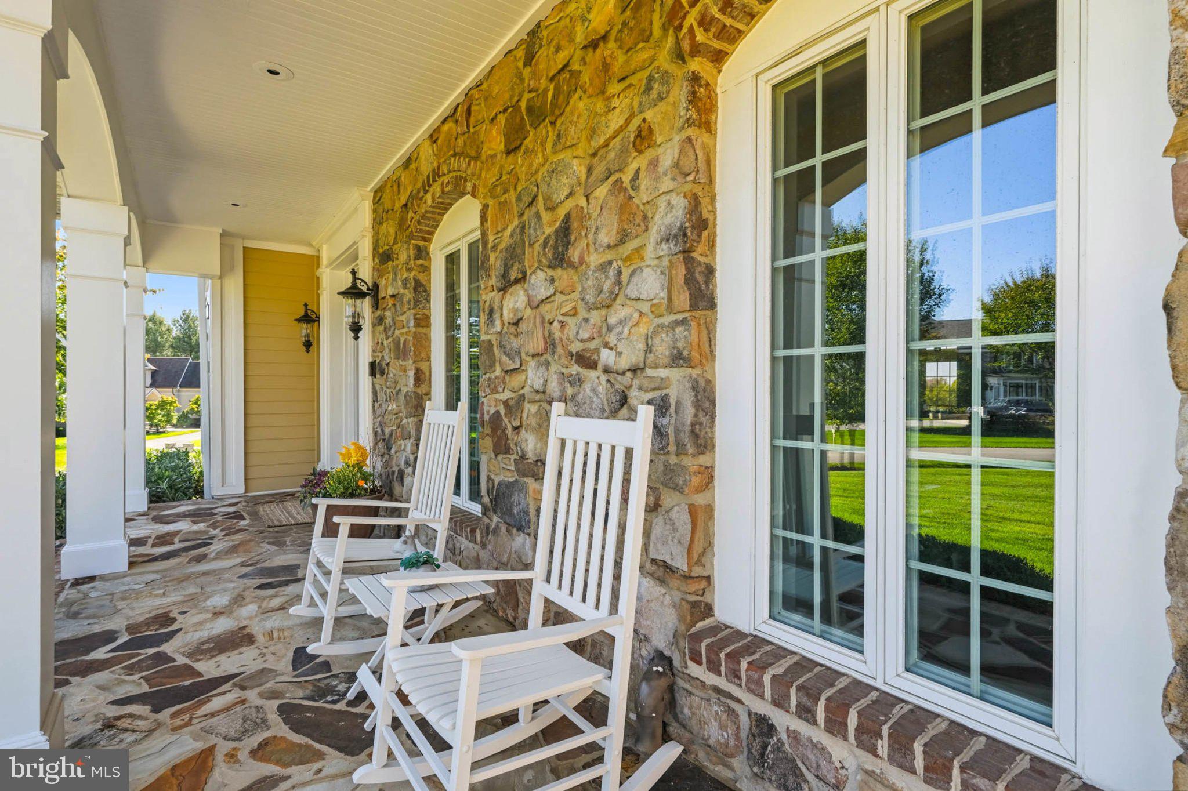
Welcome to 7105 Biter Lane in Highland’s prestigious Eco-Development Paternal Gift community, where elegant architectural details, generous living spaces, and peaceful horse pasture views create an exceptional setting. Featuring four bedrooms, four full baths, and two half baths, this beautifully appointed home showcases two turned staircases, random planked oak flooring, extensive custom decorative molding, plantation shutters, and built-in speakers throughout multiple rooms. The main level offers inviting spaces for everyday living and entertaining, including formal dining, a sunroom, a conservatory with a tray ceiling and transom windows, and a private office with cleverly concealed cabinetry. A kitchen, breakfast room, mudroom, laundry room, and three-car garage complete this thoughtfully designed level. Upstairs, the primary suite is a private retreat with a cathedral ceiling, gas fireplace, private balcony overlooking one of the many pastures, and an oversized custom walk-in closet featuring French doors and a built-in beverage refrigerator. An adjoining room offers endless possibilities as a second office, nursery, or hobby room, with its own balcony as well. The primary bath features travertine tile, a freestanding tub, quartz-topped double vanity, and a glass-enclosed shower with dual showerheads. Additional highlights include walk-in closets in every bedroom, a guest suite with a private bath and window seat, an office nook, and a spacious bonus room. The finished lower level provides additional living space with custom built-in storage, a gym with mirrored walls and a ballet barre, and a bedroom with a walk-in closet and full bath. Outside, stone patios and walkways, a fountain, covered entry, and an impressive variety of specimen plantings complement the tranquil surroundings. A backup generator and central vacuum system add everyday convenience.
| yesterday | Listing updated with changes from the MLS® | |
| yesterday | Status changed to Active | |
| 5 days ago | Listing first seen on site |

The real estate listing information is provided by Bright MLS is for the consumer's personal, non-commercial use and may not be used for any purpose other than to identify prospective properties consumer may be interested in purchasing. Any information relating to real estate for sale or lease referenced on this web site comes from the Internet Data Exchange (IDX) program of the Bright MLS. This web site references real estate listing(s) held by a brokerage firm other than the broker and/or agent who owns this web site. The accuracy of all information is deemed reliable but not guaranteed and should be personally verified through personal inspection by and/or with the appropriate professionals. Properties in listings may have been sold or may no longer be available. The data contained herein is copyrighted by Bright MLS and is protected by all applicable copyright laws. Any unauthorized collection or dissemination of this information is in violation of copyright laws and is strictly prohibited. Copyright © 2020 Bright MLS. All rights reserved.
Did you know? You can invite friends and family to your search. They can join your search, rate and discuss listings with you.