


14068 PATTERSON FARM COURTGLENELG, MD 21737
Due to the health concerns created by Coronavirus we are offering personal 1-1 online video walkthough tours where possible.
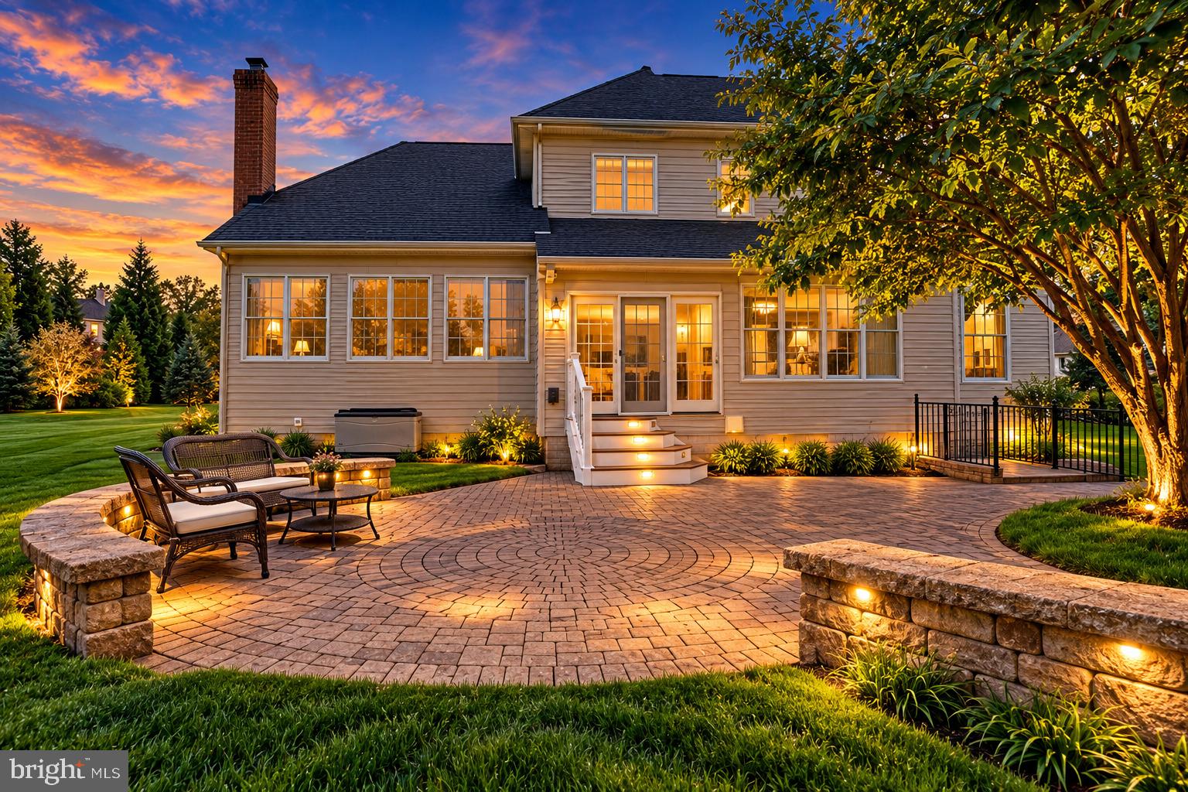
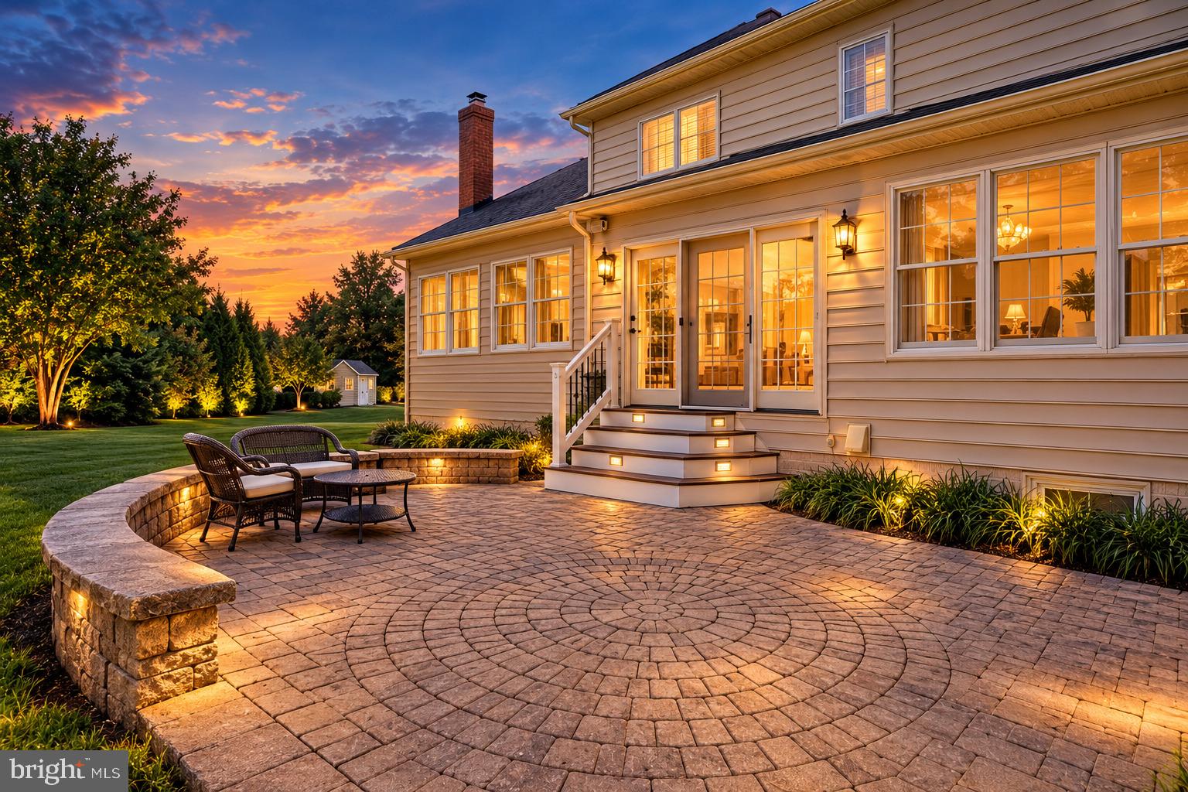
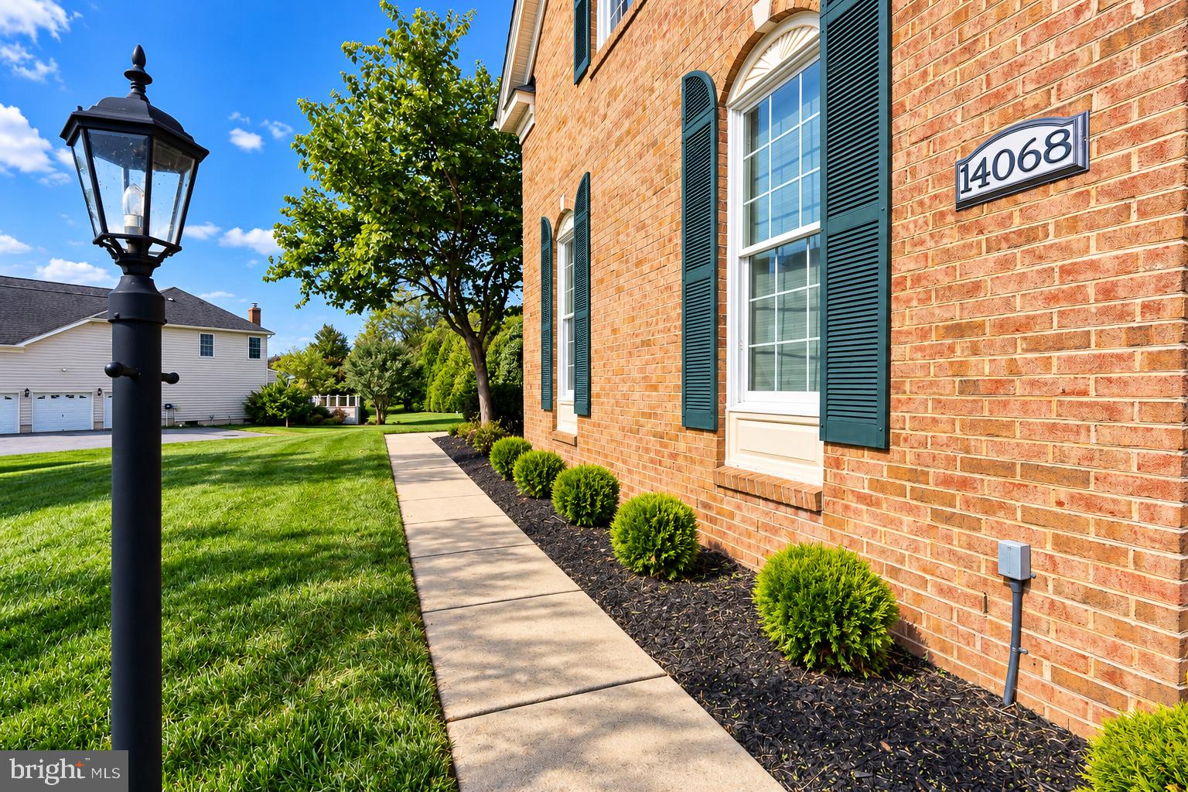
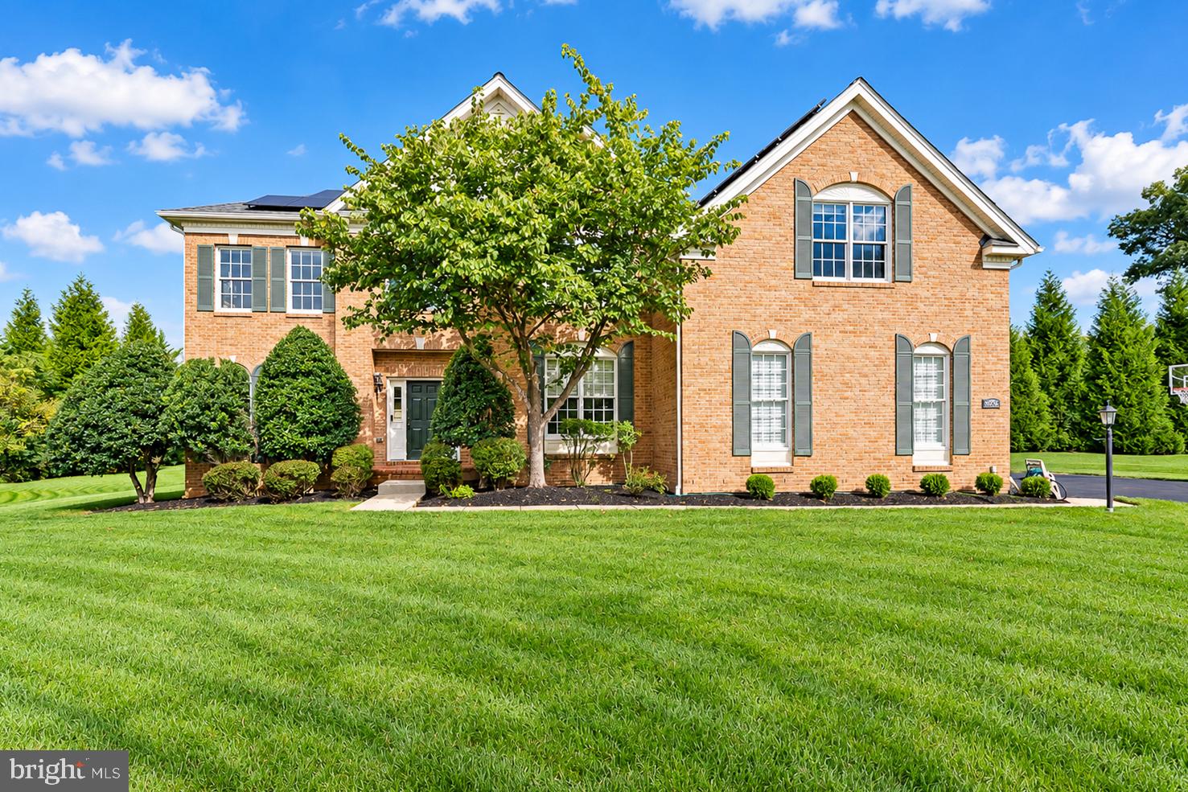
Beautifully maintained Toll Brothers Hopewell model in Glenelg offering 5 bedrooms, 4.5 baths, and more than 5,100 finished square feet across three spacious levels. Set on approximately 0.78 acres in Hopkins Choice, this home combines impressive scale, thoughtful updates, refined finishes, and inviting indoor-outdoor living. A dramatic two-story foyer and dual staircase create a striking first impression, while hardwood flooring, crown molding, chair rail details, and 9-foot-plus ceilings carry throughout the main living spaces. The main level offers formal living and dining rooms, a private office, bright sunroom, and an expansive family room with fireplace and soaring ceiling. The kitchen is designed for both everyday living and entertaining with a large center island, upgraded countertops, double wall ovens, new gas cooktop, new dishwasher, new refrigerator, generous cabinetry, and breakfast area overlooking the rear yard. The home was repainted and new carpet installed in 2026, giving the interiors a fresh, cohesive feel. Upstairs, the primary suite offers generous proportions and a well-appointed bath with dual vanities, soaking tub, separate shower, and ample closet space. Three additional bedrooms and two additional full baths complete the upper level. The finished lower level adds substantial flexibility with a fifth bedroom, full bath, recreation space, and additional areas for media, fitness, work, or hobbies. The basement was professionally finished in 2013. Outdoor living is equally appealing, with a custom patio, privacy landscaping, expansive lawn, storage shed, in-ground basketball goal, and a driveway enlarged by Toll Brothers. The 3-car side-entry garage includes an installed storage system, while a dedicated circuit was added through the garage for generator use. Additional updates include solar panels installed in 2015, a new hot water heater in 2021, new refrigerator in 2025, new gas cooktop and dishwasher in 2026, sealed driveway in 2026, and extensive window treatments throughout the home. A substantial Glenelg residence offering generous living space, flexible finished areas, extensive improvements, solar energy, and thoughtfully designed indoor and outdoor features.
| yesterday | Listing updated with changes from the MLS® | |
| yesterday | Status changed to Active | |
| a week ago | Listing first seen on site |

The real estate listing information is provided by Bright MLS is for the consumer's personal, non-commercial use and may not be used for any purpose other than to identify prospective properties consumer may be interested in purchasing. Any information relating to real estate for sale or lease referenced on this web site comes from the Internet Data Exchange (IDX) program of the Bright MLS. This web site references real estate listing(s) held by a brokerage firm other than the broker and/or agent who owns this web site. The accuracy of all information is deemed reliable but not guaranteed and should be personally verified through personal inspection by and/or with the appropriate professionals. Properties in listings may have been sold or may no longer be available. The data contained herein is copyrighted by Bright MLS and is protected by all applicable copyright laws. Any unauthorized collection or dissemination of this information is in violation of copyright laws and is strictly prohibited. Copyright © 2020 Bright MLS. All rights reserved.
Did you know? You can invite friends and family to your search. They can join your search, rate and discuss listings with you.