


14788 CARRIAGE MILL ROADWOODBINE, MD 21797
Due to the health concerns created by Coronavirus we are offering personal 1-1 online video walkthough tours where possible.
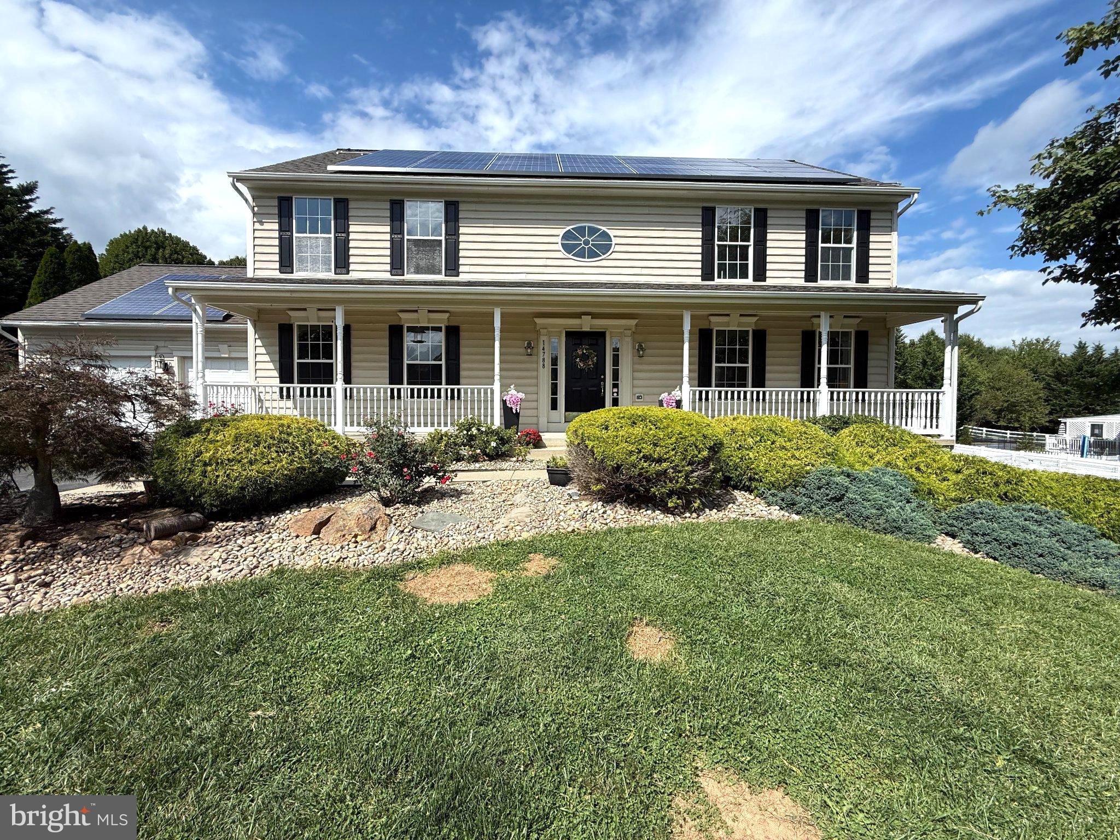
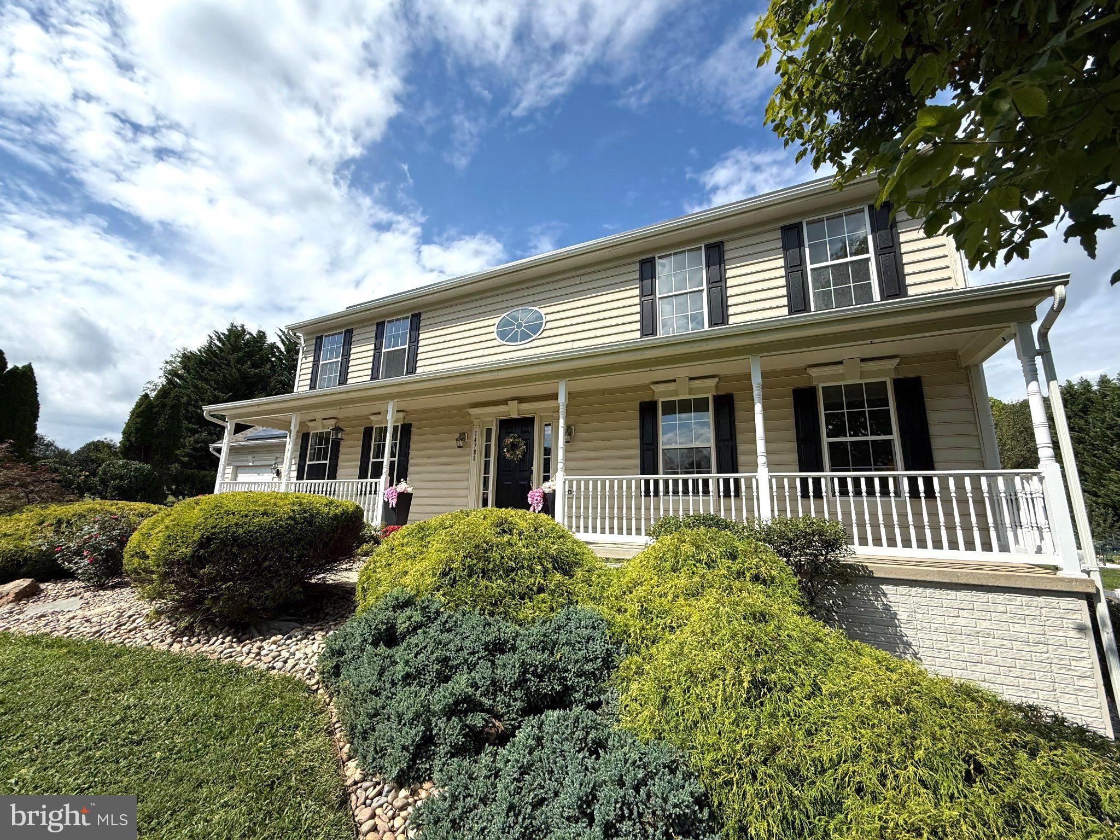
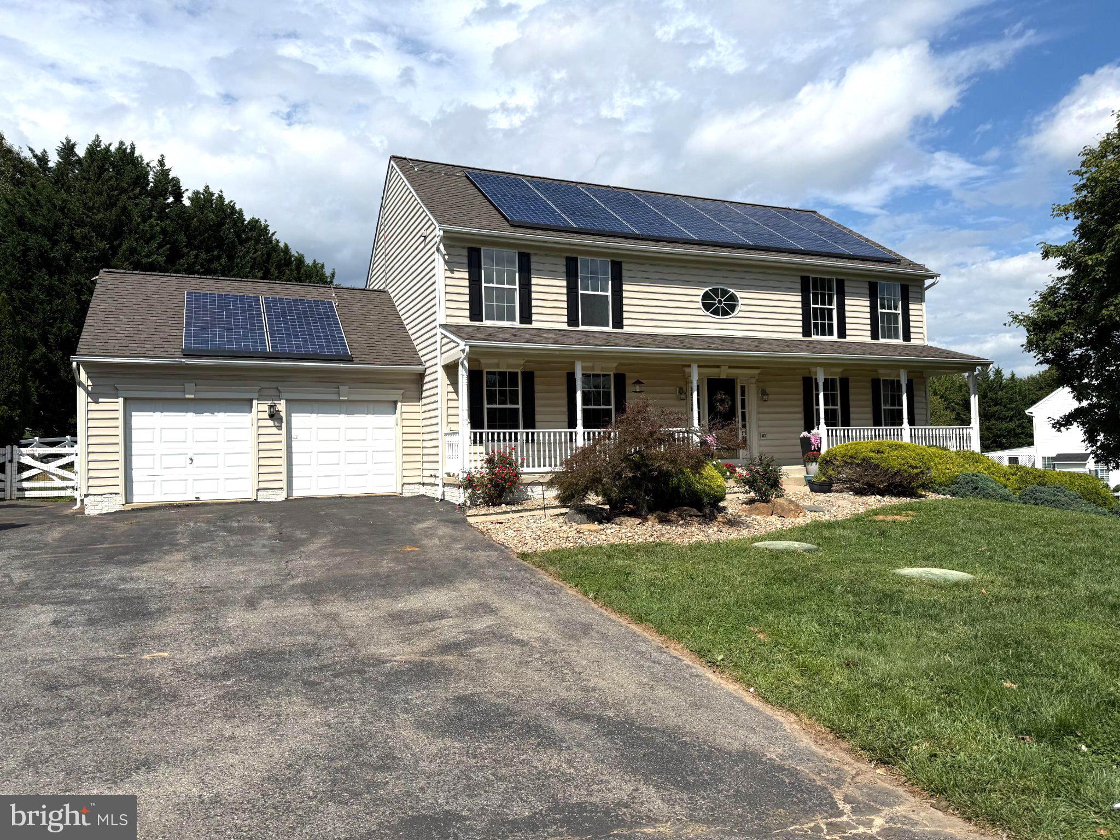
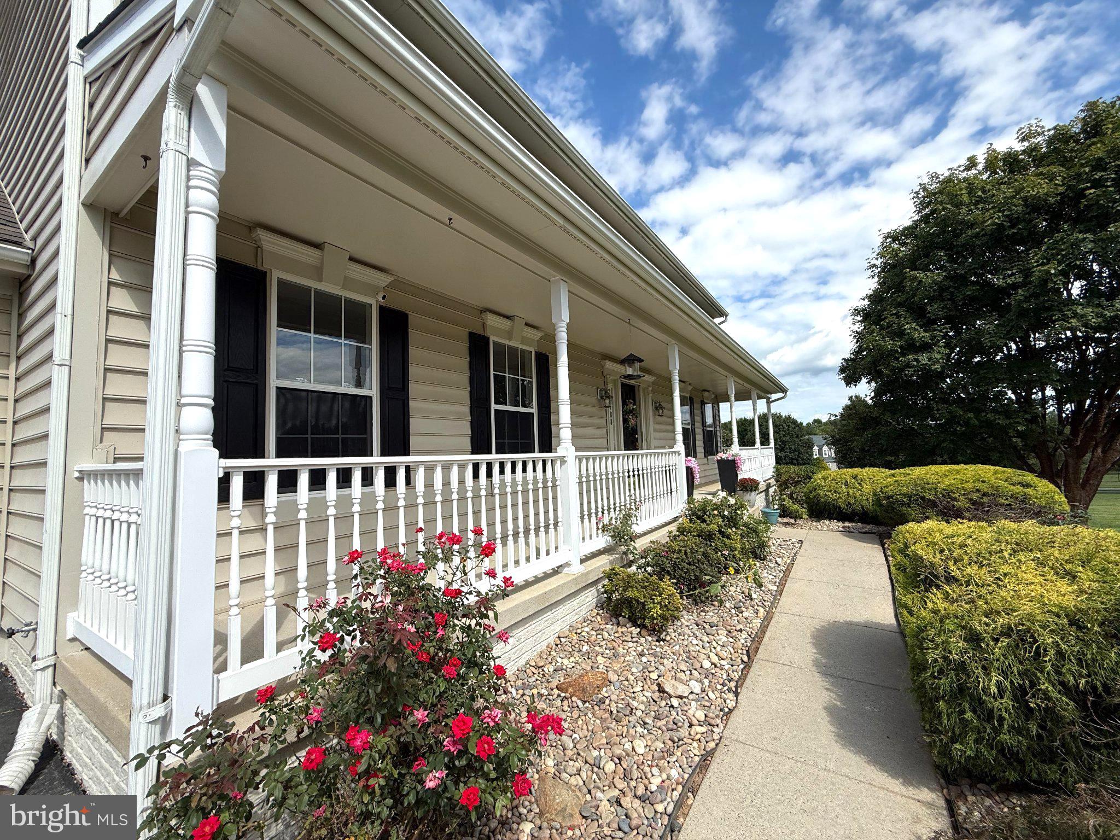
Welcome to 14788 Carriage Mill Road, a beautifully appointed 5 bedroom, 3.5 bath Colonial situated on 1.38 acres in Carriage Mill Farm community. Offering an exceptional blend of classic charm, modern updates and incredible versatility, this property features a fully accessible, one-level Accessory Dwelling Unit (ADU), an in-ground pool, attached AND detached garages and expansive outdoor spaces! This is truly a property with room for everyone and everything! The main home welcomes you with a two-story foyer featuring hardwood flooring. The living room and formal dining room are located on either side of the foyer and both feature hardwood floors and abundant natural light. The updated kitchen (2026) features luxury vinyl plank flooring, white quartz countertops, tile backsplash, stainless steel appliances, a gas range, pantry and center island with seating. A breakfast room conveniently connects the kitchen to the spacious family room, where hardwood floors and generous space create the perfect setting for your gatherings. A powder room and dedicated laundry room complete the main level. Upstairs, you'll find 4 spacious bedrooms and 2 full bathrooms. The primary suite features an ensuite bath with two separate vanities, a shower stall, a soaking tub and two walk-in closets. Bedrooms 2-4 offer generous space and double door closets. Luxury vinyl plank flooring was installed throughout the upper level in 2023. The walkout lower level is unfinished and offers a blank slate for future living space, recreation room, storage or whatever your needs may be. Rough-in plumbing is already in place for added convenience and potential. One of the home's standout features is the separate, one-level ADU, ideal for a family member, au pair, guests, home office or multigenerational living. The ADU offers 2 separate entrances, one being handicap-accessible through the attached garage. The living room features impressive 14-foot vaulted ceilings and luxury vinyl plank flooring. The ADU kitchen includes quartz countertops, tiled backsplash, stainless steel refrigerator, island with storage and a walk-in pantry. The full bathroom features a tiled shower with bench and a laundry room for convenience. The ADU is independently equipped with its own electric heat pump, water heater and full-length concrete crawl space. Outside, the 1.38-acre setting provides an incredible array of amenities. Enjoy the back deck and patio, in-ground pool, sauna, two-car detached garage/workshop, fruit trees, organic garden and compost area. The in-ground fiberglass pool spans 16'x40' and is equipped with a electric heater and chiller (enjoy the season longer!) and the deep end reaches 8 feet. The rear yard is fully fenced with classic white split-rail fencing, creating a wonderful and safe space for your outdoor enjoyment. The main home also offers a two-car attached garage and a welcoming front porch spanning the front of the home. Howard County Public School System! Recent improvements and updates include: 2026 – Dishwasher, 2026 – Microwave, 2026 – Kitchen Countertops, 2026 – Kitchen Backsplash, 2026 – Roof (All), 2026 – Updated Primary Bathroom, 2025 – HVAC (Main Level), 2025 – Pool (16'x40' Inground Fiberglass W/ Heater & Chiller), 2025 – Electric 6 Person Outdoor Sauna, 2025 – Gas Range, 2023 – Hardwood Floor (Main Level), 2023 – Luxury Vinyl Plank Floors (Upper Level), 2018 – HVAC (Upper Level), 2017 – Septic Tank, 2017 – Water Heater and 2017 – ADU. With its spacious Colonial layout, extensive updates, exceptional ADU and impressive outdoor amenities, 14788 Carriage Mill Road offers a rare opportunity you don't want to miss! Book your showing today!
| 2 hours ago | Listing first seen on site | |
| 2 hours ago | Listing updated with changes from the MLS® |

The real estate listing information is provided by Bright MLS is for the consumer's personal, non-commercial use and may not be used for any purpose other than to identify prospective properties consumer may be interested in purchasing. Any information relating to real estate for sale or lease referenced on this web site comes from the Internet Data Exchange (IDX) program of the Bright MLS. This web site references real estate listing(s) held by a brokerage firm other than the broker and/or agent who owns this web site. The accuracy of all information is deemed reliable but not guaranteed and should be personally verified through personal inspection by and/or with the appropriate professionals. Properties in listings may have been sold or may no longer be available. The data contained herein is copyrighted by Bright MLS and is protected by all applicable copyright laws. Any unauthorized collection or dissemination of this information is in violation of copyright laws and is strictly prohibited. Copyright © 2020 Bright MLS. All rights reserved.
Did you know? You can invite friends and family to your search. They can join your search, rate and discuss listings with you.