


11622 PRINCESS LANEELLICOTT CITY, MD 21042
Due to the health concerns created by Coronavirus we are offering personal 1-1 online video walkthough tours where possible.
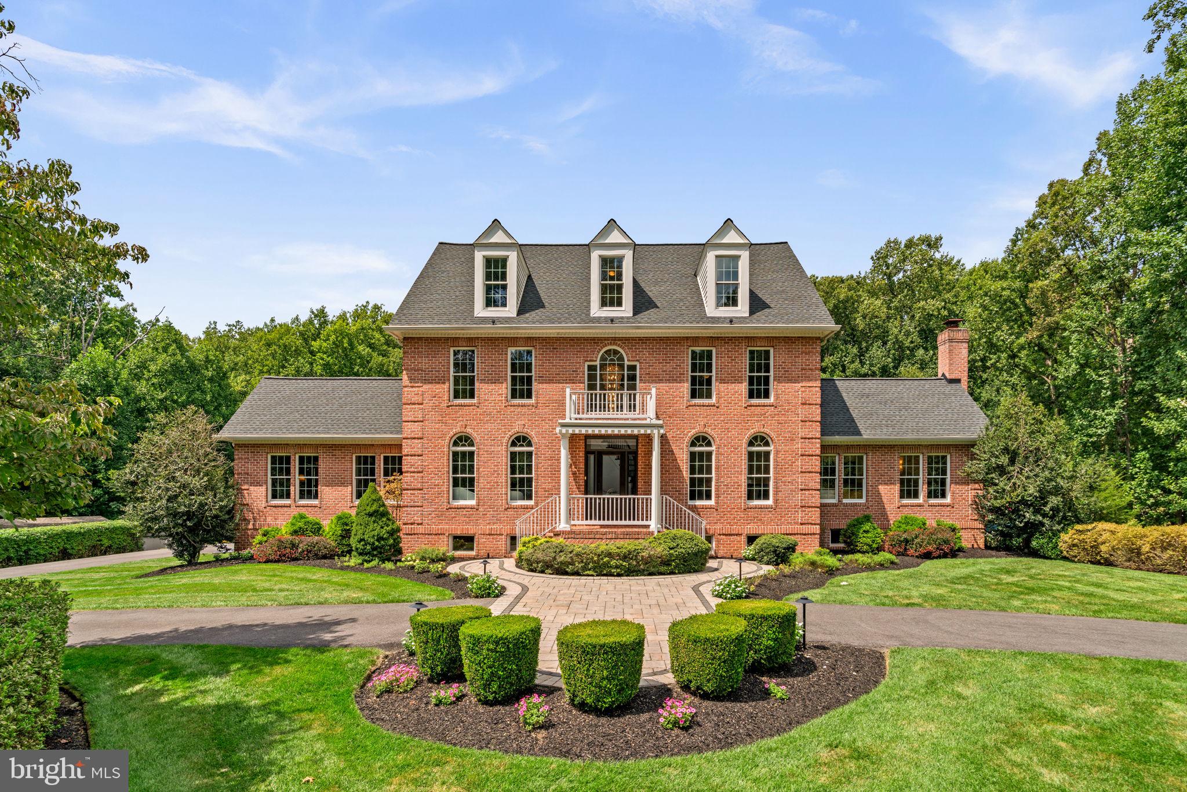
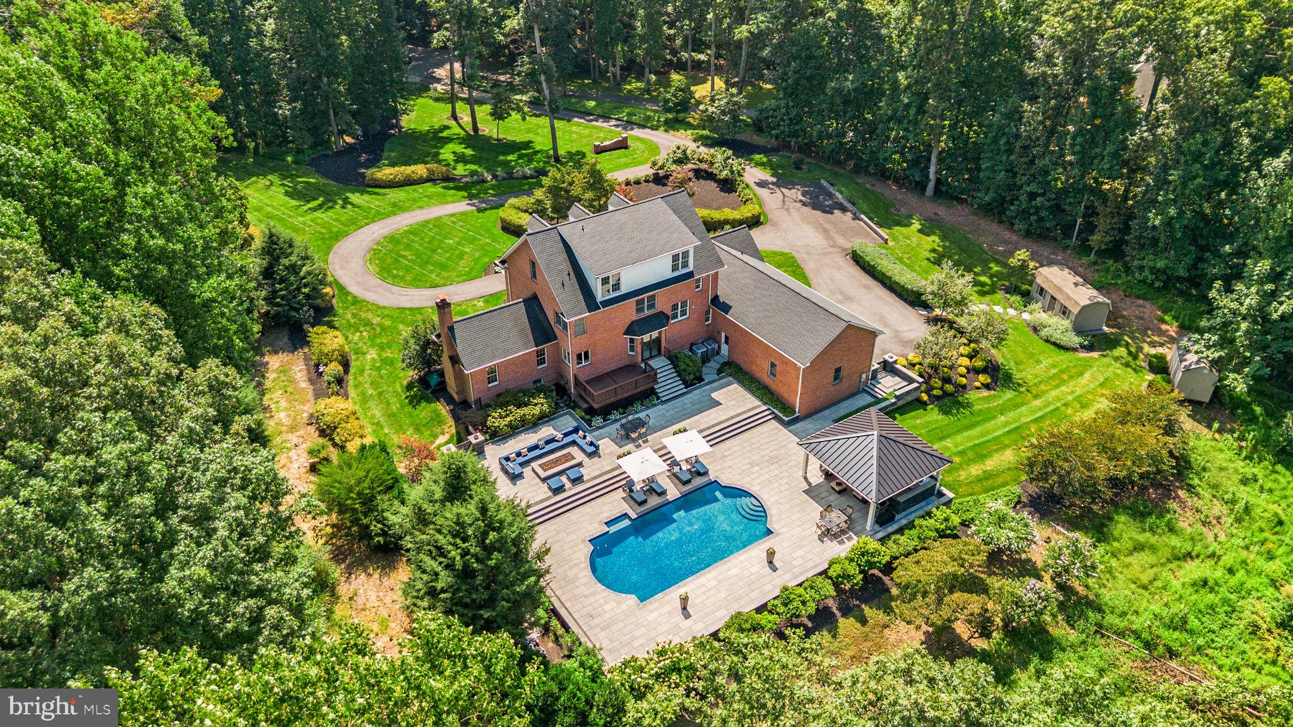
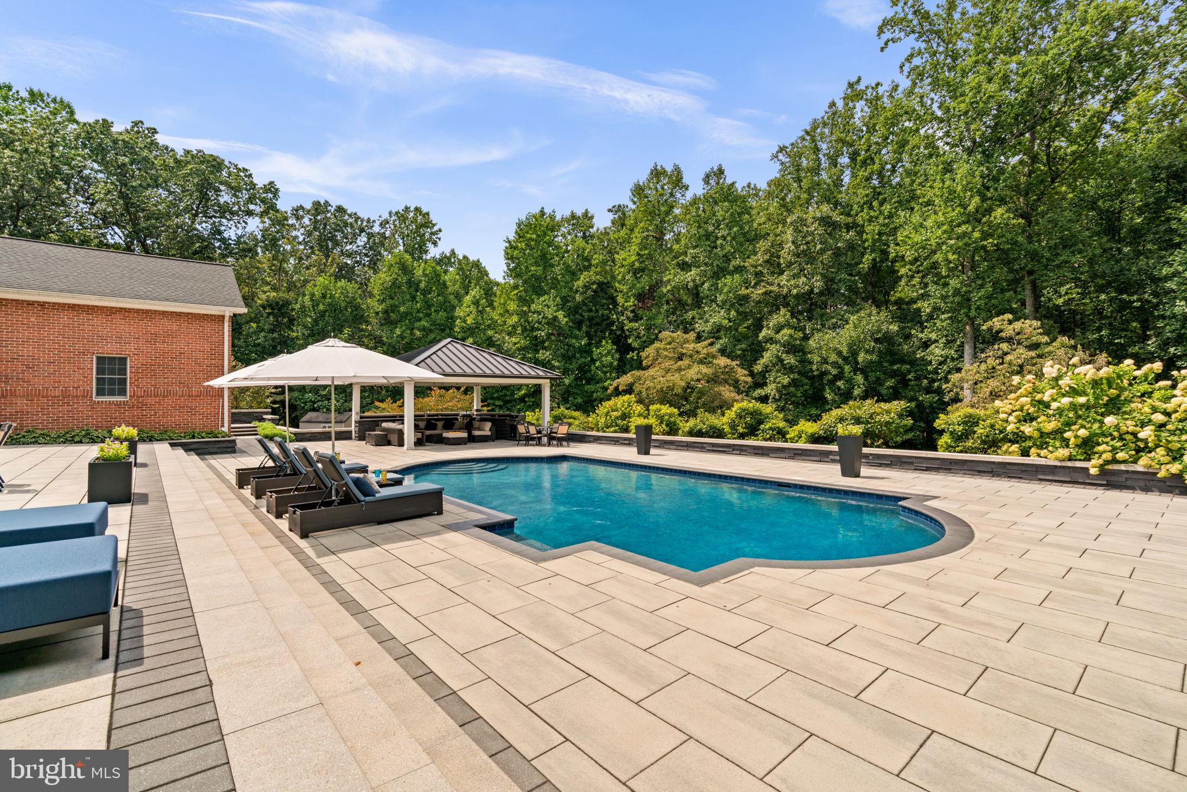
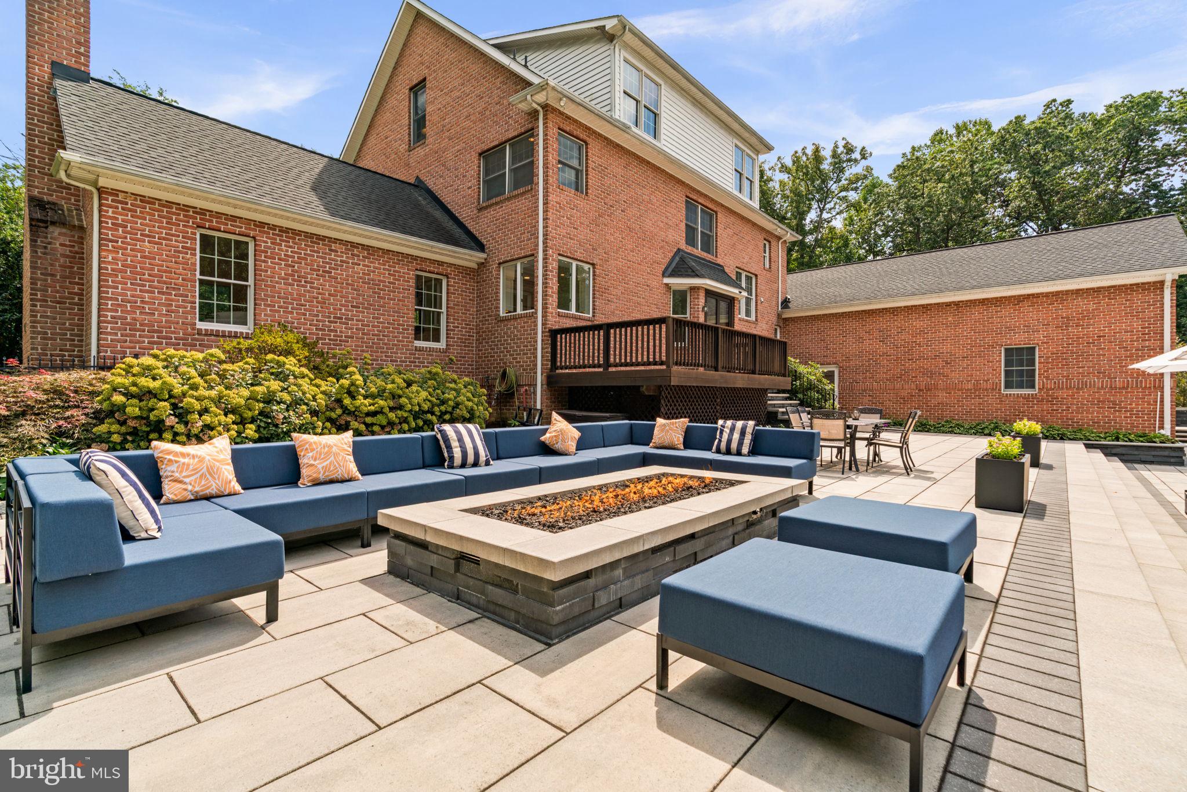
**Multiple Offers in Hand. Offer deadline is 5pm on Sunday 8/30** WOW! This one is truly special! Set on more than 5 private, beautifully landscaped acres in Ellicott City, this unique FOUR-LEVEL home offers more than 6,600 finished square feet, 6 bedrooms, 5.5 baths and an incredible resort-style backyard. A circular driveway leads to this impressive property with a 3-car garage and parking for 8+ additional cars. Inside, the home has been beautifully updated with a gorgeous kitchen, hardwood floors, fresh paint and spacious living areas throughout all four levels. A main-level bedroom with full bath is ideal for guests or multigenerational living, while two dedicated office/study spaces provide plenty of flexibility. The upper levels include a beautiful primary suite with renovated bath, oversized shower, custom built-ins and an incredible walk-in closet, plus generously sized secondary bedrooms. The finished lower level takes entertaining to another level with a glass-enclosed office, media room with built-ins, wet bar with dishwasher, mirrored gym, full bath and plenty of natural light. And then there’s the BACKYARD! Your own private resort featuring a heated PebbleTec pool surrounded by approximately 5,000 square feet of Techo-Bloc patio and hardscaping, outdoor kitchen with gas grill, 10-foot gas firepit, Brazilian Ipe deck and extensive professional landscaping. More than 20 specimen trees and plantings, architectural and landscape lighting and a 19-zone sprinkler system create an incredible setting for entertaining or simply enjoying the privacy. Even the 3-car garage is upgraded with polyaspartic flooring, custom cabinetry and shelving, plus an EV outlet. Four levels. Five+ acres. Incredible indoor and outdoor entertaining spaces. Privacy. Space. Updates. This is a one-of-a-kind Ellicott City property that truly has to be seen!
| 3 weeks ago | Status changed to Active Under Contract | |
| 3 weeks ago | Listing updated with changes from the MLS® | |
| a month ago | Listing first seen on site |

The real estate listing information is provided by Bright MLS is for the consumer's personal, non-commercial use and may not be used for any purpose other than to identify prospective properties consumer may be interested in purchasing. Any information relating to real estate for sale or lease referenced on this web site comes from the Internet Data Exchange (IDX) program of the Bright MLS. This web site references real estate listing(s) held by a brokerage firm other than the broker and/or agent who owns this web site. The accuracy of all information is deemed reliable but not guaranteed and should be personally verified through personal inspection by and/or with the appropriate professionals. Properties in listings may have been sold or may no longer be available. The data contained herein is copyrighted by Bright MLS and is protected by all applicable copyright laws. Any unauthorized collection or dissemination of this information is in violation of copyright laws and is strictly prohibited. Copyright © 2020 Bright MLS. All rights reserved.
Did you know? You can invite friends and family to your search. They can join your search, rate and discuss listings with you.