


11419 ELLINGTON STREETFULTON, MD 20759
Due to the health concerns created by Coronavirus we are offering personal 1-1 online video walkthough tours where possible.
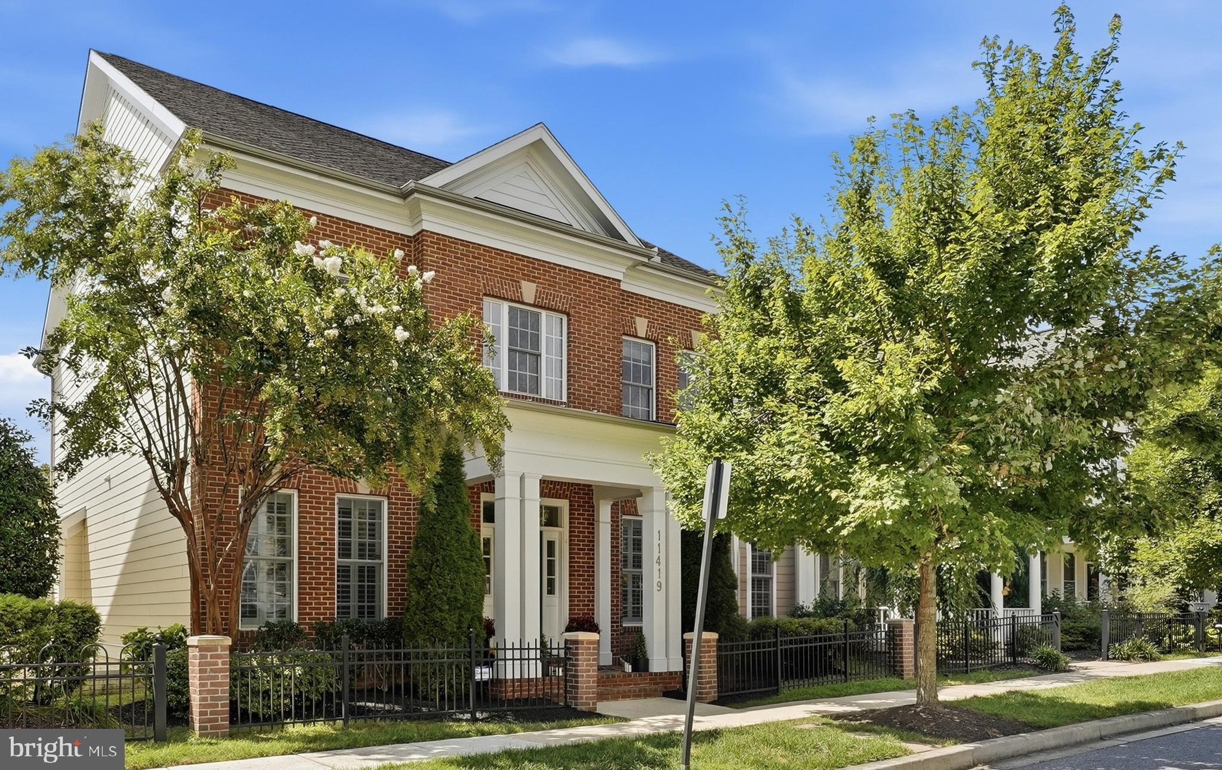
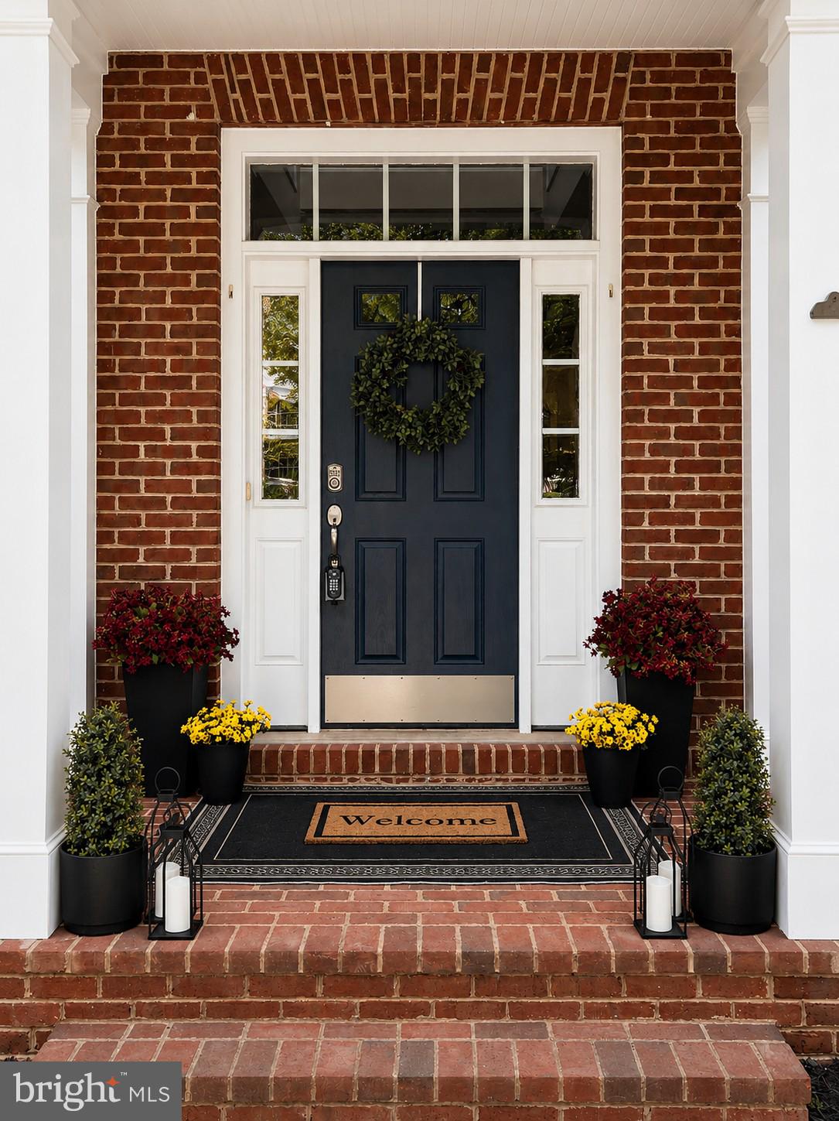
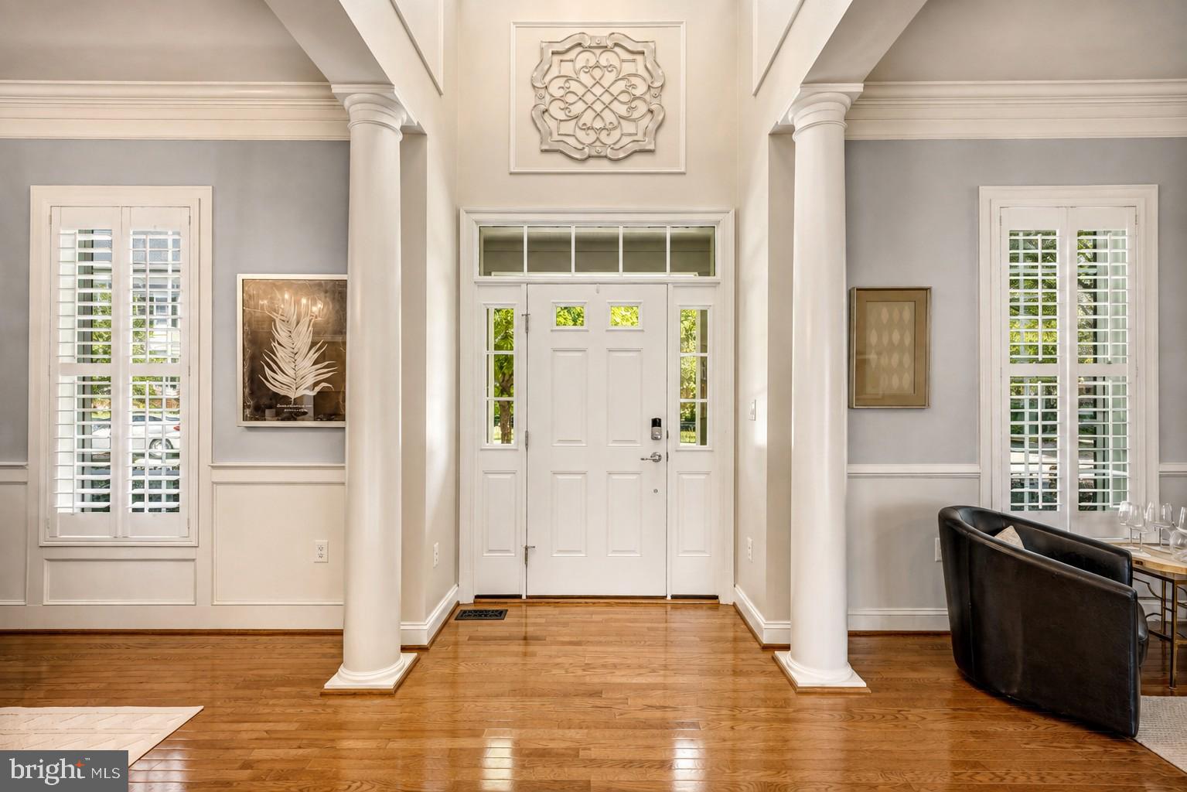
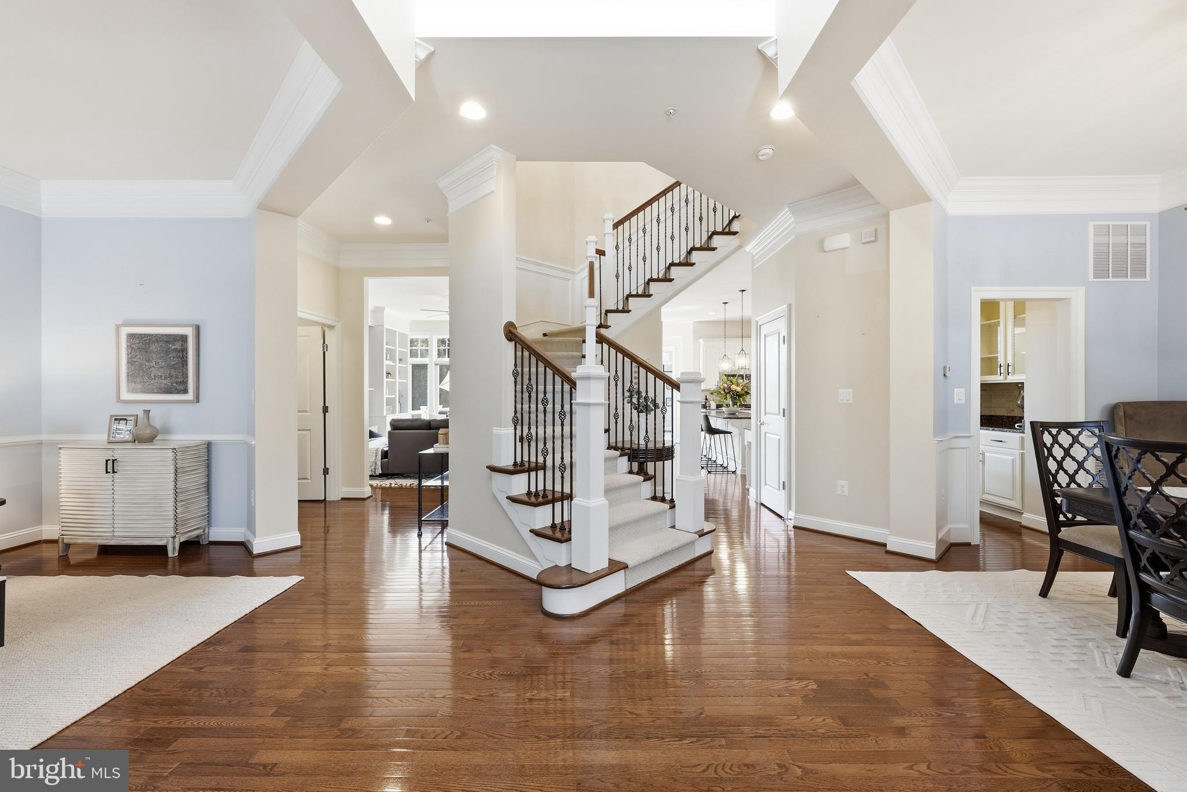
Welcome to 11419 Ellington Street, a Michael Harris Homes Andover model offering nearly 4,300 finished square feet across three levels in the heart of Maple Lawn's sought-after Midtown district. Freshly power-washed and professionally landscaped, this super bright 5-bedroom home presents beautifully from the curb and lives even better inside, with a flowing main level that includes a private office with generous built-ins, formal living and dining rooms, a mudroom, and an open entertainment room with a fireplace and built-ins. The kitchen, butler's pantry, and breakfast area make entertaining a breeze. Upstairs, four bedrooms include a primary suite of more than 300 square feet with an added fireplace, dual walk-in closets, and a spa bath with dual sinks and built-ins, plus the convenience of upper-level laundry. The finished lower level is built for entertaining: a sprawling rec room, a generous bar area with two built-in mini-fridges, a fifth bedroom with a bath nearby, and a dedicated upscale home theater. Leased solar delivers electricity below typical utility pricing and is a standout for the savvy buyer. Maple Lawn living means amenities steps from the door: a community pool, a fitness center, community center, tennis and sport courts, playgrounds, and tree-lined sidewalks leading to the town center's restaurants, shops, and services. Commuters are minutes from Routes 29, 32, and 216 and I-95, positioned almost exactly between Baltimore and Washington, with Fort Meade, Johns Hopkins Applied Physics Lab, and BWI all an easy drive. Polished, prepared, and ready for its next chapter. Bonus: the front foot fee has been paid in full, so no additional cost to the next homeowner.
| 3 weeks ago | Status changed to Active Under Contract | |
| 3 weeks ago | Listing updated with changes from the MLS® | |
| a month ago | Listing first seen on site |

The real estate listing information is provided by Bright MLS is for the consumer's personal, non-commercial use and may not be used for any purpose other than to identify prospective properties consumer may be interested in purchasing. Any information relating to real estate for sale or lease referenced on this web site comes from the Internet Data Exchange (IDX) program of the Bright MLS. This web site references real estate listing(s) held by a brokerage firm other than the broker and/or agent who owns this web site. The accuracy of all information is deemed reliable but not guaranteed and should be personally verified through personal inspection by and/or with the appropriate professionals. Properties in listings may have been sold or may no longer be available. The data contained herein is copyrighted by Bright MLS and is protected by all applicable copyright laws. Any unauthorized collection or dissemination of this information is in violation of copyright laws and is strictly prohibited. Copyright © 2020 Bright MLS. All rights reserved.
Did you know? You can invite friends and family to your search. They can join your search, rate and discuss listings with you.