


6121 TROTTER RIDGE COURTCOLUMBIA, MD 21044
Due to the health concerns created by Coronavirus we are offering personal 1-1 online video walkthough tours where possible.
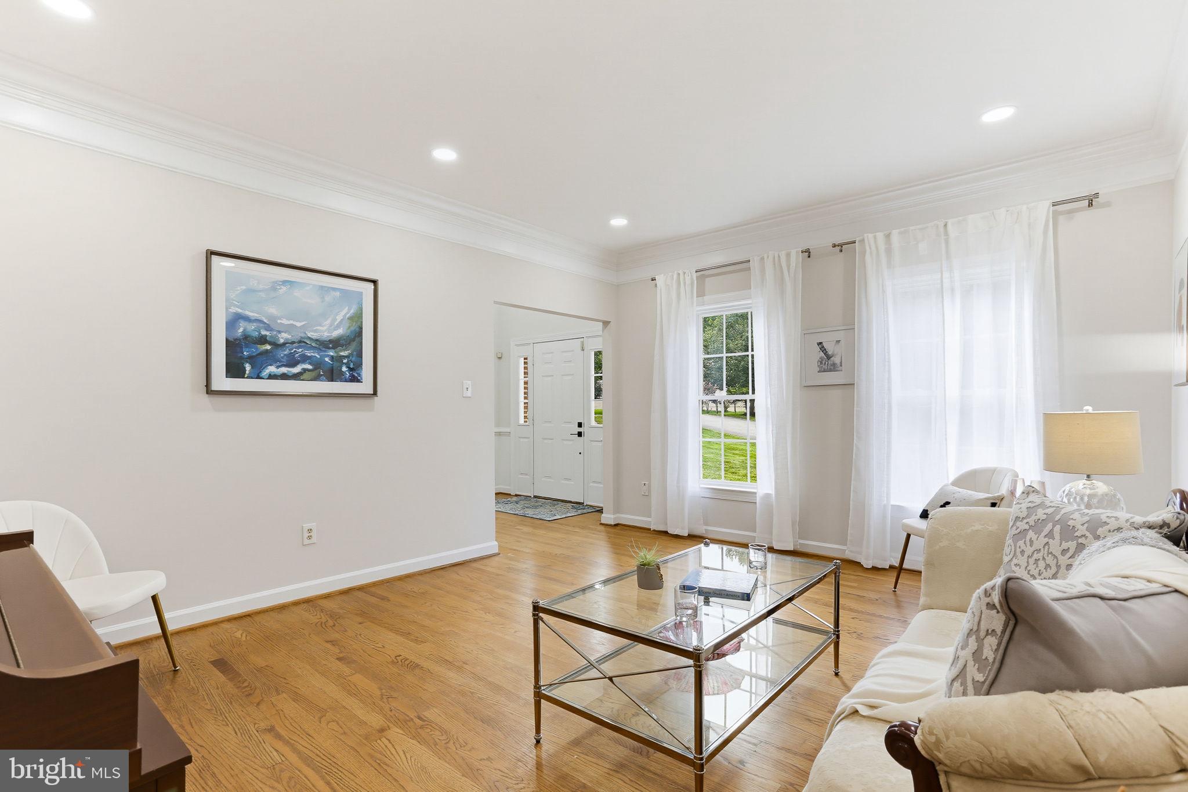
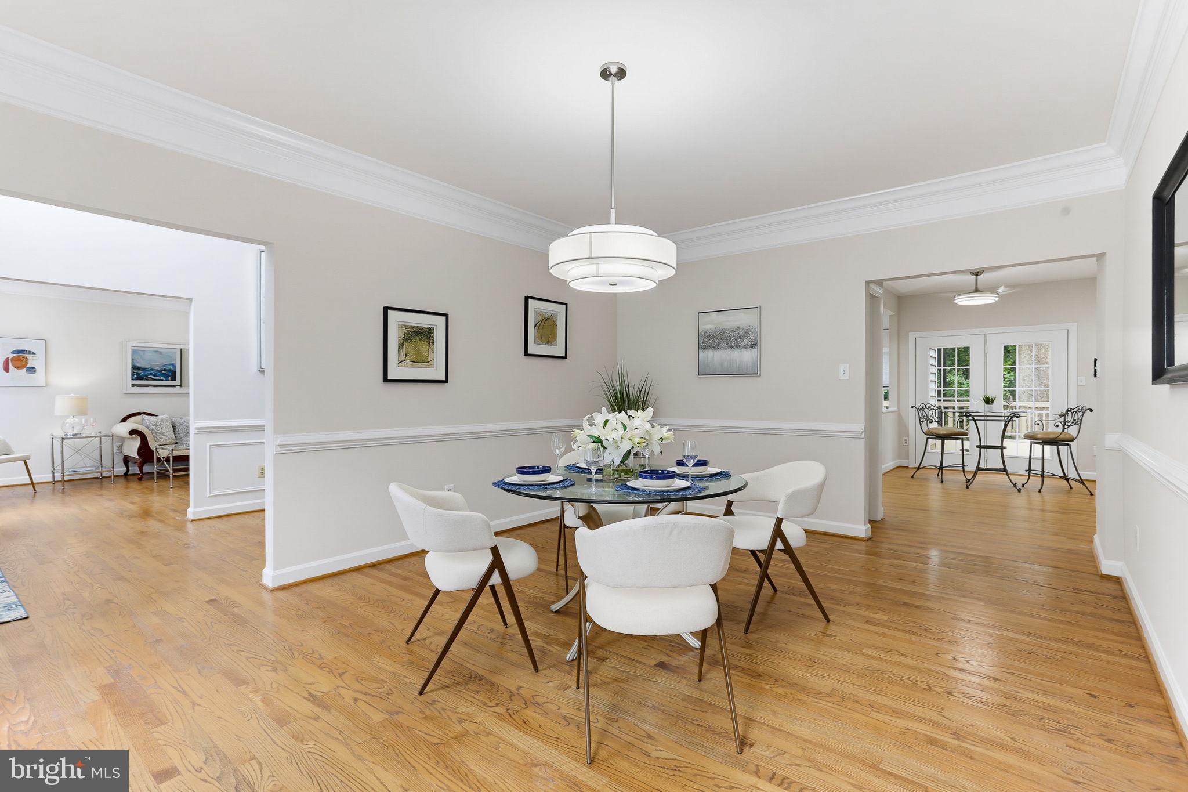
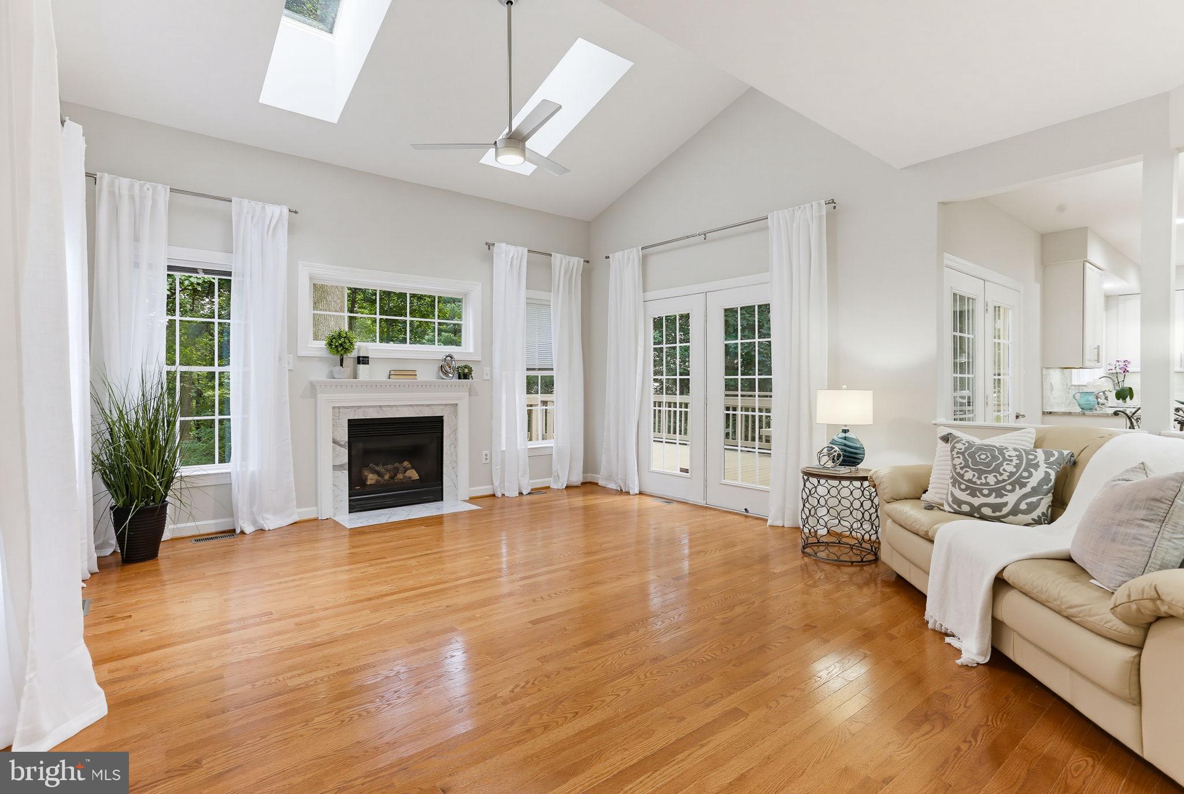
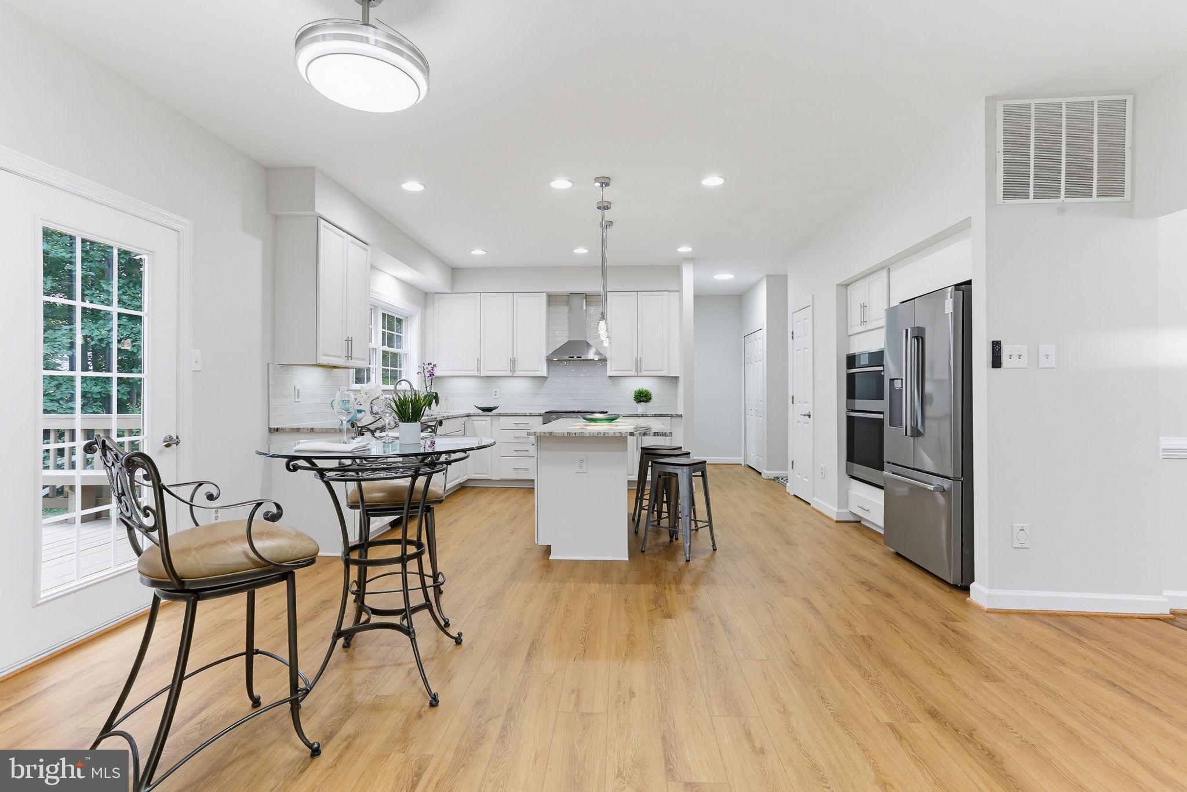
Welcome to your private oasis in the highly sought-after River Hill. Nestled at the end of a quiet cul-de-sac, this magnificent brick-front luxury estate sits on a premium 0.34-acre lot backing directly to serene forest conservation. Boasting an ideal southern exposure, this home is flooded with natural light and features extensive upgrades, making it completely move-in ready. Impressive grand living space: Formal living and dining rooms, an elegant family room equipped with bright skylights, 3 side window walls for incredible views, and French doors to the rear deck. A dedicated rear home office is ideal for working from home. Stunning Chef’s Kitchen: Fully reimagined in 2026 including a new central island with seating space facing the forest, an exterior-vented exhaust hood, premium granite countertops, a stylish tile backsplash, and smart Energy Star stainless steel appliances - a wall-mounted oven/microwave combo, dishwasher, and gas stove. Indoor-Outdoor Flow: Two sets of French doors lead from the kitchen and family room to the large deck, perfect for relaxing and entertaining in a picturesque setting with professionally landscaped and wooded backdrop. Luxurious Upper Level Sanctuary: Spectacular Primary Suite: A true retreat showcasing exquisite tray ceilings, a sizable sitting room, windows from all 3 directions, front, side, and rear, framing breathtaking views of the tranquil woods. Spa-Like Primary Bath: Completely renovated in 2026 to offer a premium, resort-style experience. Upgraded Accommodations: a fully renovated Jack and Jill bathroom with skylights and an updated hall bathroom serving 3 other generous bedrooms. 9' ceilings all 3 levels. Daylight Walkout Lower Level & Mechanics: Massive Recreation Space: The beautifully finished, daylight walkout basement offers new 2026 LVP flooring, large windows, and a versatile layout perfect for kids to play, extra work space, a media room or gym. Flexible Living Options: Includes a large flex room with three closets, two workrooms/storage areas, an updated 4th full bath, and space easily adaptable for a 5th bedroom with full double windows facing the woods. Turn-Key Systems: Enjoy total peace of mind with a newer roof, HVAC system replaced within the past few years, alongside fresh paint, new lighting fixtures, ceiling fans, and window treatments throughout the entire home. Annual HOA fees: $398. Prime Location: Just a few steps from the River Hill trails, swim pools, playgrounds, and other community amenities. The Trotter Road corridor connecting Clarksville and the River Hill village of Columbia, MD features the 1,021-acre Middle Patuxent Environmental Area (MPEA), mature upland and forests with wild life area, the Middle Patuxent River with 17 tributary streams, and miles of dedicated natural and paved community walking trails. Minutes from the River Hill schools, shopping centers, various restaurants, parks, and farms. Easy access to 108/ 32/29/95 – Baltimore, DC, Rockville, and Annapolis.
| 6 days ago | Listing updated with changes from the MLS® | |
| 2 weeks ago | Status changed to Active Under Contract | |
| 3 weeks ago | Listing first seen on site |

The real estate listing information is provided by Bright MLS is for the consumer's personal, non-commercial use and may not be used for any purpose other than to identify prospective properties consumer may be interested in purchasing. Any information relating to real estate for sale or lease referenced on this web site comes from the Internet Data Exchange (IDX) program of the Bright MLS. This web site references real estate listing(s) held by a brokerage firm other than the broker and/or agent who owns this web site. The accuracy of all information is deemed reliable but not guaranteed and should be personally verified through personal inspection by and/or with the appropriate professionals. Properties in listings may have been sold or may no longer be available. The data contained herein is copyrighted by Bright MLS and is protected by all applicable copyright laws. Any unauthorized collection or dissemination of this information is in violation of copyright laws and is strictly prohibited. Copyright © 2020 Bright MLS. All rights reserved.
Did you know? You can invite friends and family to your search. They can join your search, rate and discuss listings with you.