Save
Ask
Hide
Share
$1,160,000

3348 BURTON DRIVE
ELLICOTT CITY, MD 21042

Single Family Residence|Sold 09/14/2026
5
Beds
4
Total Baths
3
Full Baths
1
Partial Bath
4,079
SqFt
$284
/SqFt
2018
Built
Subdivision:
ENCLAVE AT WESTMOUNT
County:
HOWARD
Listing courtesy of Tesla Realty Group, LLC
Bought with SURESH NARAYAN of Maryland Premiere Properties LLC (301) 498-4000
Call Now: (410) 653-2500
Is this the listing for you? We can help make it yours.
(410) 653-2500
3348 BURTON DRIVE3348 BURTON DRIVE3348 BURTON DRIVE3348 BURTON DRIVE
Save
Ask
Hide
Share

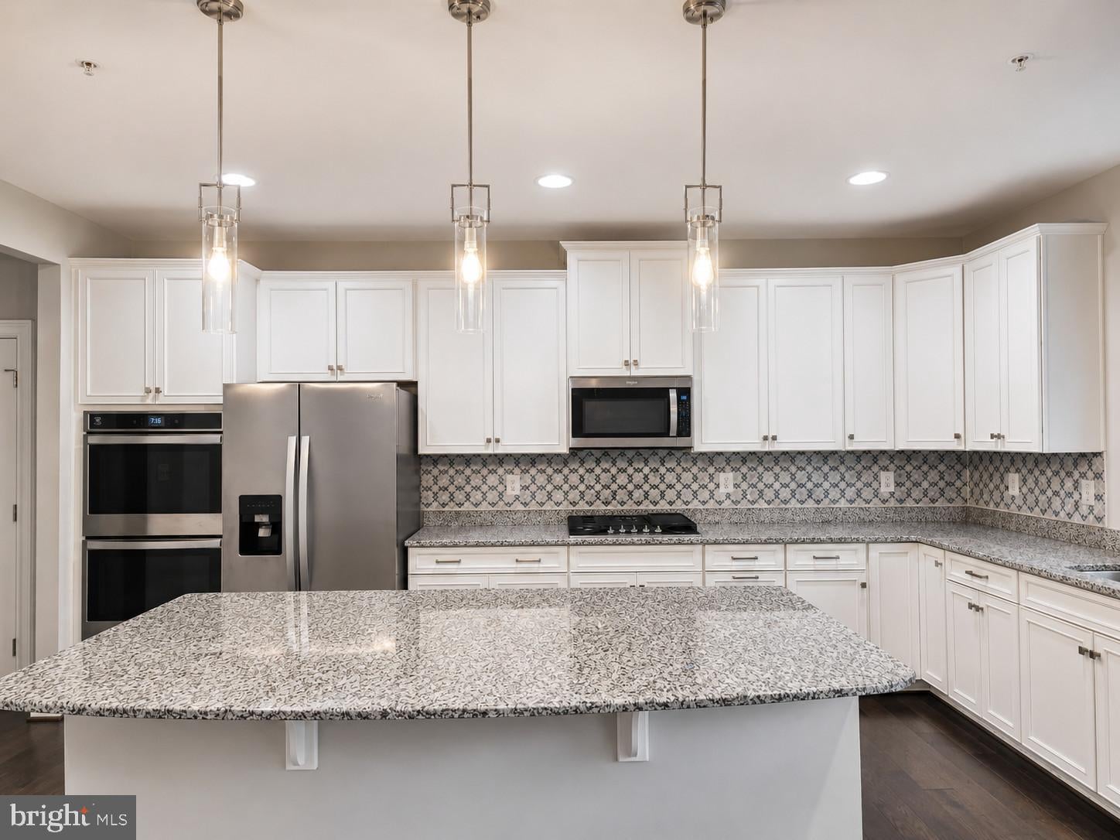
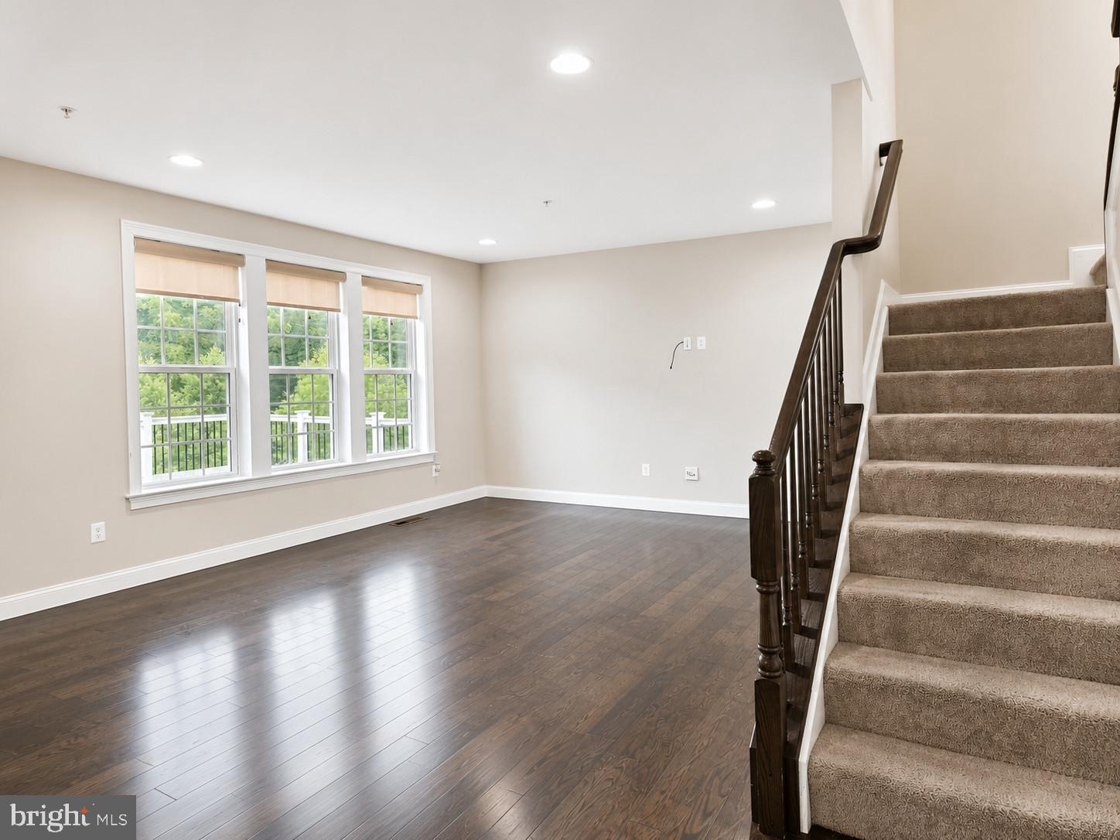
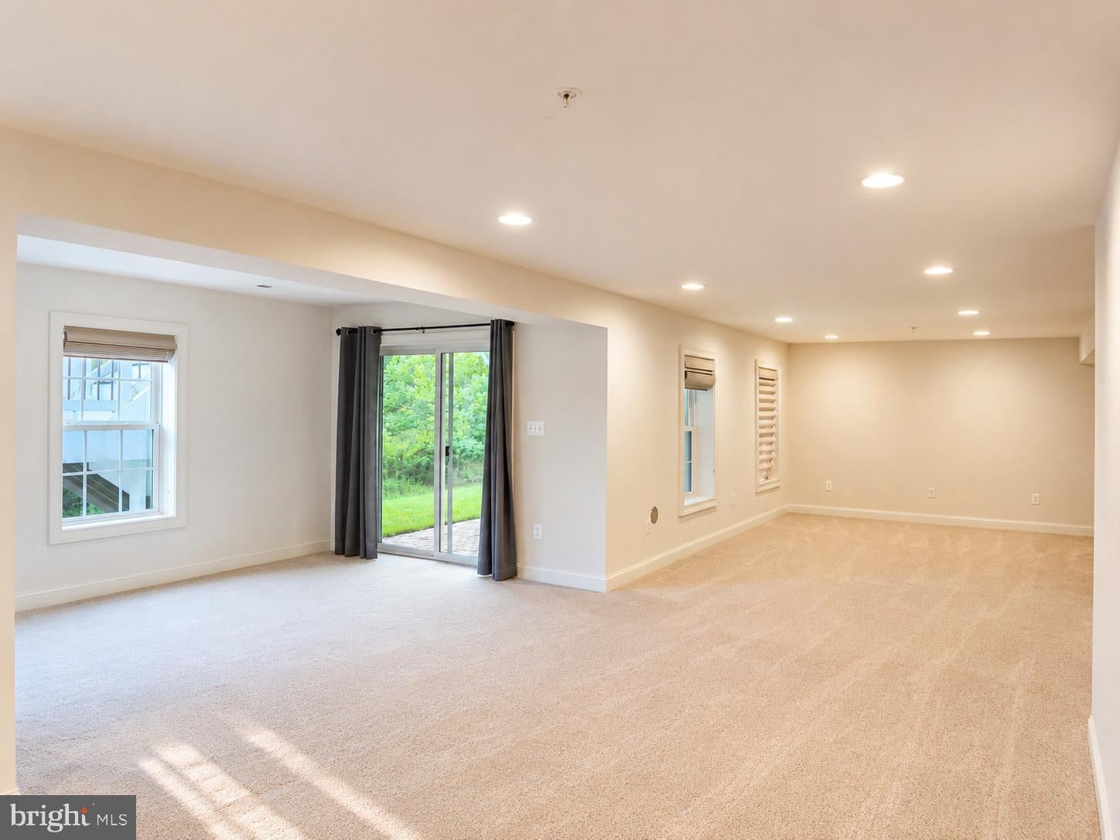
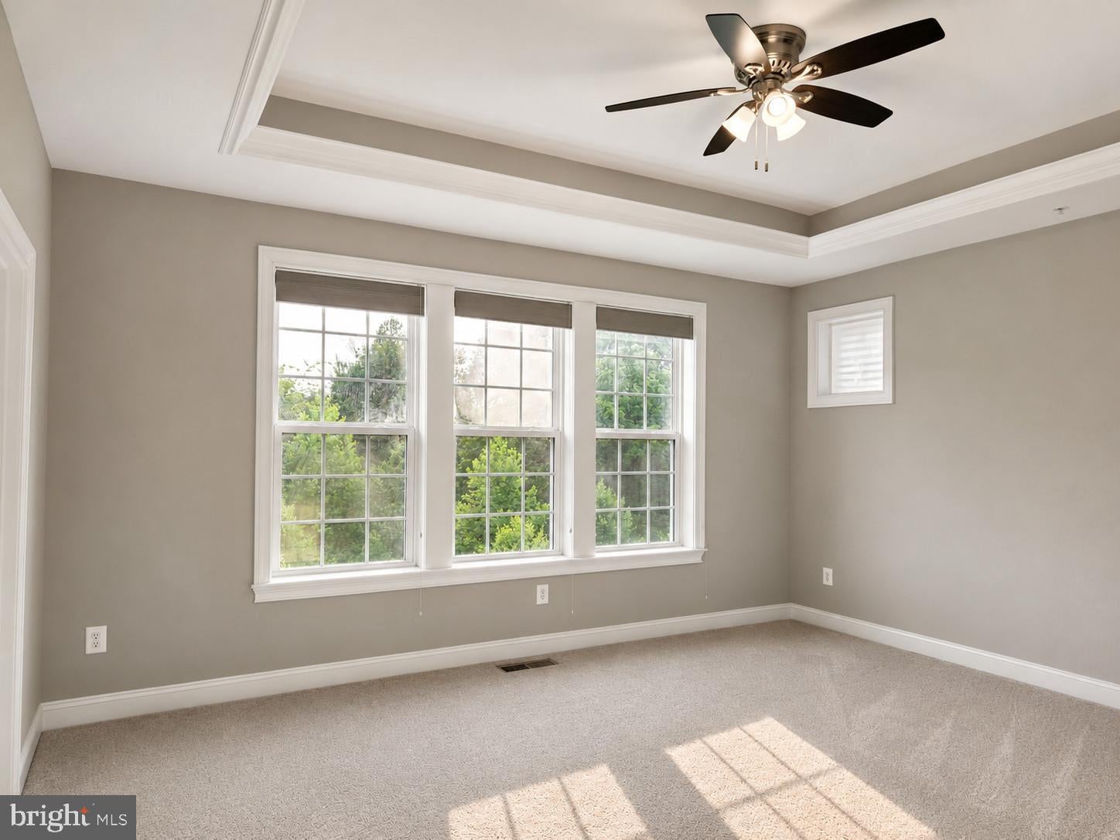
Experience the perfect blend of luxury, comfort, and natural beauty in this exceptional Ellicott City home. Backing to a serene wooded forest conservation area, this nearly new residence offers 5 bedrooms, 3.5 bathrooms, and nearly 4,100 square feet of thoughtfully designed living space. // The main level welcomes you with rich 5-inch hardwood flooring and an open-concept layout ideal for both everyday living and entertaining. At the heart of the home is a gourmet kitchen featuring premium appliances, stylish countertops, abundant cabinetry, and ample workspace. The adjoining morning room is filled with natural light and provides the perfect setting for casual dining while enjoying peaceful backyard views. // Upstairs, you'll find four spacious bedrooms, two full bathrooms, a convenient laundry room, and a versatile loft area that can easily serve as a home office, study space, or secondary family room. The elegant primary suite offers a relaxing retreat with a luxurious bath and an expansive walk-in closet. // The finished walkout lower level adds valuable living space with a fifth bedroom and full bathroom, making it ideal for guests, extended family, or a private recreation area. // Step outside to enjoy the beautifully designed deck and patio, perfect for outdoor entertaining, weekend gatherings, or simply unwinding while surrounded by nature. As a 100% Energy Star Certified home, you'll appreciate the added benefits of energy efficiency and long-term savings. // Conveniently located near top-rated schools, shopping, dining, and major commuter routes, this remarkable property offers the lifestyle you've been waiting for.

Save
Ask
Hide
Share
Listing Snapshot
Bedrooms 
5
Total Baths 
4
Full Baths 
3
Partial Baths 
1
Inside Area (SqFt) 
4,079 sqft
Lot Size 
0.16 Acres
Year Built 
2018
MLS® Number 
MDHW2072528
Status 
Sold
Property Tax 
$13,170
HOA/Condo/Coop Fees 
$125 monthly
Sq Ft Source 
Estimated
Friends & Family
Recent Activity
a week agoListing updated with changes from the MLS®
General Features
Acres 
0.16
Attached Garage 
Yes
Direction Faces 
East
Foundation 
Concrete Perimeter
Garage 
Yes
Garage Spaces 
2
Levels 
Three Or More
Parking 
GarageDrivewayAttached
Parking Spaces 
2
Pets 
Yes
Property Sub Type 
Single Family Residence
Sewer 
Public Sewer
Special Circumstances 
Standard
SqFt Above 
2779
SqFt Below 
1300
SqFt Total 
4079
Style 
Colonial
Water Source 
Public
Zoning 
RED
Interior Features
Appliances 
Double OvenOvenGas Water HeaterCooktopDishwasherDisposalIce MakerMicrowaveRefrigeratorWater HeaterENERGY STAR Qualified RefrigeratorENERGY STAR Qualified DishwasherENERGY STAR Qualified Appliances
Basement 
FinishedWalk-Out AccessFullSump Pump
Cooling 
Central AirENERGY STAR Qualified EquipmentElectric
Flooring 
CarpetCeramic Tile
Heating 
Natural GasForced Air
Interior 
Walk-In Closet(s)High CeilingsCrown Molding
Laundry Features 
Washer HookupUpper Level
Save
Ask
Hide
Share
Exterior Features
Construction Details 
Brick VeneerFrameShake Siding
Pool Features 
None
Roof 
CompositionShingle
Community Features
Association Fee 
$375.0
Association Fee Frequency 
Quarterly
School District 
HOWARD COUNTY PUBLIC SCHOOLS
Schools
School District
HOWARD COUNTY PUBLIC SCHOOLS
Elementary School
TRIADELPHIA RIDGE
Middle School
FOLLY QUARTER
High School
GLENELG
Neighborhood & Commute
Source: Walkscore
Save
Ask
Hide
Share