


116 S UNION AVENUEHAVRE DE GRACE, MD 21078
Due to the health concerns created by Coronavirus we are offering personal 1-1 online video walkthough tours where possible.
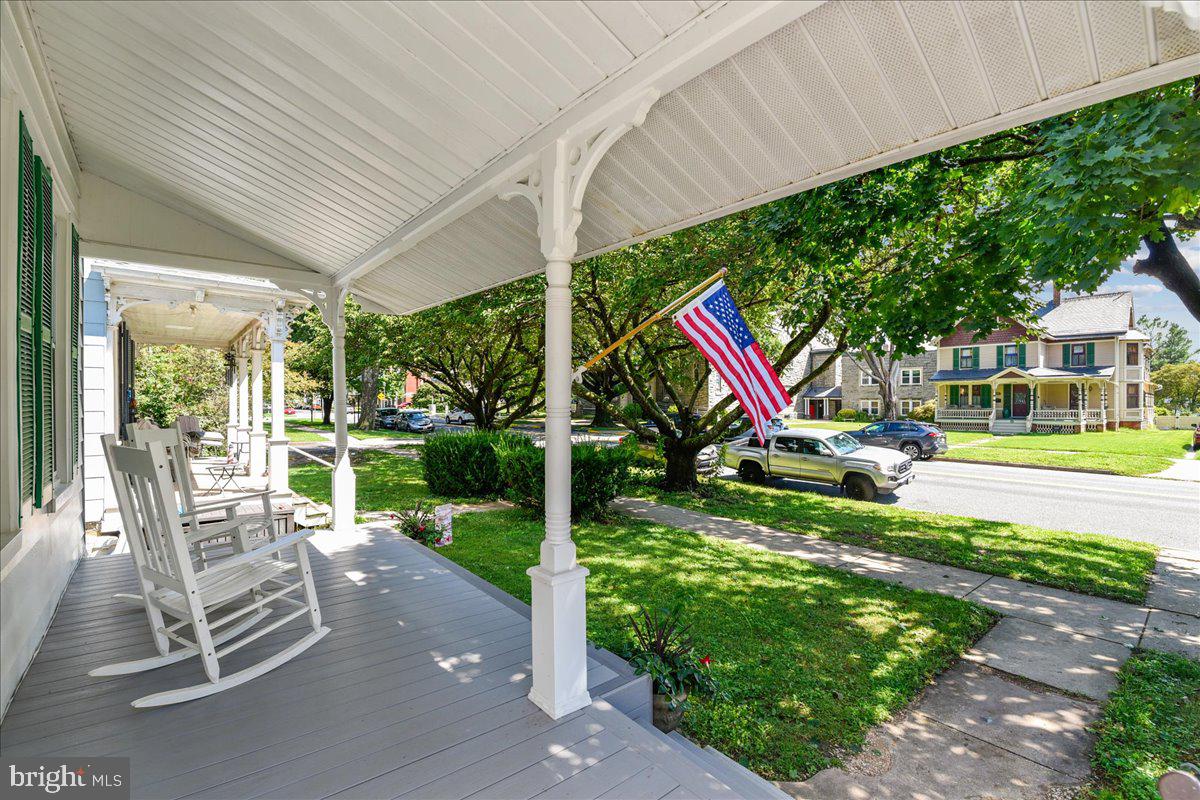
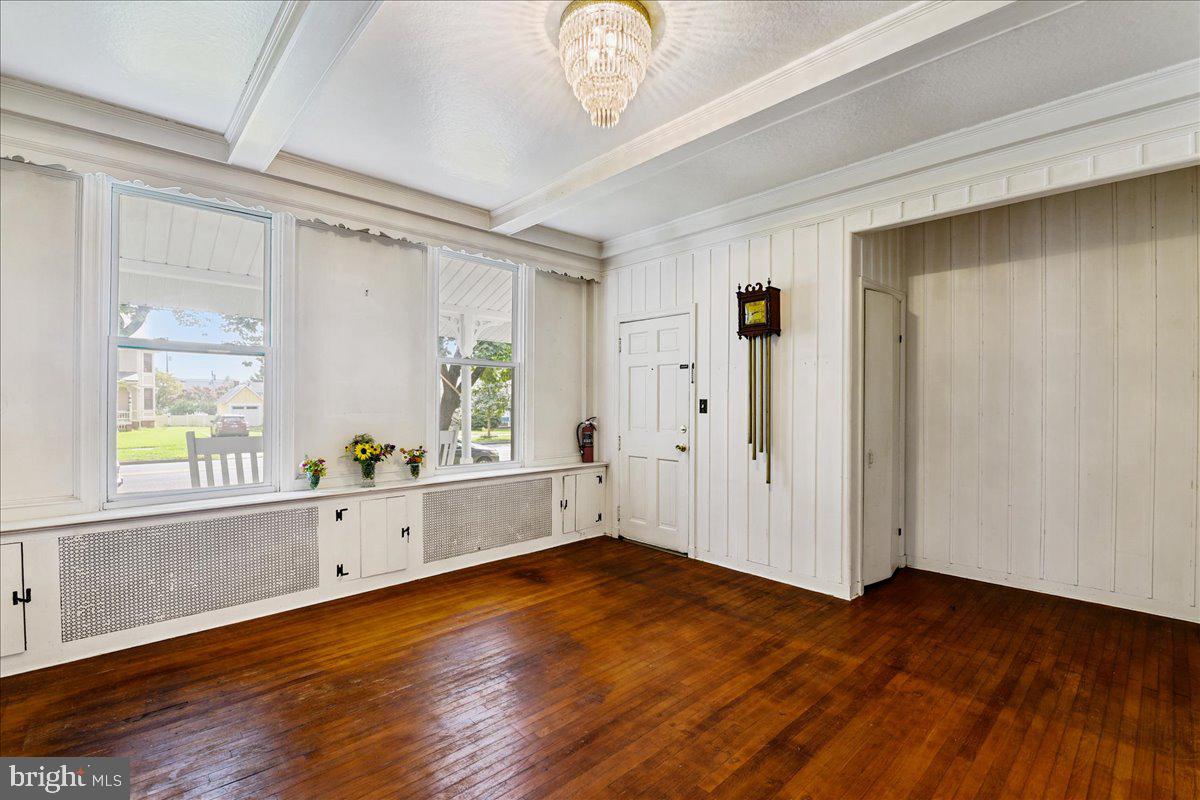
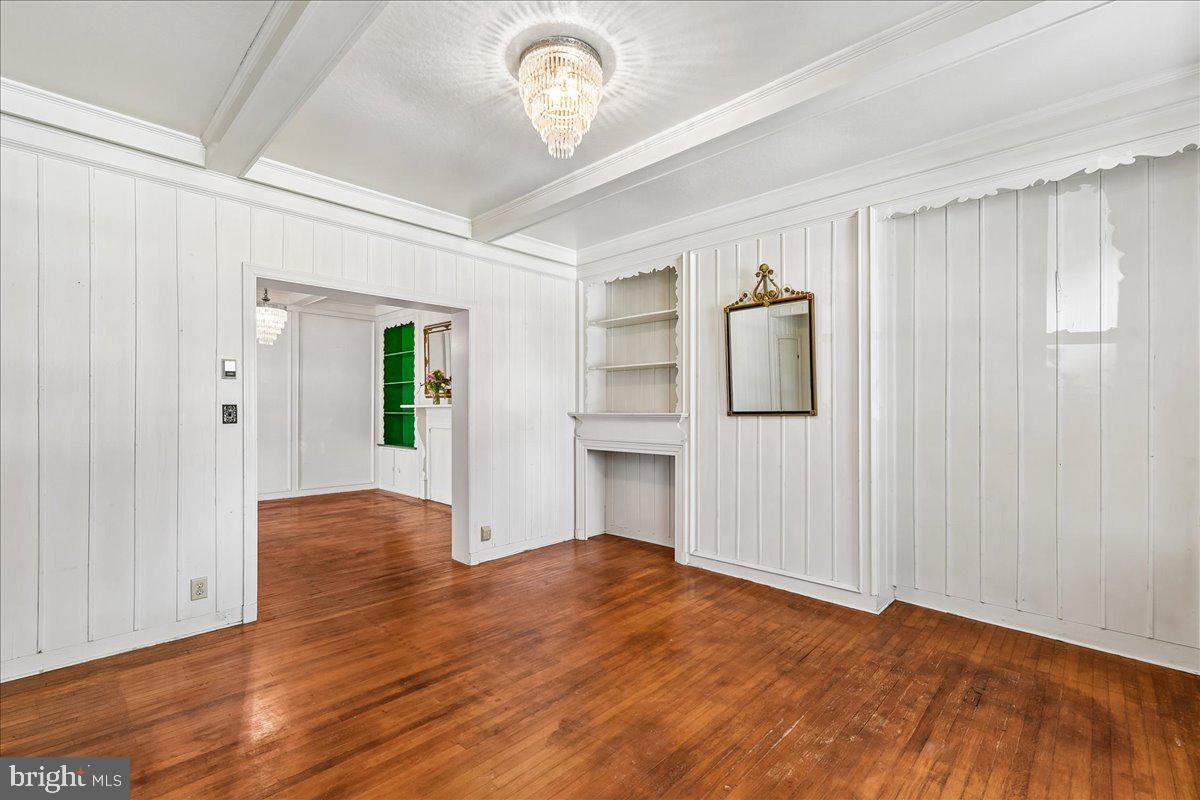
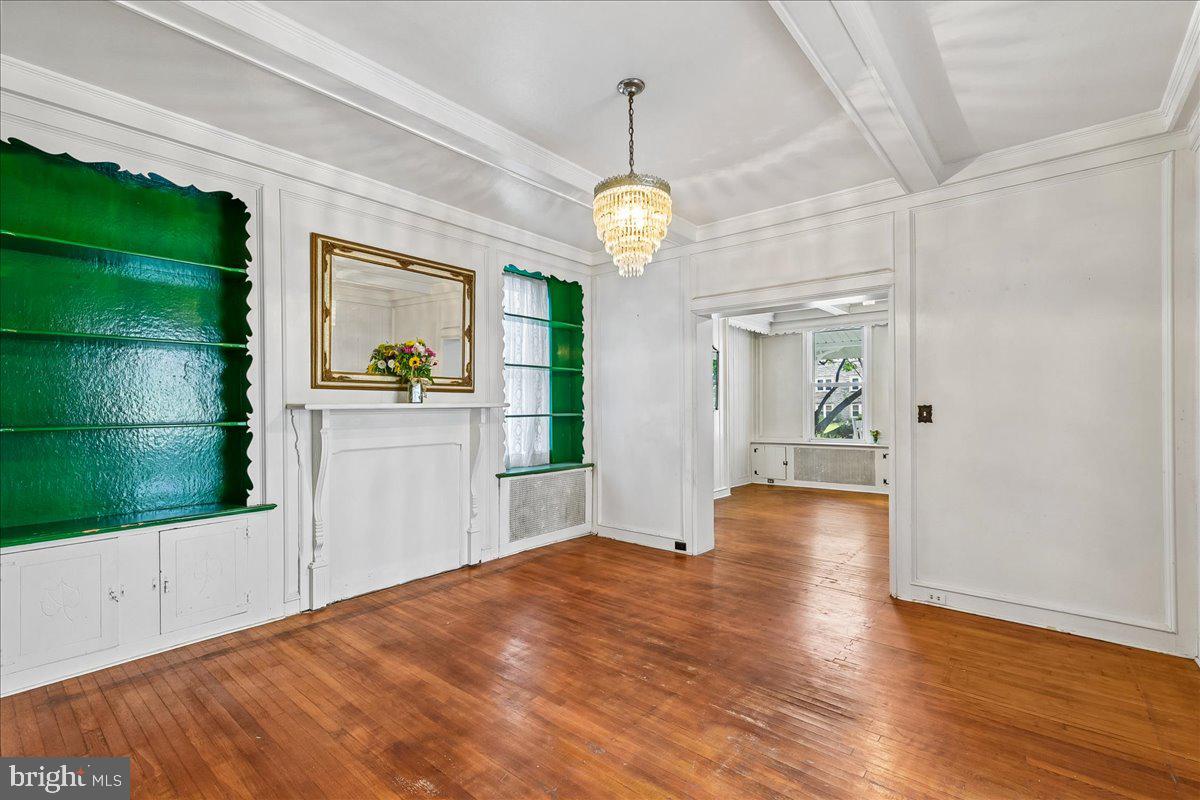
Rare opportunity to own a historic three-unit property on desirable South Union Avenue. According to the Harford County records, it was built in 1750. This spacious home features a one-bedroom apartment on the first floor, a two-bedroom apartment on the second floor, and a studio apartment on the third floor. This property is perfect for a small investor looking to build rental income or for a multi-generational family seeking separate living spaces under one roof. While some updating and improvements could add value, the property offers solid potential and plenty of character. Could easily be utilized as one large home. Enjoy a large, deep lot extending approximately 200 feet with rear lane access, providing added convenience and flexibility. A detached block garage offers additional storage, workshop space, or off-street parking. Relax on the welcoming front porch and enjoy being just minutes from Havre de Grace's downtown, waterfront, shops, restaurants, and parks. This is an estate sale, so the home is sold in "AS IS" condition. Zoned RO (Residential Office) Whether you're looking for a value-add investment, owner-occupied rental property, or a home with room for extended family, this unique property offers endless possibilities.
| yesterday | Listing updated with changes from the MLS® | |
| yesterday | Listing first seen on site |

The real estate listing information is provided by Bright MLS is for the consumer's personal, non-commercial use and may not be used for any purpose other than to identify prospective properties consumer may be interested in purchasing. Any information relating to real estate for sale or lease referenced on this web site comes from the Internet Data Exchange (IDX) program of the Bright MLS. This web site references real estate listing(s) held by a brokerage firm other than the broker and/or agent who owns this web site. The accuracy of all information is deemed reliable but not guaranteed and should be personally verified through personal inspection by and/or with the appropriate professionals. Properties in listings may have been sold or may no longer be available. The data contained herein is copyrighted by Bright MLS and is protected by all applicable copyright laws. Any unauthorized collection or dissemination of this information is in violation of copyright laws and is strictly prohibited. Copyright © 2020 Bright MLS. All rights reserved.
Did you know? You can invite friends and family to your search. They can join your search, rate and discuss listings with you.