


1308 EXMOOR LANEBEL AIR, MD 21015
Due to the health concerns created by Coronavirus we are offering personal 1-1 online video walkthough tours where possible.
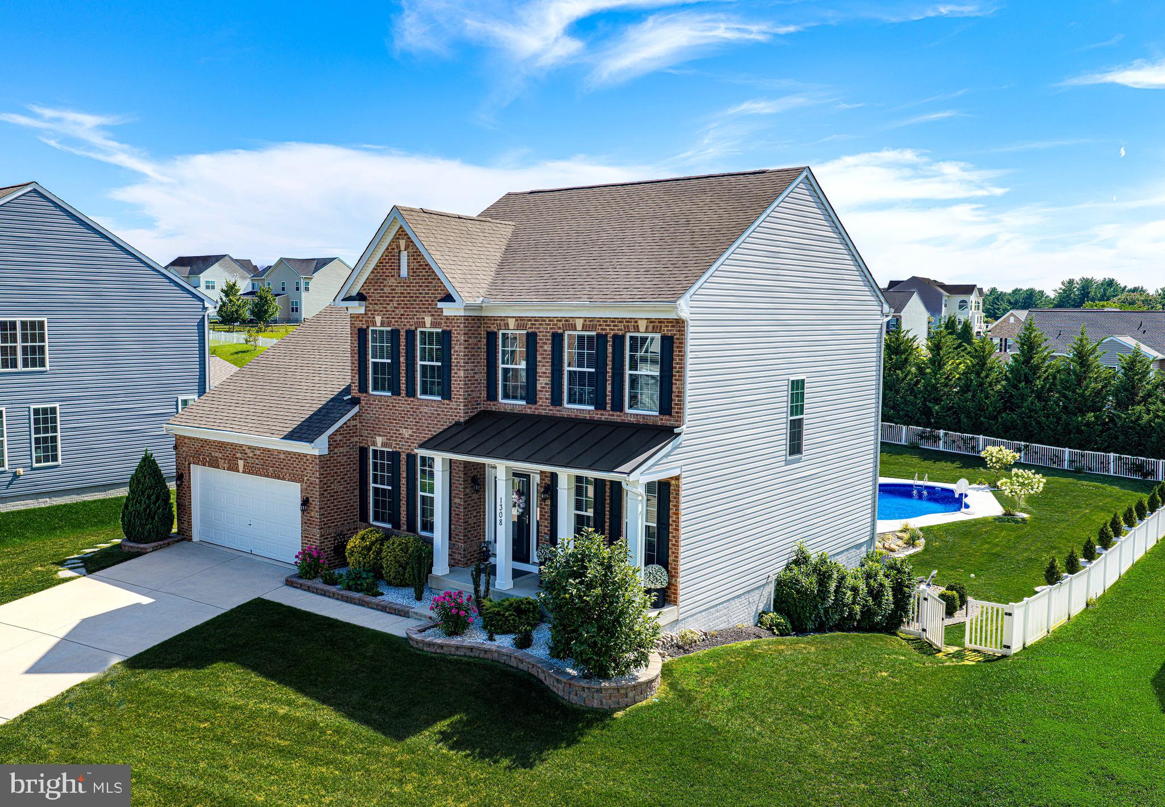
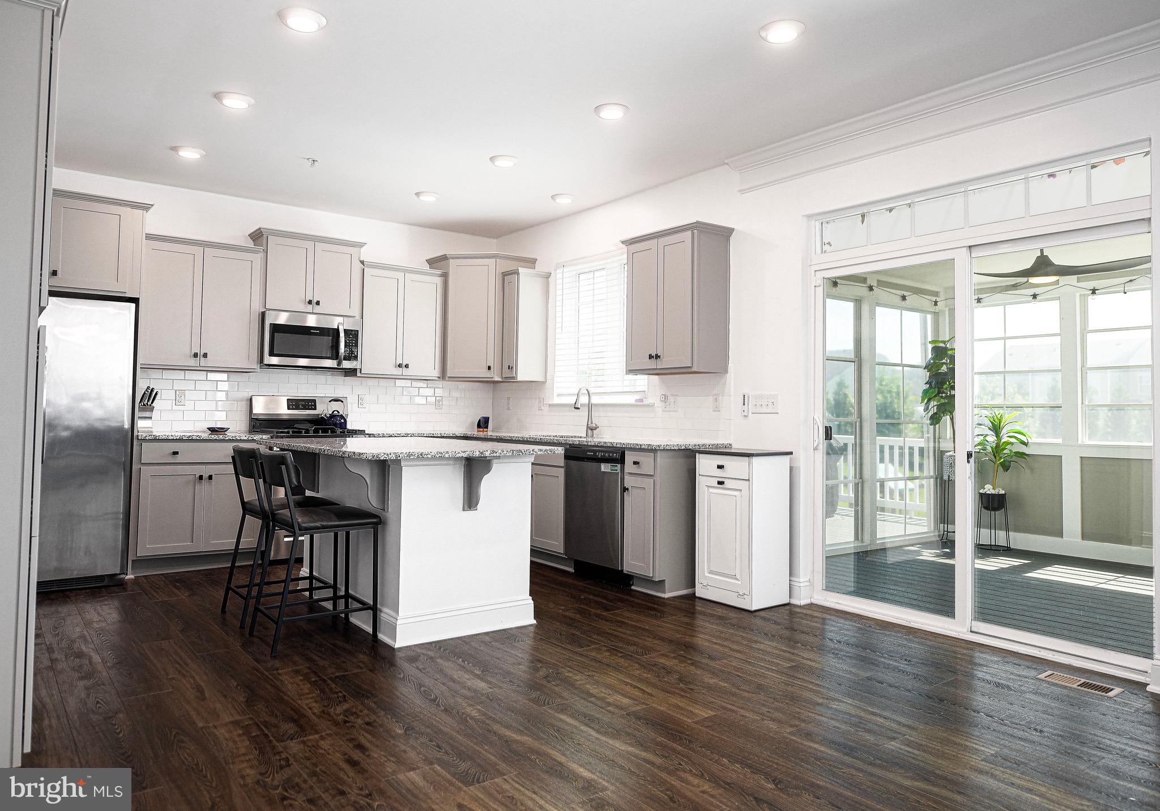
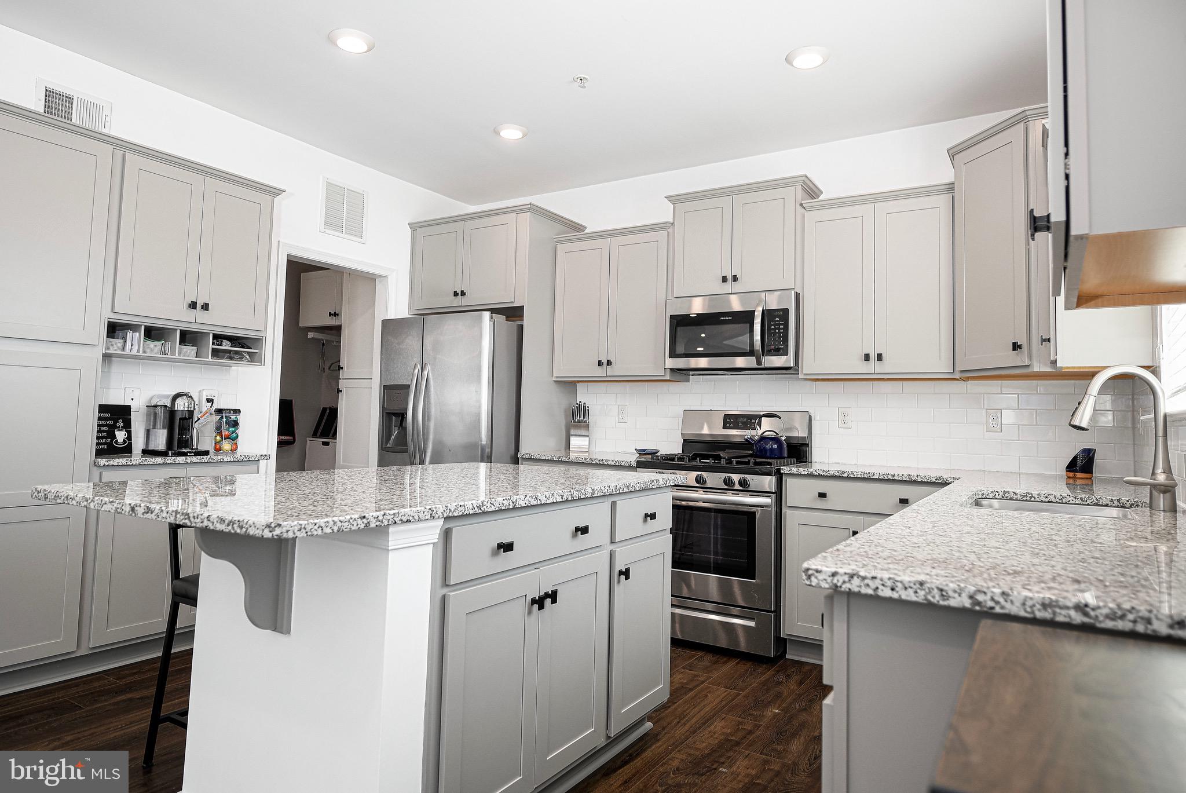
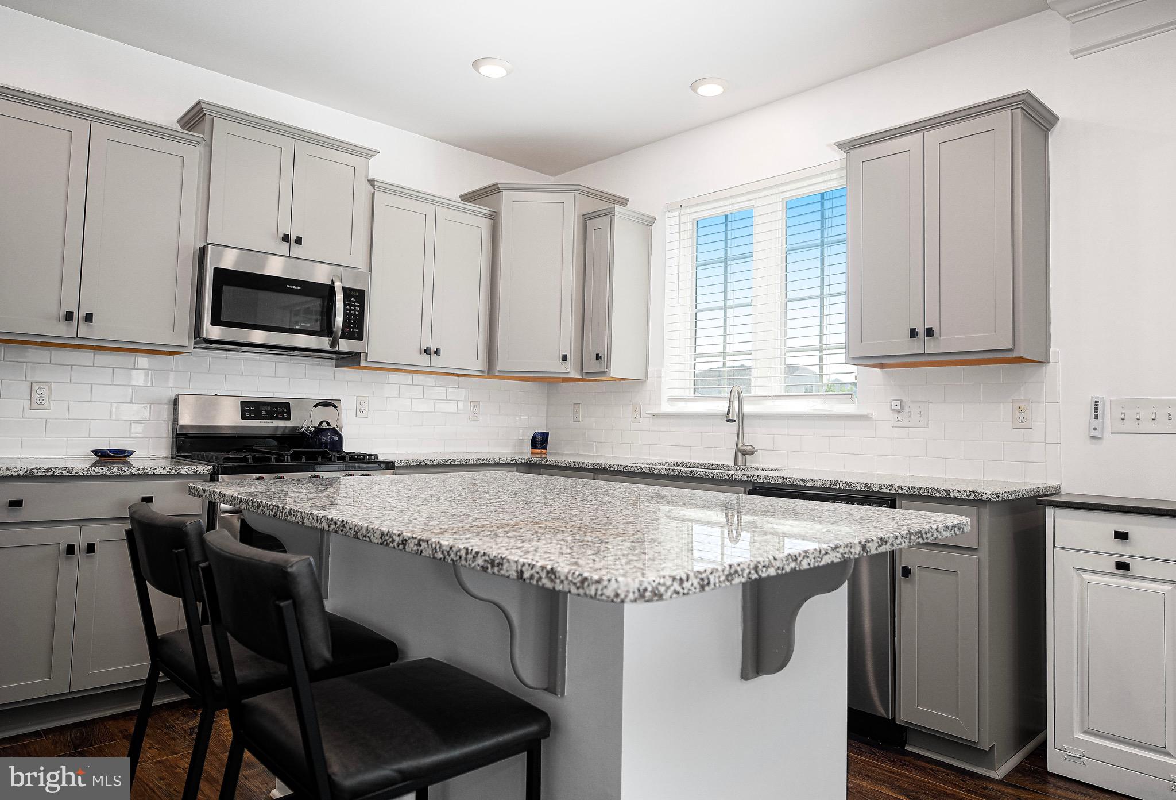
Resort-Style Living. Every Day. Some homes are simply beautiful. Others completely change the way you live. Welcome to 1308 Exmoor Lane, where every space has been thoughtfully designed for gathering, relaxing, entertaining, and making memories that last a lifetime. Offering nearly 4,000 square feet of beautifully finished living space, this exceptional home strikes the perfect balance between timeless elegance and everyday comfort. Natural light fills the open floor plan, highlighting the spacious living areas, and quality finishes throughout. The heart of the home is a beautifully appointed kitchen featuring an oversized granite island, stainless steel appliances, abundant cabinetry, and an effortless connection to the family room. Whether you're hosting Thanksgiving for the entire family or enjoying a quiet Sunday morning with coffee, every room was designed to bring people together. A private first-floor office provides the flexibility today's lifestyle demands, while the convenient main-level laundry makes everyday living just a little easier. Upstairs, the spacious owner's suite offers a peaceful retreat with a luxurious spa-inspired bath and generous walk-in closet. Three additional bedrooms provide ample space for family, guests, or changing needs. The finished lower level offers endless possibilities—from game days and movie nights to a home gym, guest suite, or recreation space—complete with a full bath and room to grow. Then step outside... This is where 1308 Exmoor Lane truly becomes unforgettable. Imagine opening the doors on a warm summer morning and stepping onto your covered deck with a cup of coffee as the pool glistens in the morning sun. Spend the afternoon floating in your heated saltwater pool while friends gather on the expansive paver patio. Fire up the grill for an impromptu cookout, celebrate birthdays under the stars, gather around the firepit and cheer on your favorite team with neighbors on crisp fall evenings, or simply unwind after a long day in your own private backyard retreat. This isn't just outdoor living. It's the lifestyle buyers dream about—and it's already here. Unlike new construction, where buyers often spend months—and tens of thousands of dollars—adding patios, pools, fencing, landscaping, finished basements, and outdoor entertaining spaces, this home is complete. Every major improvement has already been thoughtfully designed and professionally finished, allowing you to move in and begin enjoying everything this extraordinary property has to offer from day one. Located in one of Bel Air's most desirable communities with convenient access to shopping, dining, parks, schools, and commuter routes, 1308 Exmoor Lane is more than a place to live. It's where weekends feel longer, holidays become traditions, and home becomes everyone's favorite destination.
| 6 hours ago | Listing updated with changes from the MLS® | |
| 7 hours ago | Listing first seen on site |

The real estate listing information is provided by Bright MLS is for the consumer's personal, non-commercial use and may not be used for any purpose other than to identify prospective properties consumer may be interested in purchasing. Any information relating to real estate for sale or lease referenced on this web site comes from the Internet Data Exchange (IDX) program of the Bright MLS. This web site references real estate listing(s) held by a brokerage firm other than the broker and/or agent who owns this web site. The accuracy of all information is deemed reliable but not guaranteed and should be personally verified through personal inspection by and/or with the appropriate professionals. Properties in listings may have been sold or may no longer be available. The data contained herein is copyrighted by Bright MLS and is protected by all applicable copyright laws. Any unauthorized collection or dissemination of this information is in violation of copyright laws and is strictly prohibited. Copyright © 2020 Bright MLS. All rights reserved.
Did you know? You can invite friends and family to your search. They can join your search, rate and discuss listings with you.