

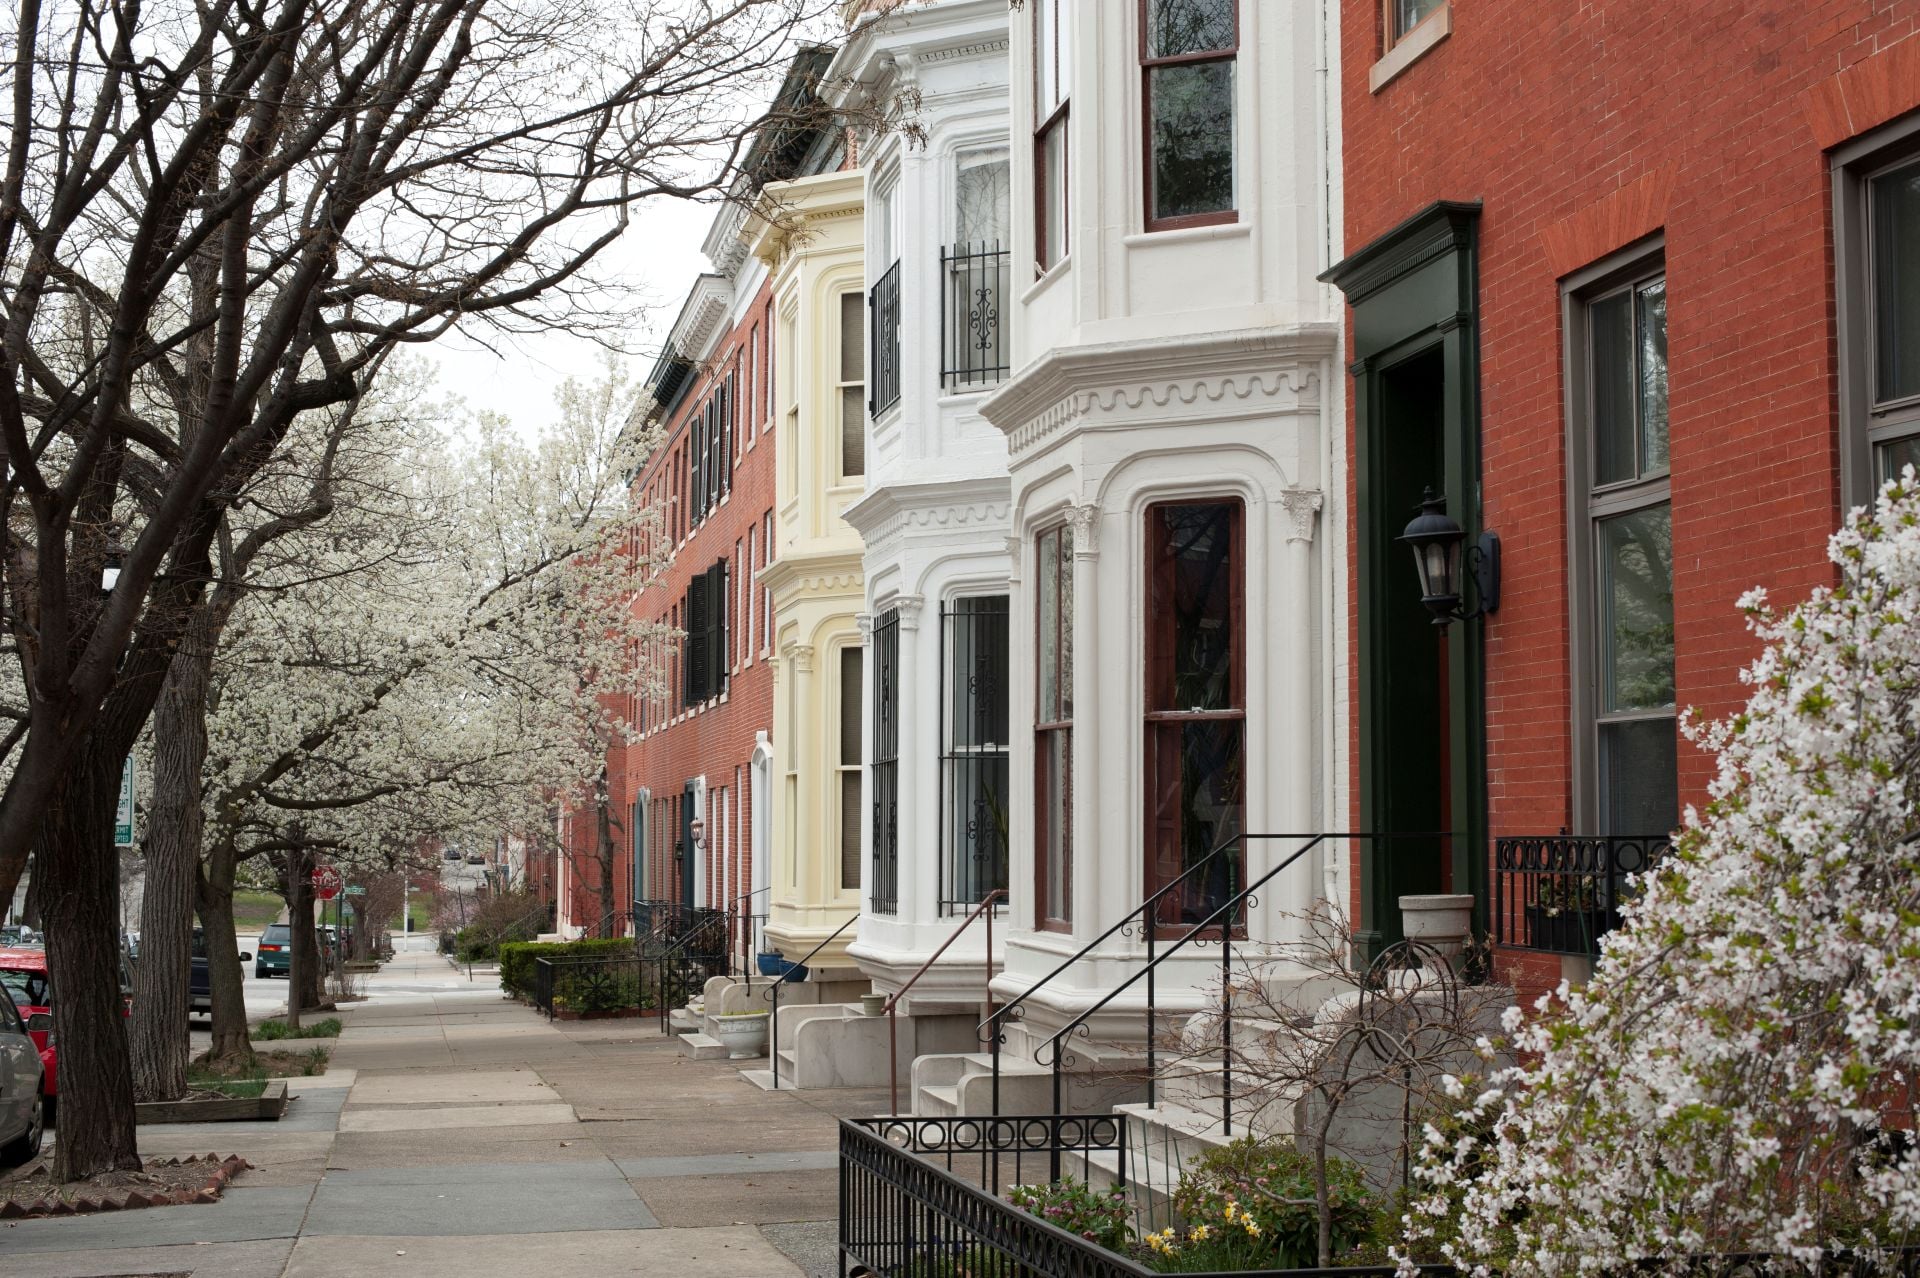
7176 MEADOWBROOKE DRIVEFREDERICK, MD 21702
Due to the health concerns created by Coronavirus we are offering personal 1-1 online video walkthough tours where possible.
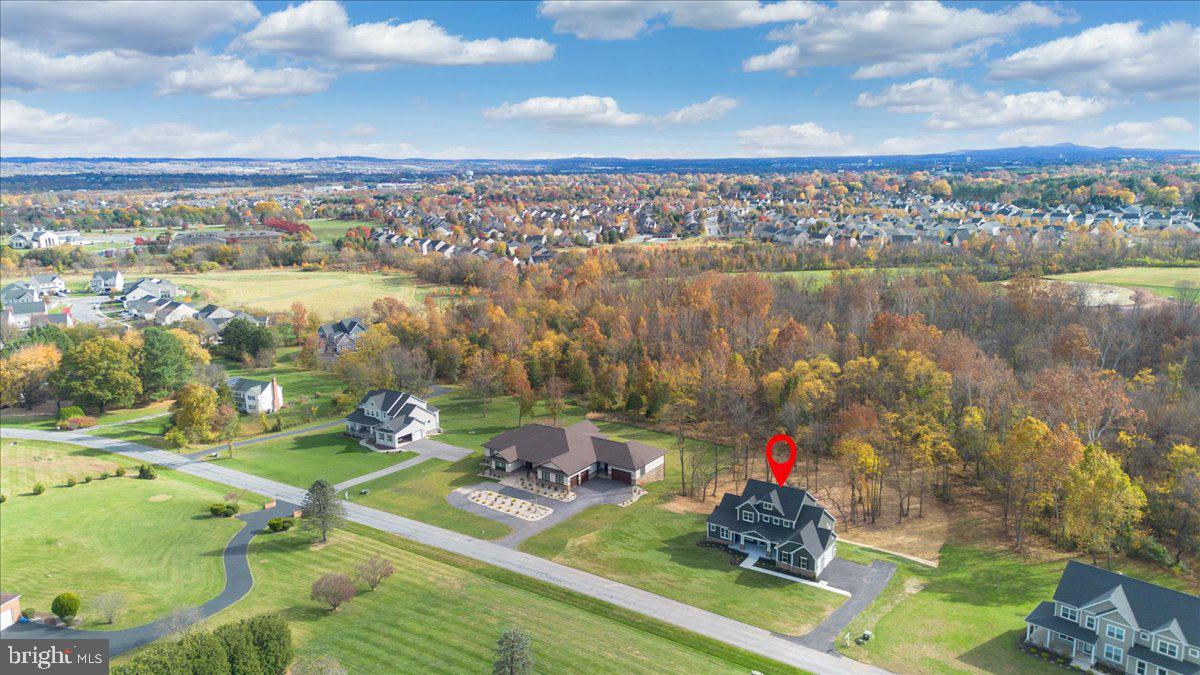
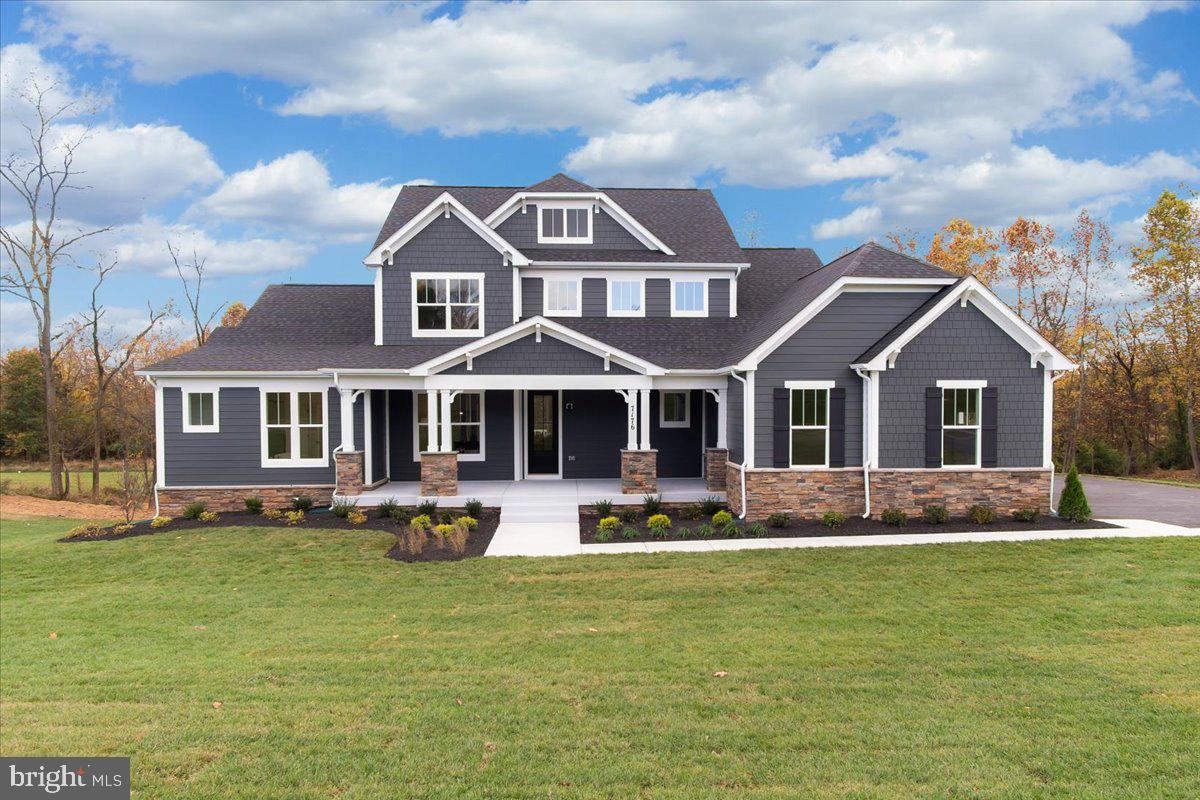
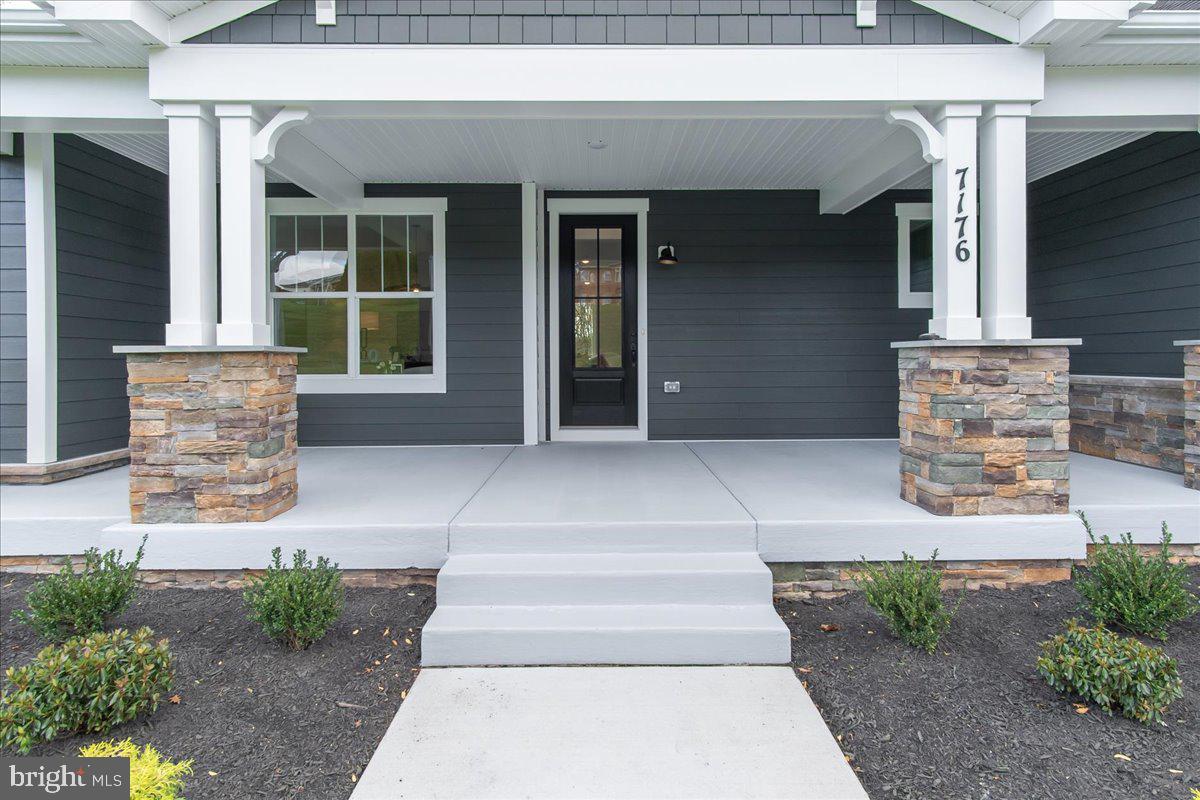
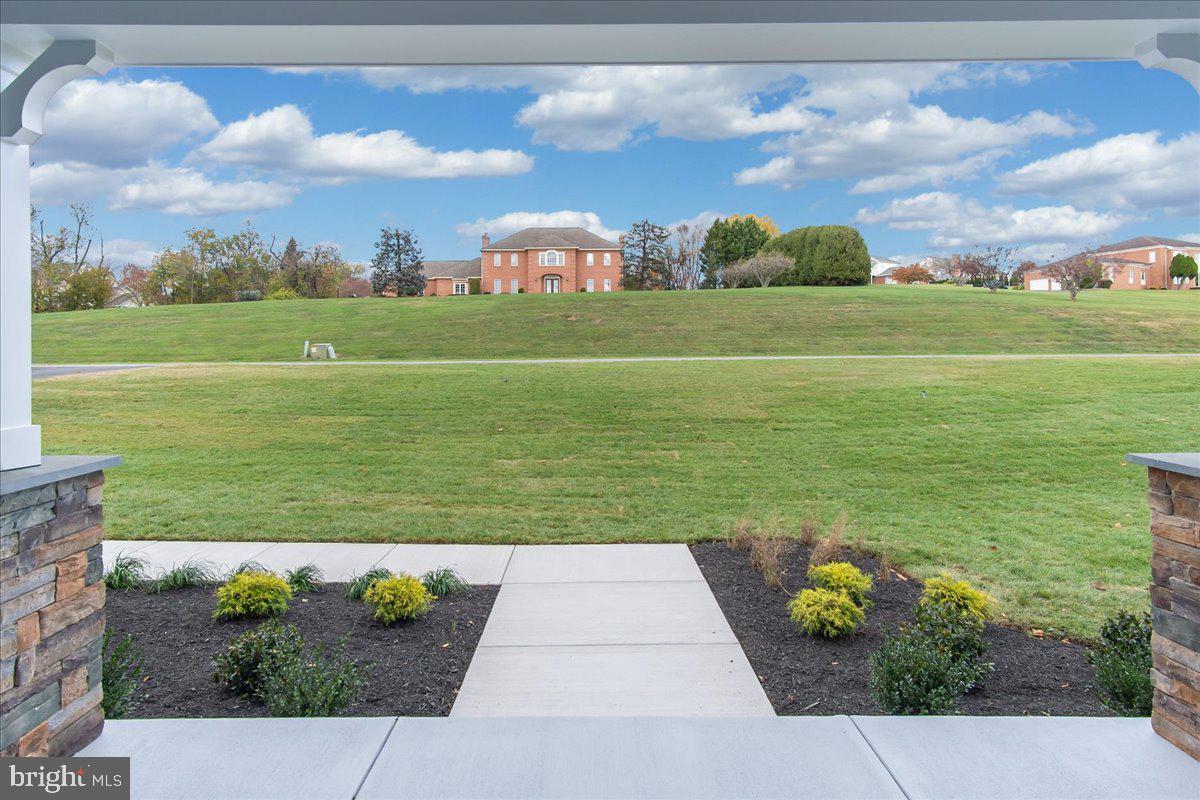
BRAND NEW & MOVE-IN READY! Luxury living meets a peaceful, park-like setting on 1.04 acres, just minutes from downtown Frederick! Built by Laine Street Homes, this stunning 5-bedroom, 4.5-bath home offers nearly 4,000 finished square feet, exceptional finishes, and a beautiful connection to the outdoors. A welcoming front porch opens to a dramatic two-story foyer, setting the tone for the thoughtfully designed interior. At the heart of the home, the gourmet kitchen features Timber and Graphite shaker cabinetry, alabaster gold quartz countertops with a matching slab backsplash, an oversized center island with breakfast bar, and a chef's-grade appliance package anchored by a 48-inch six-burner dual-fuel range with champagne gold accents. The adjoining morning room offers a bright, inviting space for everyday dining, while a separate flex room can serve as a home office or formal dining room. The family room features a gas fireplace and an impressive wall of Pella sliding glass doors opening directly onto the Trex deck, creating a seamless transition between indoor and outdoor living. The MAIN-LEVEL OWNER'S SUITE offers a private retreat with a spa-inspired bath featuring a freestanding soaking tub, dual vanities, and an expansive walk-in shower, along with double walk-in closets with a custom organization system to be installed prior to closing. Upstairs, you'll find additional generously sized bedrooms and beautifully appointed baths. The finished walkout lower level offers a spacious recreation area, fifth bedroom with en-suite full bath, and plenty of flexibility for guests, entertaining, or multigenerational living. Outside, the level backyard backs to mature woods and a stream, offering privacy, natural beauty, and a peaceful setting for evenings around the firepit. Additional features include James Hardie siding, a full stone water table surround, luxury vinyl plank flooring, Pella windows and doors, a Trex deck, and high-end finishes throughout. Located in an established Frederick community with no HOA fee, this is a rare opportunity to enjoy brand-new construction, room to breathe, and easy access to downtown Frederick's restaurants, shops, and amenities. Schedule your private tour today!
| 2 hours ago | Listing updated with changes from the MLS | |
| 2 hours ago | Listing first seen on site |

The real estate listing information is provided by Bright MLS is for the consumer's personal, non-commercial use and may not be used for any purpose other than to identify prospective properties consumer may be interested in purchasing. Any information relating to real estate for sale or lease referenced on this web site comes from the Internet Data Exchange (IDX) program of the Bright MLS. This web site references real estate listing(s) held by a brokerage firm other than the broker and/or agent who owns this web site. The accuracy of all information is deemed reliable but not guaranteed and should be personally verified through personal inspection by and/or with the appropriate professionals. Properties in listings may have been sold or may no longer be available. The data contained herein is copyrighted by Bright MLS and is protected by all applicable copyright laws. Any unauthorized collection or dissemination of this information is in violation of copyright laws and is strictly prohibited. Copyright © 2020 Bright MLS. All rights reserved.
Did you know? You can invite friends and family to your search. They can join your search, rate and discuss listings with you.