
1805 RAINBOW FALLS COURTFREDERICK, MD 21702
Due to the health concerns created by Coronavirus we are offering personal 1-1 online video walkthough tours where possible.
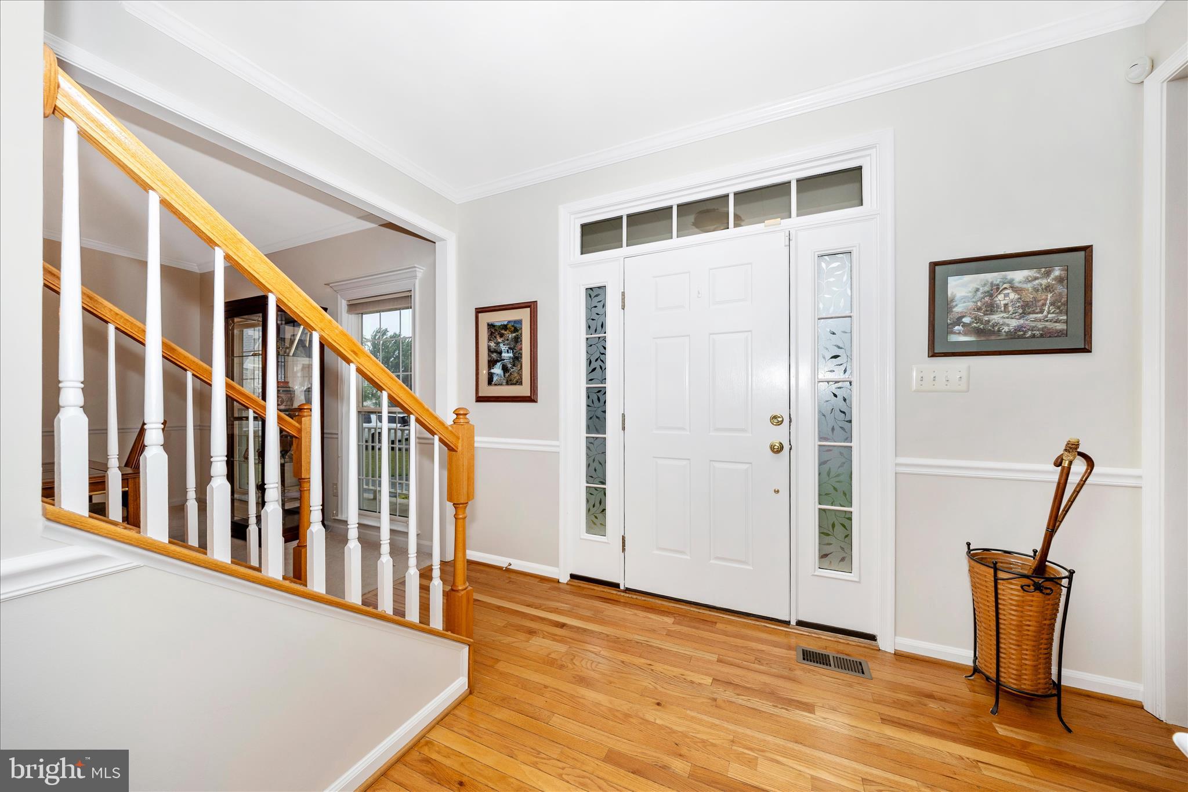
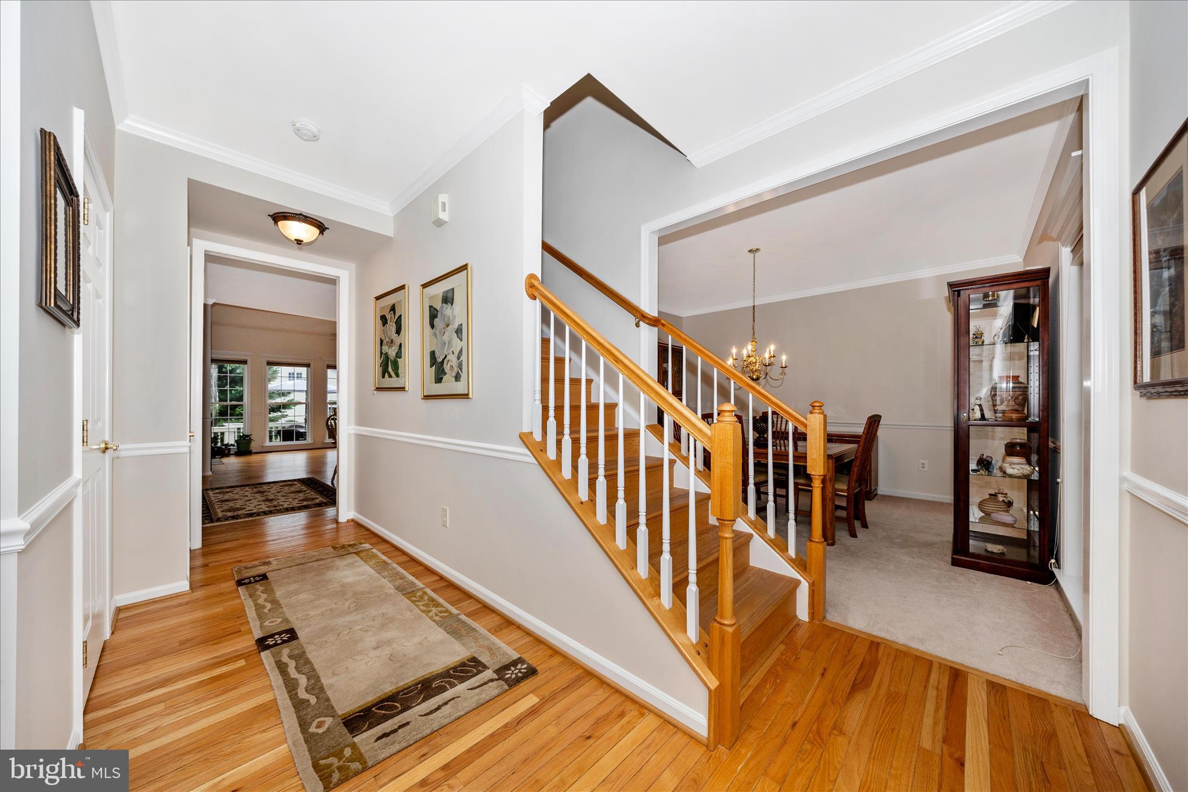
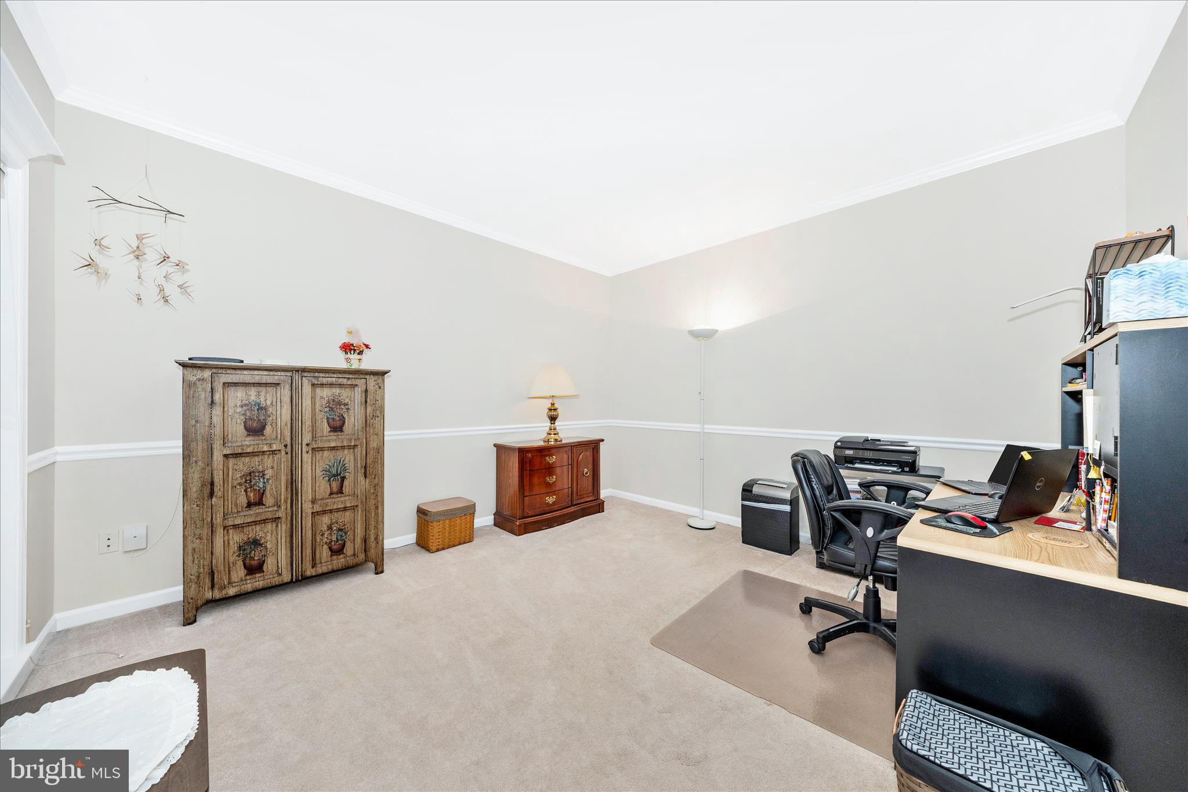
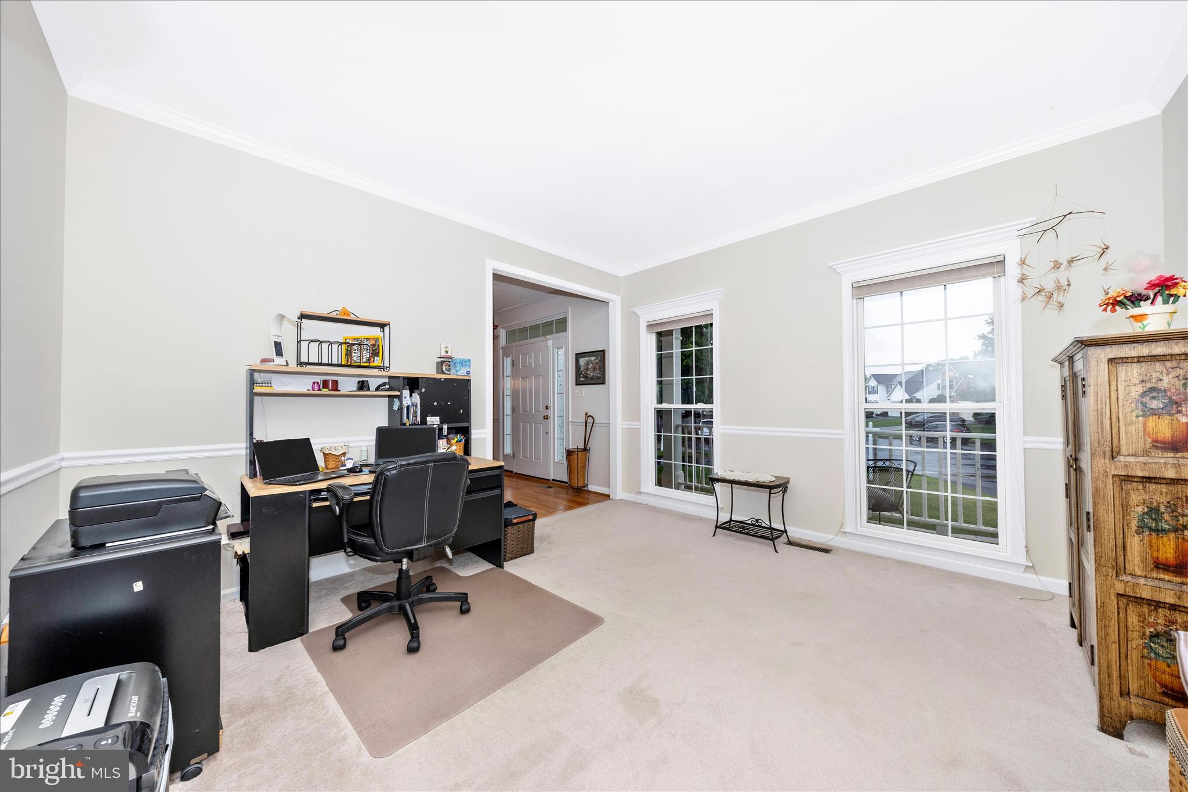
Welcome home to this stunning move-in ready colonial packed with the WOW factor today’s buyers are searching for in the sought-after Walnut Ridge subdivision! From the moment you arrive, the charming full front porch invites you to relax with your morning coffee or unwind in the evening. Step into the backyard oasis featuring a spacious multi-level deck, covered concrete patio, beautiful brick paver extension, storage shed, partially fenced yard, and an incredible large, flat lot perfect for entertaining, play, or simply enjoying the outdoors. Inside, you’re greeted by a bright foyer with refinished hardwood floors and elegant finishes throughout. The main level offers a private office, formal living and dining rooms, plus a warm and inviting family room and breakfast area — all enhanced with crown molding and chair rail detailing. The beautifully appointed kitchen is designed for both everyday living and entertaining, featuring abundant 42” cabinetry, stylish backsplash, oversized island, and double sink. Upstairs, hardwood stairs lead to the impressive owner’s suite complete with two closets, including a walk-in, ceiling fan, and a spa-inspired luxury bath with ceramic tile floors, tiled shower, dual vanities, wainscoting, and crown molding. Three generously sized secondary bedrooms provide plenty of space, including one with its own sitting area. A spacious hall bath with double vanity and tub/shower combination completes the upper level. The finished lower level adds even more flexible living space with a full bath, large recreation/family room with walkout access to the backyard, utility room, and laundry area with utility sink. This meticulously maintained home offers true peace of mind with HVAC servicing twice yearly, the 50-year roof is only 12 years old, water heater is new, updated toilets and faucets throughout, fresh paint in many rooms, and brand-new carpet in two bedrooms. Conveniently located near shopping, dining, gas stations, Ft. Detrick, and major commuter routes, this exceptional home truly has it all. Don’t miss your opportunity — homes like this don’t stay available for long!
| a week ago | Listing updated with changes from the MLS® | |
| 2 weeks ago | Listing first seen on site |

The real estate listing information is provided by Bright MLS is for the consumer's personal, non-commercial use and may not be used for any purpose other than to identify prospective properties consumer may be interested in purchasing. Any information relating to real estate for sale or lease referenced on this web site comes from the Internet Data Exchange (IDX) program of the Bright MLS. This web site references real estate listing(s) held by a brokerage firm other than the broker and/or agent who owns this web site. The accuracy of all information is deemed reliable but not guaranteed and should be personally verified through personal inspection by and/or with the appropriate professionals. Properties in listings may have been sold or may no longer be available. The data contained herein is copyrighted by Bright MLS and is protected by all applicable copyright laws. Any unauthorized collection or dissemination of this information is in violation of copyright laws and is strictly prohibited. Copyright © 2020 Bright MLS. All rights reserved.
Did you know? You can invite friends and family to your search. They can join your search, rate and discuss listings with you.