


Lot 13 HAZELDYNE COURTWESTMINSTER, MD 21157
Due to the health concerns created by Coronavirus we are offering personal 1-1 online video walkthough tours where possible.
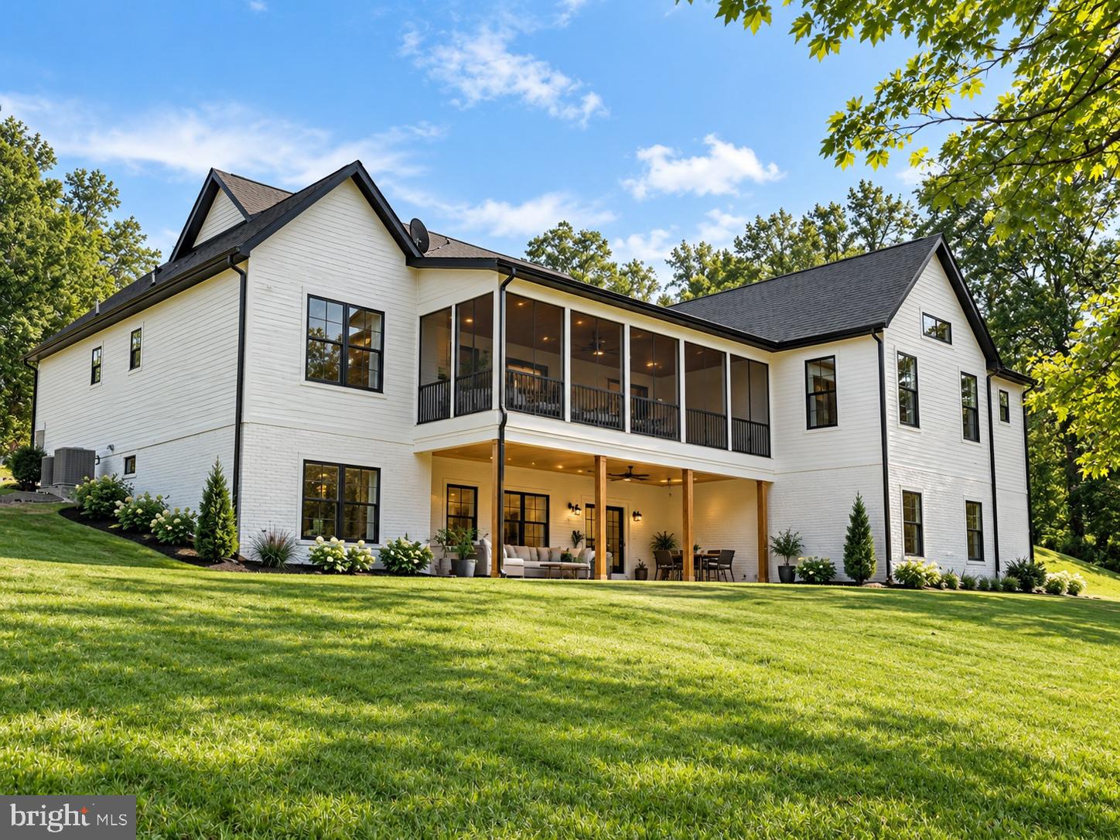
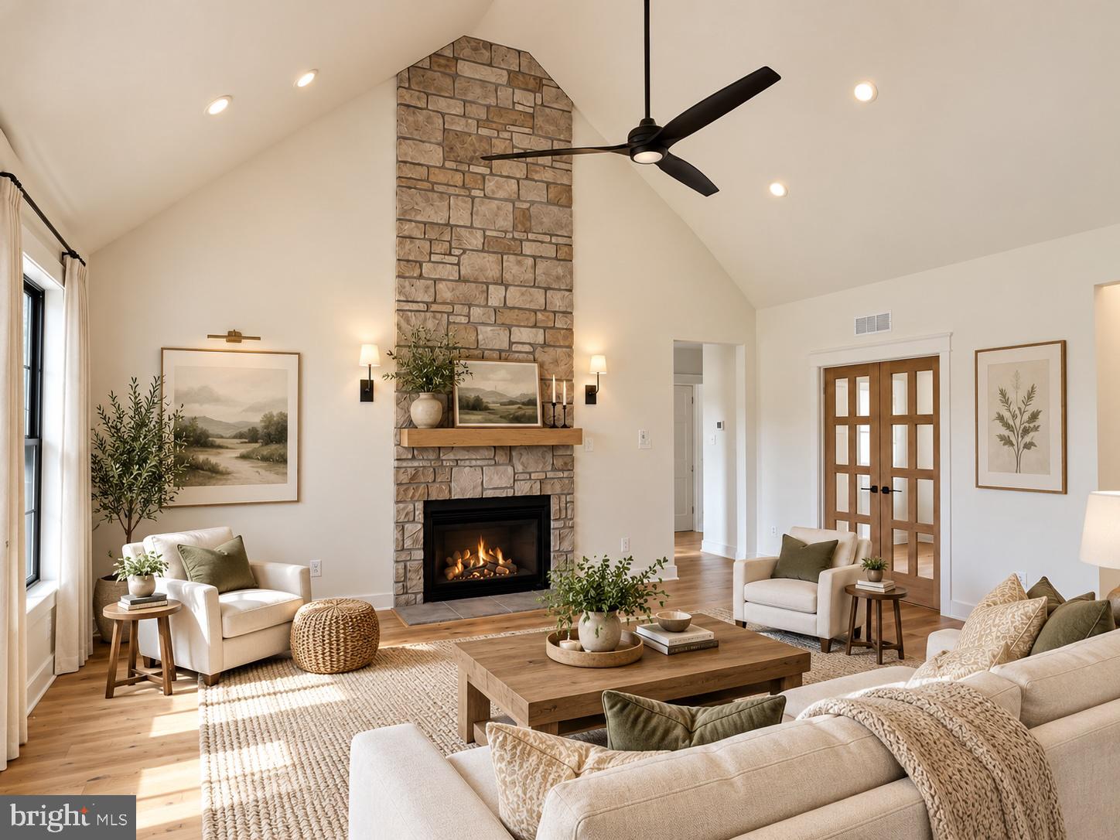
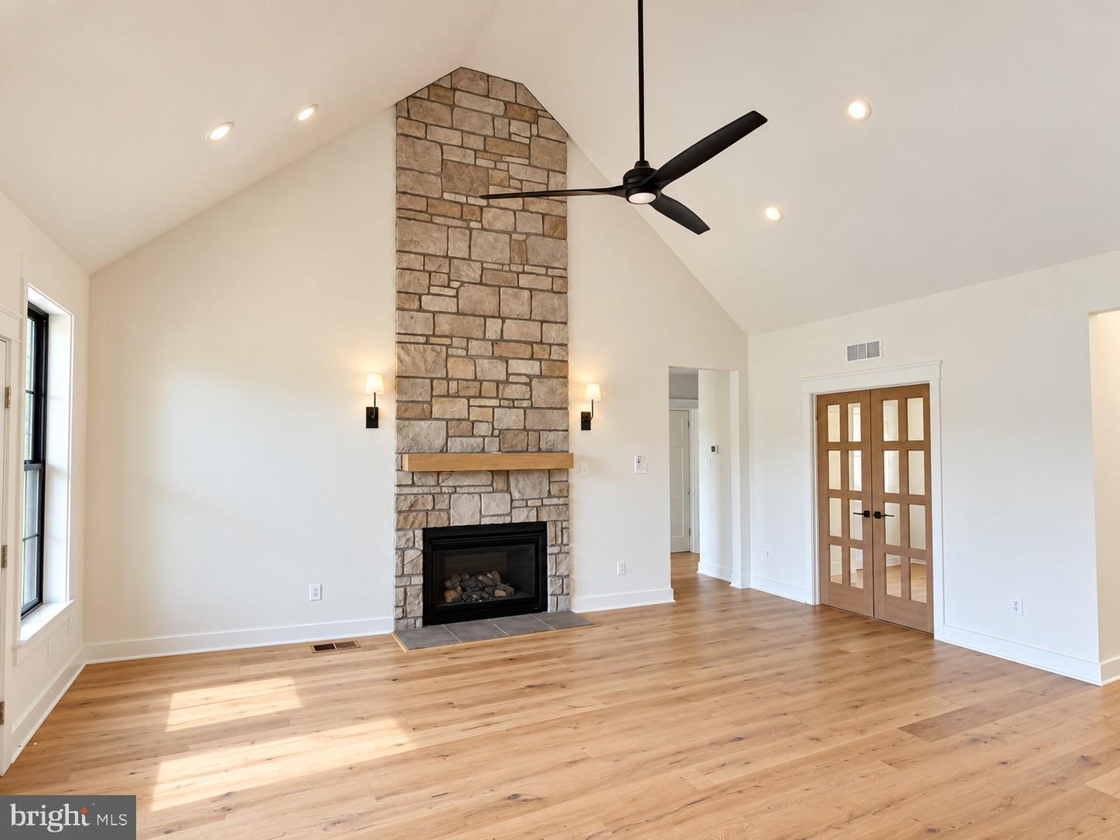
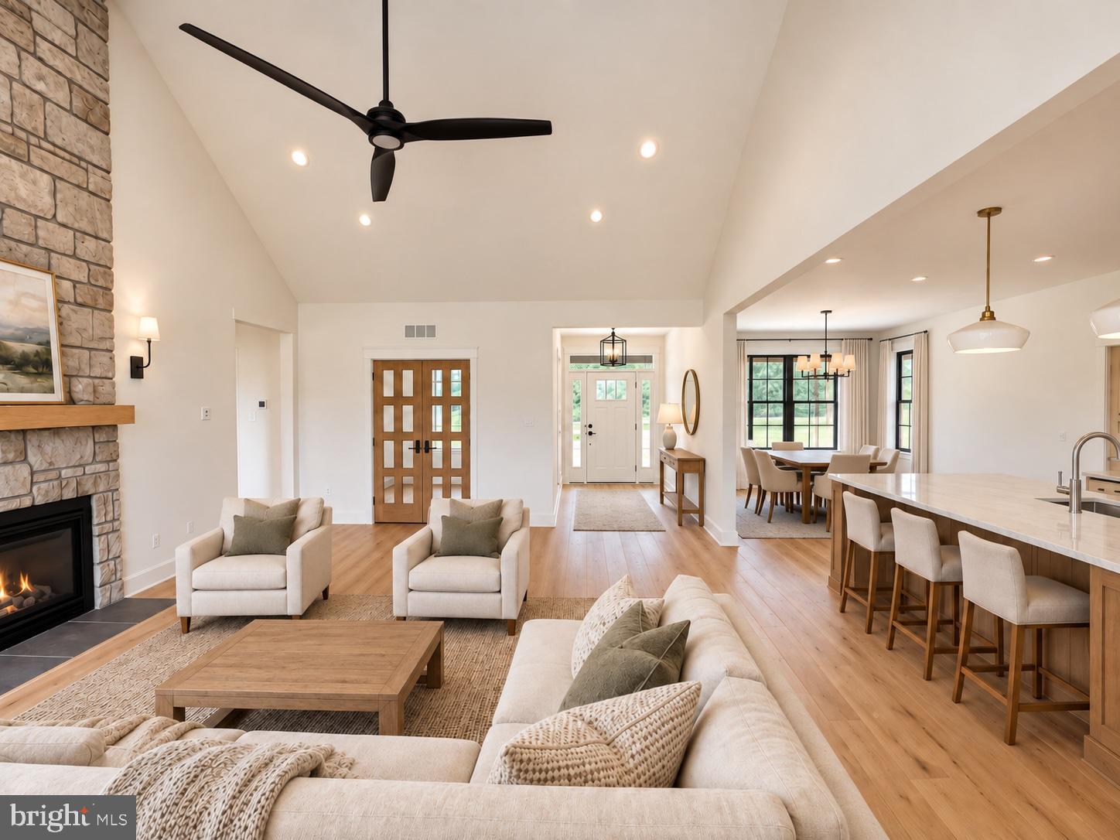
TO BE BUILT! Welcome to the Riverview, a beautifully designed custom ranch style home offering modern and thoughtful design. Comfortable one level living, situated on a picturesque 1.21-acre cul-de-sac lot in Westminster. With approximately 2,509 finished square feet above grade, 3 bedrooms, 3 full and 1 half baths, and a spacious 2 car side entry garage, this stunning home has been thoughtfully designed with both everyday living and entertaining in mind. Including a welcoming covered front porch leads into a bright, open floor plan highlighted by soaring ceilings, beautiful hardwood flooring, and an impressive vaulted family room. The family room serves as the heart of the home and is showcased by a dramatic floor to ceiling optional stone fireplace, creating a warm and inviting focal point. The adjoining kitchen is designed for gathering, featuring upgraded countertops, stainless steel appliances, a generous center island, abundant cabinetry, and a walk-in pantry. An adjacent dining area provides the perfect setting for everything from casual meals to holiday gatherings. The spacious owner's suite offers a private retreat with a large walk in closet and beautifully appointed en-suite bath featuring a walk in shower and separate tub. Two additional generously sized bedrooms are located on the opposite side of the home, each with convenient access to a full bath, creating a layout that offers both privacy and functionality. A dedicated home office, main level laundry room, mudroom, and powder room further enhance the home's thoughtful design. Outdoor living is equally impressive, with an optional expansive covered rear porch extending the living space outdoors and providing a wonderful place to relax, entertain, and enjoy the peaceful surroundings. The unfinished walkout lower level offers incredible potential for future living space and is already designed with a rough in for an additional bath. Quality construction, energy efficient systems, Low E double pane windows, zoned heating and cooling, and today's most desirable finishes come together to create a home designed for modern living. Don't miss this incredible opportunity to build the Riverview and personalize selections to create a home that is uniquely yours!
| a week ago | Listing first seen on site | |
| a week ago | Listing updated with changes from the MLS® |

The real estate listing information is provided by Bright MLS is for the consumer's personal, non-commercial use and may not be used for any purpose other than to identify prospective properties consumer may be interested in purchasing. Any information relating to real estate for sale or lease referenced on this web site comes from the Internet Data Exchange (IDX) program of the Bright MLS. This web site references real estate listing(s) held by a brokerage firm other than the broker and/or agent who owns this web site. The accuracy of all information is deemed reliable but not guaranteed and should be personally verified through personal inspection by and/or with the appropriate professionals. Properties in listings may have been sold or may no longer be available. The data contained herein is copyrighted by Bright MLS and is protected by all applicable copyright laws. Any unauthorized collection or dissemination of this information is in violation of copyright laws and is strictly prohibited. Copyright © 2020 Bright MLS. All rights reserved.
Did you know? You can invite friends and family to your search. They can join your search, rate and discuss listings with you.