Save
Ask
Hide
Share
$890,000

6330 CATTAIL DRIVE
WOODBINE, MD 21797

Single Family Residence|Sold 09/04/2026
4
Beds
4
Total Baths
3
Full Baths
1
Partial Bath
3,866
SqFt
$230
/SqFt
2000
Built
Subdivision:
HARRISON HILLS
County:
CARROLL
Listing courtesy of RE/MAX Realty Plus
Bought with Lisa E Kittleman of The KW Collective (443) 574-1600
Call Now: (410) 653-2500
Is this the listing for you? We can help make it yours.
(410) 653-2500
6330 CATTAIL DRIVE6330 CATTAIL DRIVE6330 CATTAIL DRIVE6330 CATTAIL DRIVE
Save
Ask
Hide
Share

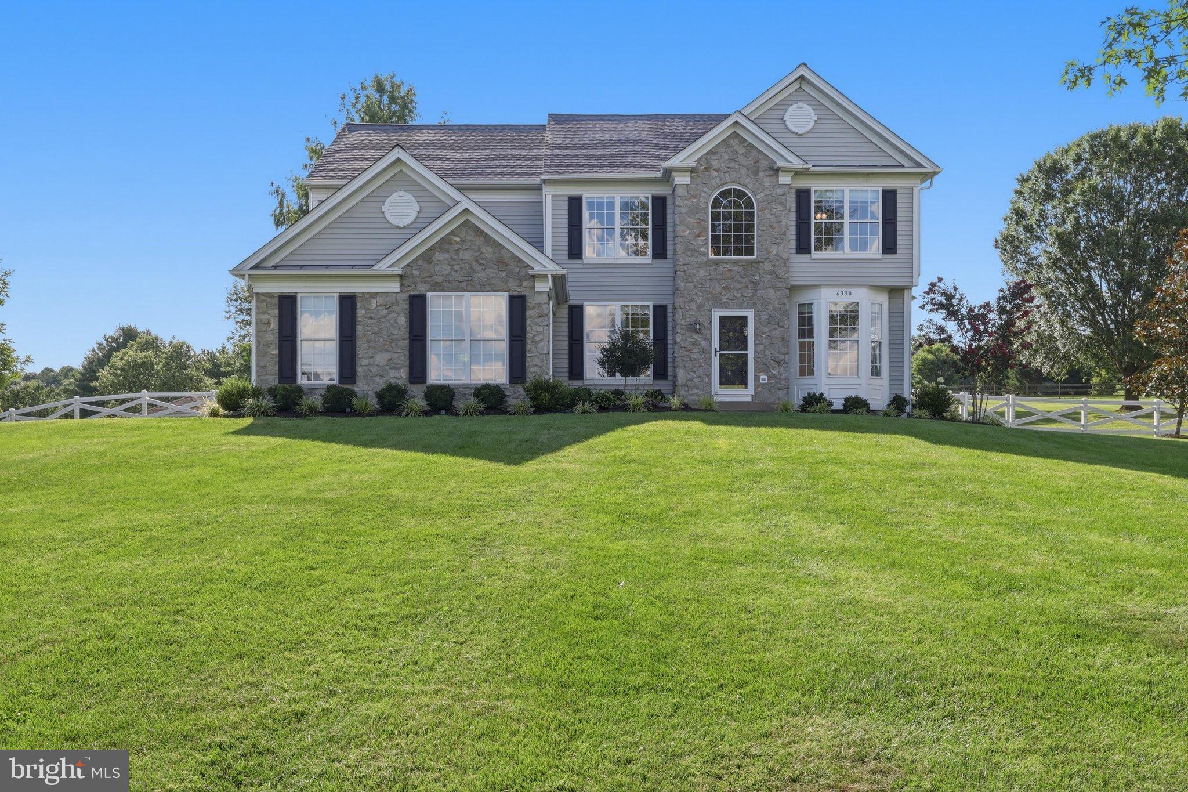
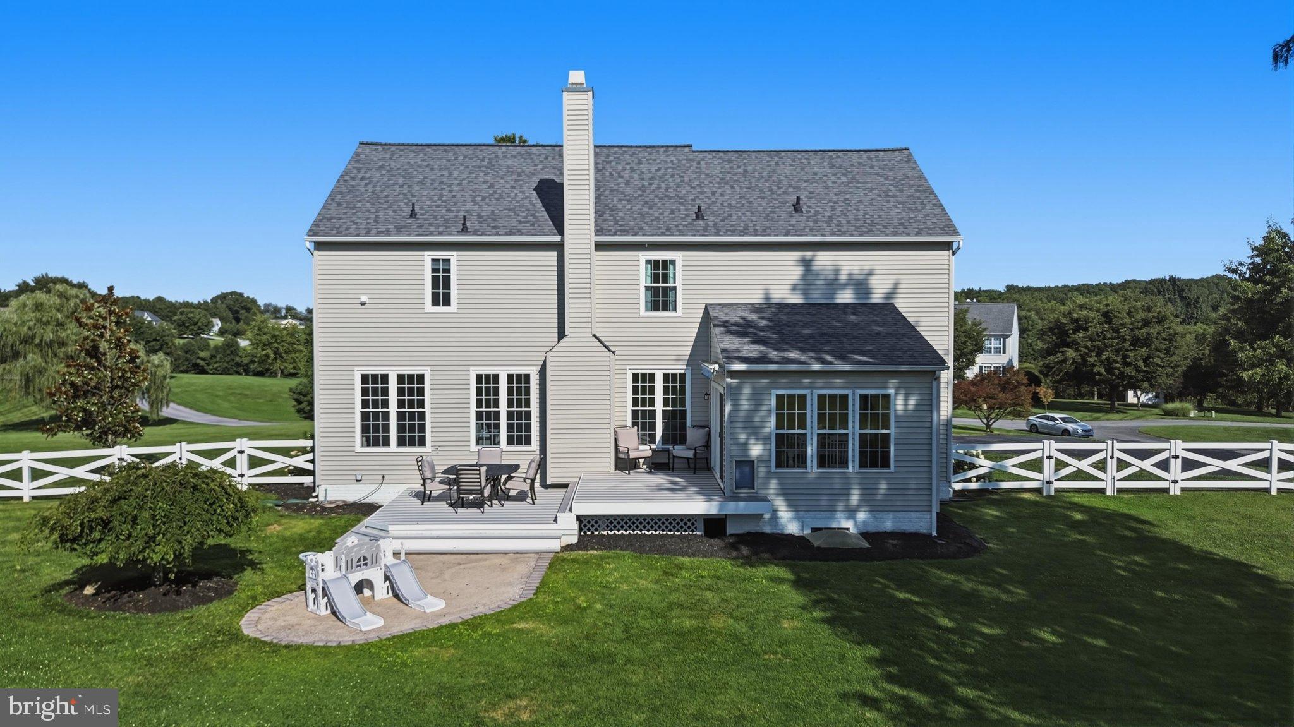
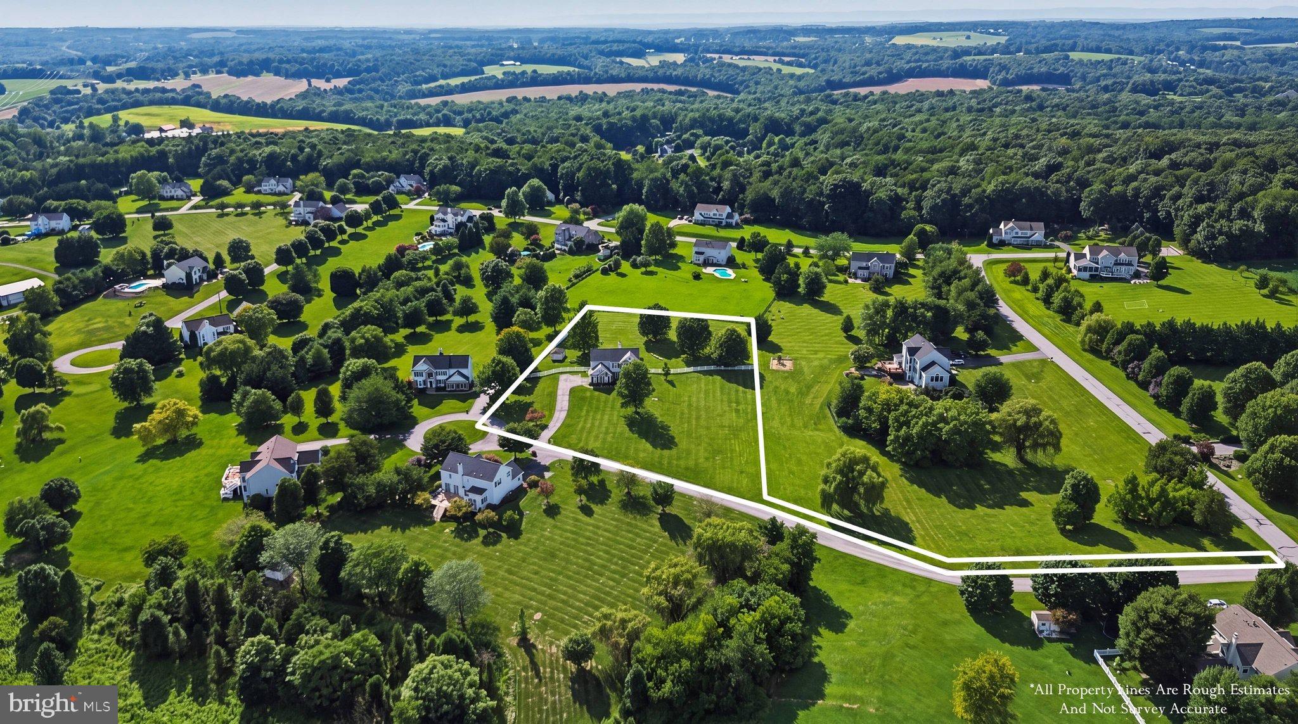
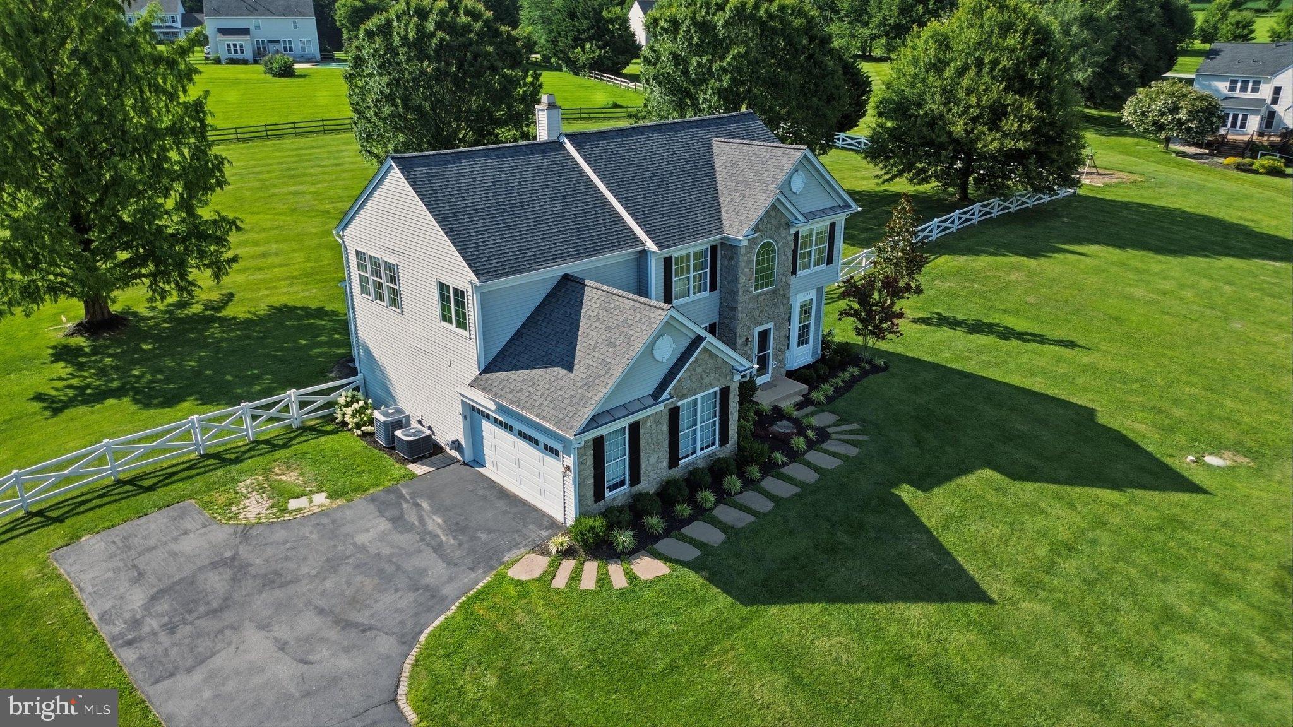
Location, Location, Location! Come fall in love with this absolutely beautiful, spacious and bright colonial with 4000 SF of living space on 2+ incredible acres. Main level features a formal living and dining room, office, upgraded island kitchen with granite counters open to the breakfast room and family room. Breakfast room has a vaulted ceiling and a triple pane slider to a step down deck. Wood burning fireplace with porcelain insert in family room. Pantry in kitchen plus a spacious mudroom between garage and kitchen. Primary bedroom with garden bath and multi-section walk in closet. 3 additional bedrooms, a hall bath and a separate laundry room off upper level hall with full size stacked washer & dryer. Lower level features a large rec room, a den, storage room with shelving and egress window, a full bath and utility room with a second washer/dryer hook-up. Hardwood flooring and brand new carpet throughout main & upper levels. Dual zone HVAC. Deck features a retractable awning. The rear yard is fenced and features a large storage shed.

Save
Ask
Hide
Share
Listing Snapshot
Bedrooms 
4
Total Baths 
4
Full Baths 
3
Partial Baths 
1
Inside Area (SqFt) 
3,866 sqft
Lot Size 
2.13 Acres
Year Built 
2000
MLS® Number 
MDCR2036834
Status 
Sold
Property Tax 
$7,212
HOA/Condo/Coop Fees 
$20.83 monthly
Sq Ft Source 
Assessor
Friends & Family
Recent Activity
2 weeks agoListing updated with changes from the MLS®
General Features
Acres 
2.13
Attached Garage 
Yes
Foundation 
Concrete Perimeter
Garage 
Yes
Garage Spaces 
2
Levels 
Three Or More
Parking 
Garage Door OpenerGarageAttached
Parking Spaces 
2
Property Sub Type 
Single Family Residence
Special Circumstances 
Standard
SqFt Above 
2866
SqFt Below 
1000
SqFt Total 
4301
Style 
Colonial
Water Source 
Well
Zoning 
CONSE
Interior Features
Appliances 
Electric RangeElectric OvenElectric Water HeaterDishwasherDisposalRange HoodRefrigeratorIce MakerWasherDryer
Basement 
Full
Cooling 
Central AirHeat PumpZonedElectric
Fireplace 
Yes
Fireplaces 
1
Flooring 
HardwoodCarpet
Heating 
ElectricZonedHeat Pump
Interior 
High Ceilings
Laundry Features 
Laundry RoomUpper Level
Bedroom 2 
Bedroom 3 
Bedroom 4 
Breakfast Room 
Level - Main
Den 
Dining Room 
Level - Main
Family Room 
Level - Main
Kitchen 
Level - Main
Laundry 
Living Room 
Level - Main
Mud Room 
Level - Main
Office 
Level - Main
Primary Bathroom 
Primary Bedroom 
Recreation Room 
Storage Room 
Utility Room 
Save
Ask
Hide
Share
Exterior Features
Construction Details 
StoneVinyl Siding
Patio And Porch 
Deck
Pool Features 
None
Roof 
Shingle
Community Features
Association Fee 
$250.0
Association Fee Frequency 
Annually
School District 
CARROLL COUNTY PUBLIC SCHOOLS
Schools
School District
CARROLL COUNTY PUBLIC SCHOOLS
Elementary School
LINTON SPRINGS
Middle School
SYKESVILLE
High School
CENTURY
Neighborhood & Commute
Source: Walkscore
Save
Ask
Hide
Share