Save
Ask
Tour
Hide
Share
$898,900
7 Days On Site

7349 2ND AVENUE
SYKESVILLE, MD 21784

For Sale|Single Family Residence|Active
6
Beds
5
Total Baths
5
Full Baths
3,833
SqFt
$235
/SqFt
2026
Built
County:
CARROLL
Listing courtesy of Keller Williams Realty Centre

Due to the health concerns created by Coronavirus we are offering personal 1-1 online video walkthough tours where possible.

Call Now: (410) 653-2500
Is this the listing for you? We can help make it yours.
(410) 653-2500
Upcoming Open Houses
Due to COVID-19, we recommend you verify Open Houses before attending.
Sun, Aug 9, 1:00 PM - 3:00 PM
7349 2ND AVENUE7349 2ND AVENUE7349 2ND AVENUE7349 2ND AVENUE
Save
Ask
Tour
Hide
Share

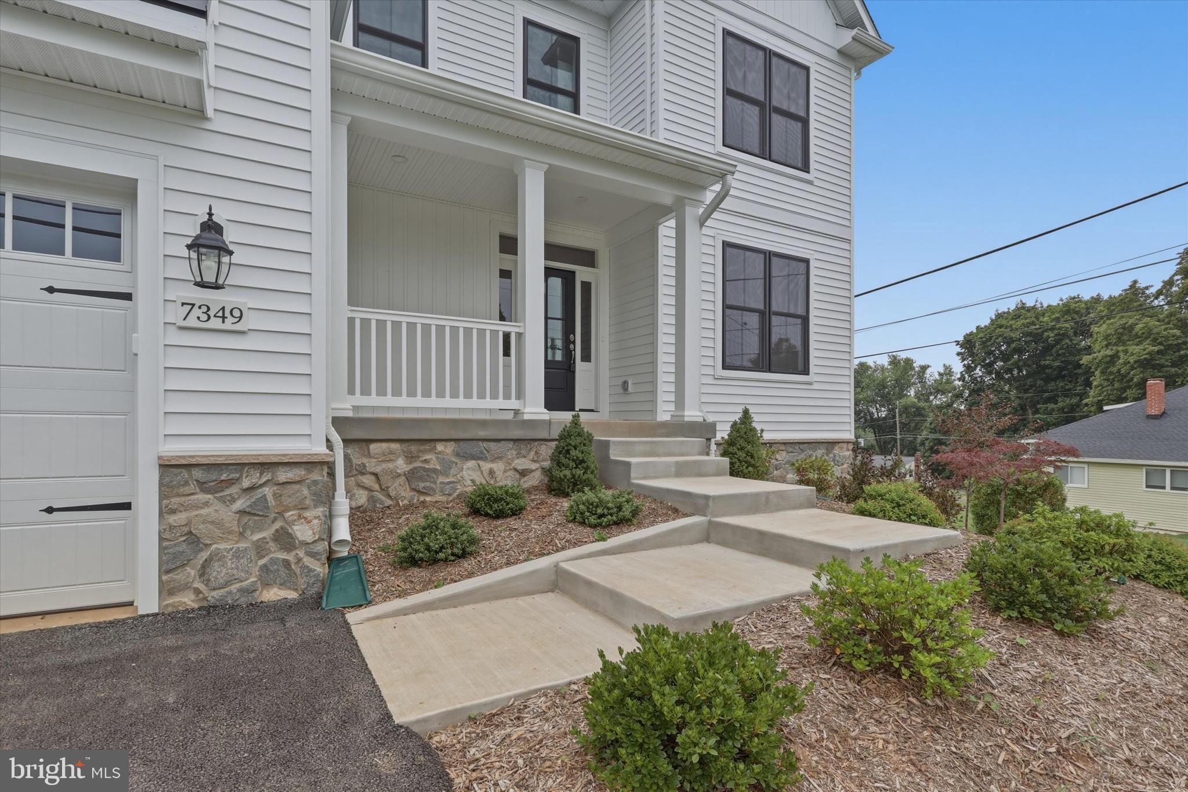
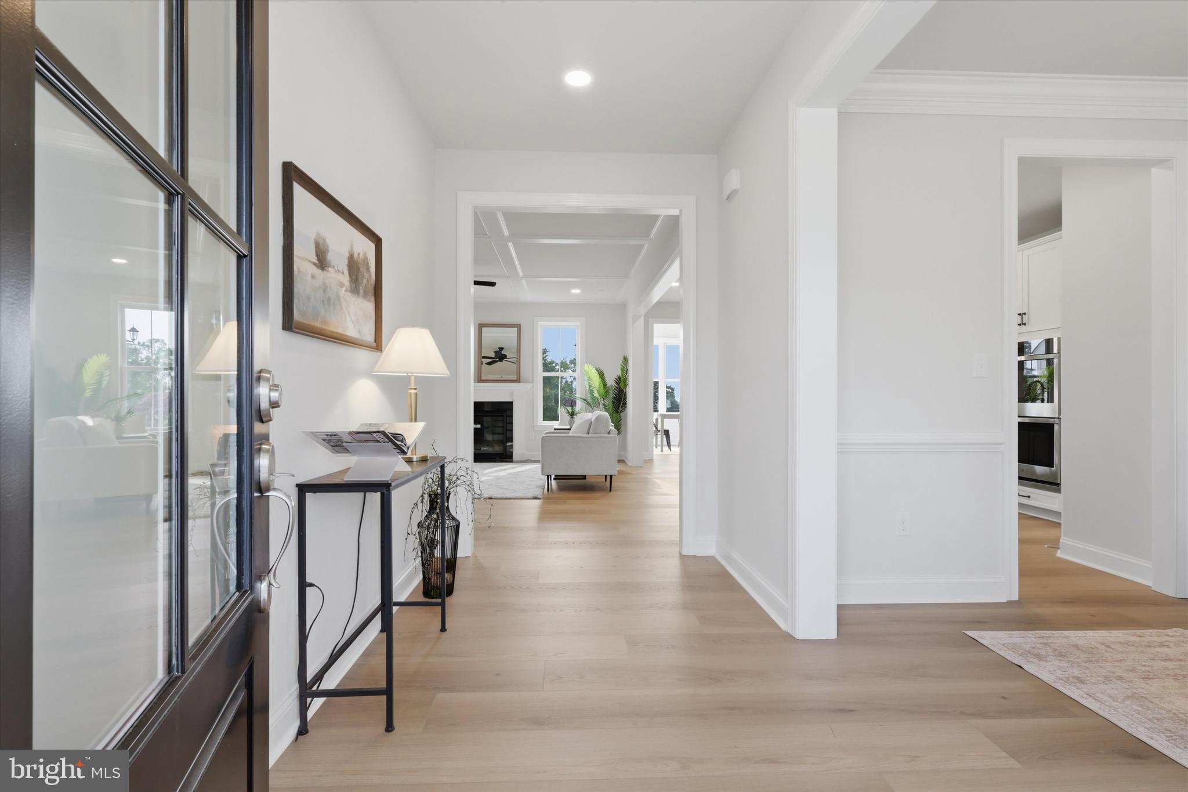
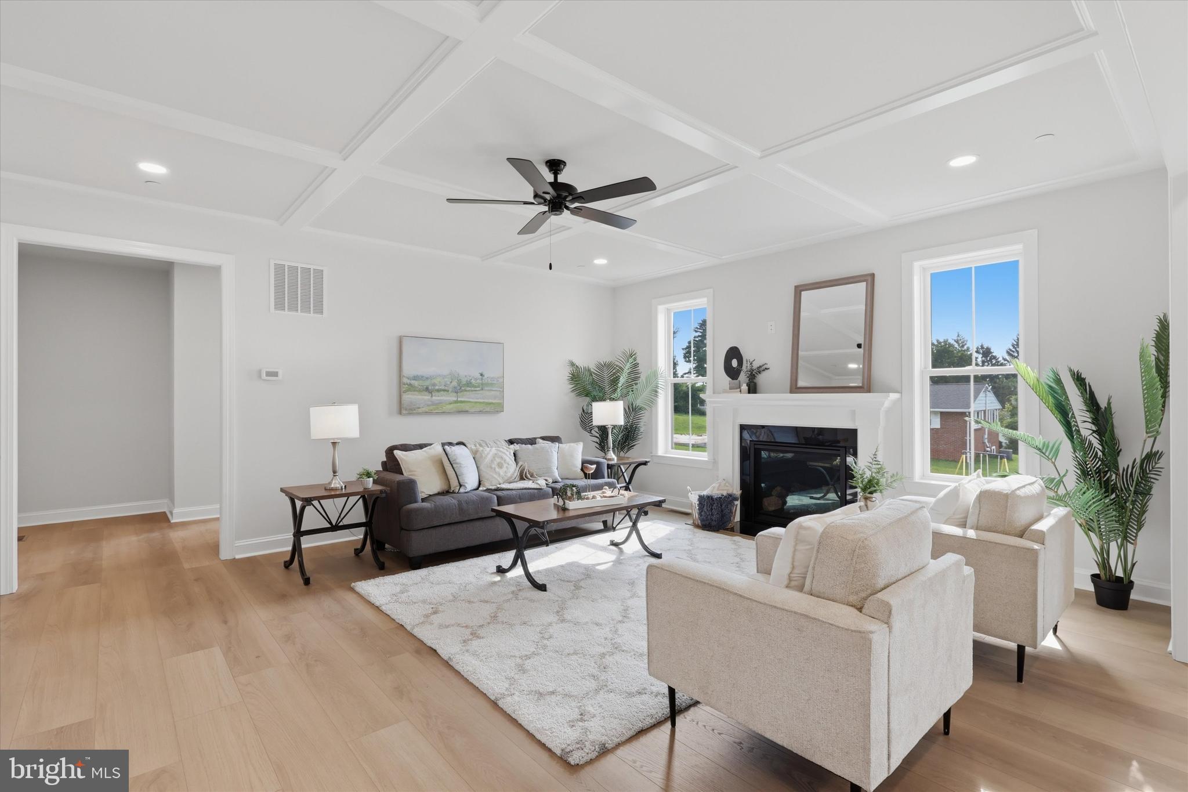
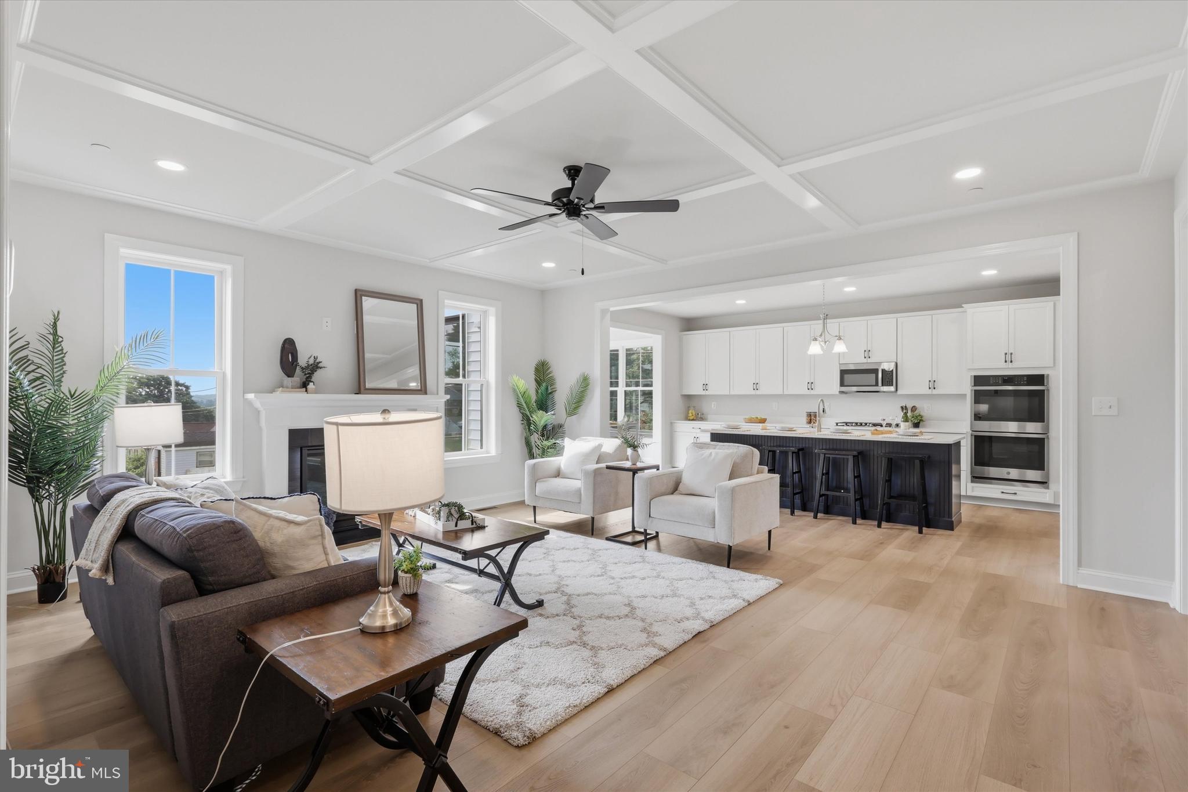
Luxury, location, and the charm of small-town living come together in this exceptional MOVE-IN-READY modern farmhouse, offering a rare opportunity to own new construction just minutes from the heart of historic Sykesville. From award-winning restaurants and local boutiques to seasonal festivals and community events, everything that makes Sykesville one of Maryland’s most beloved towns is just a short distance from your front door. Thoughtfully designed with nearly 4,000 square feet of finished living space, this stunning 6-bedroom, 5 full-bath home offers the perfect balance of elegance, comfort, and flexibility. Every detail has been carefully considered to accommodate both everyday living and effortless entertaining. At the heart of the home, the chef-inspired kitchen is sure to impress with quartz countertops, a professional-grade gas range, double ovens, and abundant workspace for preparing everything from weeknight dinners to holiday gatherings. The open-concept design flows seamlessly into the spacious living and dining areas, all filled with natural light and designed to bring people together. A main-level bedroom and full bath provide exceptional versatility, making an ideal guest suite, private home office, or multi-generational living space. Upstairs, you’ll find four generously sized bedrooms, including a luxurious primary suite designed as a private retreat, along with three beautifully appointed full bathrooms to comfortably accommodate family and guests. The finished lower level expands the home’s possibilities even further with a sixth bedroom, an additional full bath, and a large recreation area ready to become a media room, fitness space, game room, or whatever best fits your lifestyle. Outside, the level homesite offers endless opportunities to create the backyard you’ve always envisioned—whether it’s an outdoor kitchen, pool, fire pit, or beautifully landscaped entertaining space. Built with today’s latest construction standards, this brand-new home delivers the peace of mind, energy efficiency, and low-maintenance lifestyle that only new construction can provide. Combining timeless farmhouse architecture, high-end finishes, and an unbeatable walkable location, this is a truly rare opportunity to enjoy the very best of Sykesville living.

Save
Ask
Tour
Hide
Share
Listing Snapshot
Price 
$898,900
Days On Site 
7 Days
Bedrooms 
6
Inside Area (SqFt) 
3,833 sqft
Total Baths 
5
Full Baths 
5
Partial Baths 
N/A
Lot Size 
0.24 Acres
Year Built 
2026
MLS® Number 
MDCR2036744
Status 
Active
Property Tax 
$1,327
HOA/Condo/Coop Fees 
N/A
Sq Ft Source 
Estimated
Friends & Family
Recent Activity
2 days agoListing updated with changes from the MLS®
a week agoListing first seen on site
General Features
Acres 
0.24
Attached Garage 
Yes
Foundation 
PermanentConcrete Perimeter
Garage 
Yes
Garage Spaces 
2
Levels 
Three Or More
Number Of Stories 
3
Parking 
OversizedGarageDrivewayAttached
Parking Spaces 
2
Property Condition 
New Construction
Property Sub Type 
Single Family Residence
Sewer 
Public Sewer
Special Circumstances 
Standard
SqFt Above 
2933
SqFt Below 
900
SqFt Total 
3833
Style 
Farmhouse/National Folk
Water Source 
Public
Zoning 
R-100
Interior Features
Appliances 
Gas Water HeaterInstant Hot Water
Basement 
Walk-Out AccessDaylightPartialFullPartially Finished
Cooling 
Central AirCeiling Fan(s)Electric
Electric 
200+ Amp Service
Fireplace 
Yes
Fireplaces 
1
Heating 
Natural GasForced AirZoned
Interior 
High CeilingsTray Ceiling(s)
Main Level Bedrooms 
1
Bathroom 2 
Features - Walk-In Closet(s)
Bathroom 3 
Bedroom 
Bedroom 2 
Bedroom 3 
Features - Walk-In Closet(s)
Bedroom 4 
Features - Walk-In Closet(s)
Bedroom 5 
Level - MainFeatures - Walk-In Closet(s)
Breakfast Room 
Level - Main
Dining Room 
Level - MainFeatures - Crown Molding
Family Room 
Level - MainFeatures - Ceiling Fan(s)
Full Bath 
Level - Main
Kitchen 
Level - MainFeatures - Pantry
Primary Bathroom 
Primary Bedroom 
Features - Walk-In Closet(s)
Recreation Room 
Storage Room 
Save
Ask
Tour
Hide
Share
Exterior Features
Construction Details 
AsphaltConcreteFrameVinyl Siding
Lot Features 
LevelBack Yard
Pool Features 
None
Roof 
Shingle
Community Features
School District 
CARROLL COUNTY PUBLIC SCHOOLS
Schools
School District
CARROLL COUNTY PUBLIC SCHOOLS
Elementary School
PINEY RIDGE
Middle School
SYKESVILLE
High School
CENTURY
Listing courtesy of Keller Williams Realty Centre


The real estate listing information is provided by Bright MLS is for the consumer's personal, non-commercial use and may not be used for any purpose other than to identify prospective properties consumer may be interested in purchasing. Any information relating to real estate for sale or lease referenced on this web site comes from the Internet Data Exchange (IDX) program of the Bright MLS. This web site references real estate listing(s) held by a brokerage firm other than the broker and/or agent who owns this web site. The accuracy of all information is deemed reliable but not guaranteed and should be personally verified through personal inspection by and/or with the appropriate professionals. Properties in listings may have been sold or may no longer be available. The data contained herein is copyrighted by Bright MLS and is protected by all applicable copyright laws. Any unauthorized collection or dissemination of this information is in violation of copyright laws and is strictly prohibited. Copyright © 2020 Bright MLS. All rights reserved.

Neighborhood & Commute
Source: Walkscore
Save
Ask
Tour
Hide
Share