


6351 TROUT STREAM DRIVESYKESVILLE, MD 21784
Due to the health concerns created by Coronavirus we are offering personal 1-1 online video walkthough tours where possible.
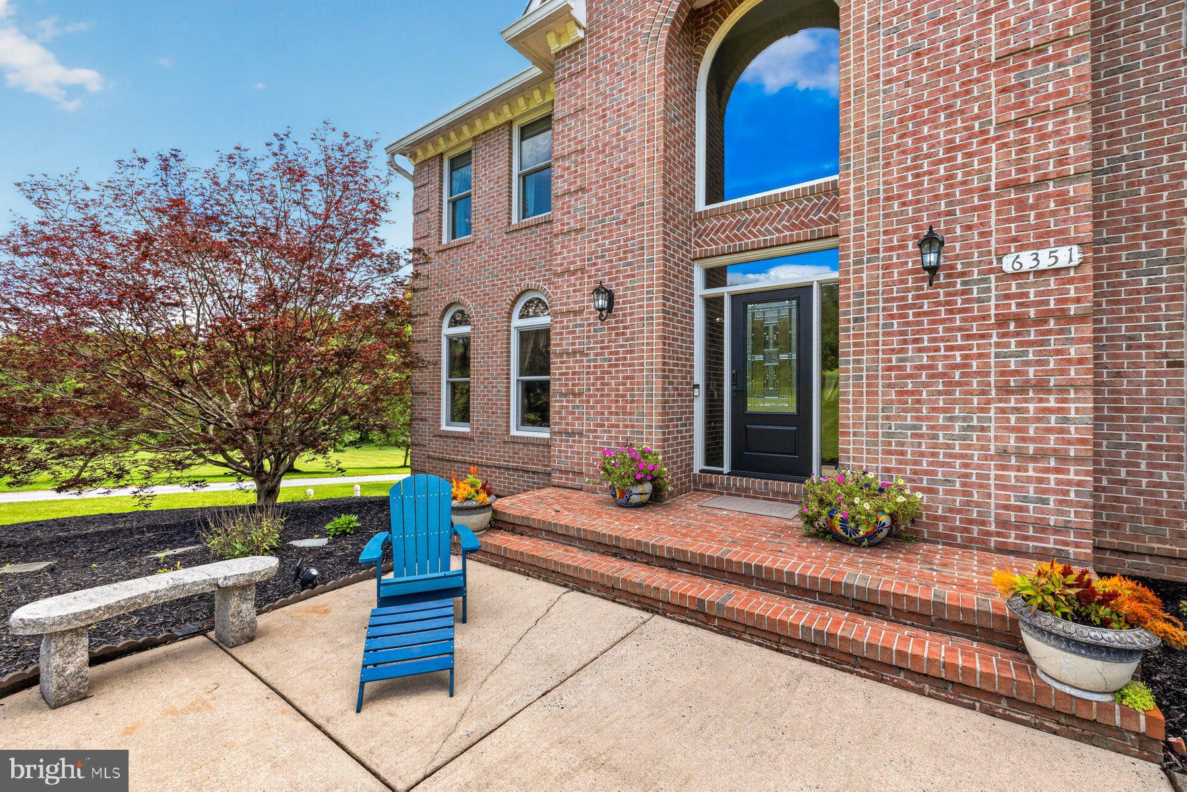
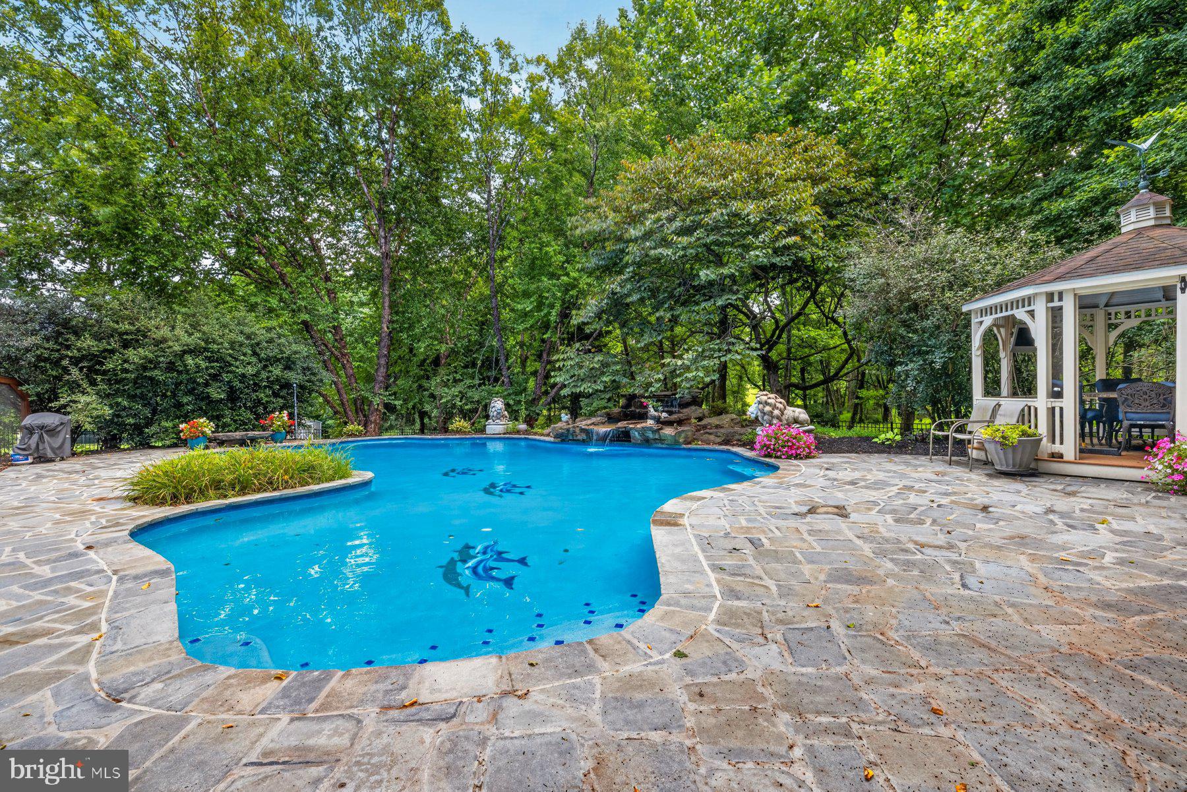
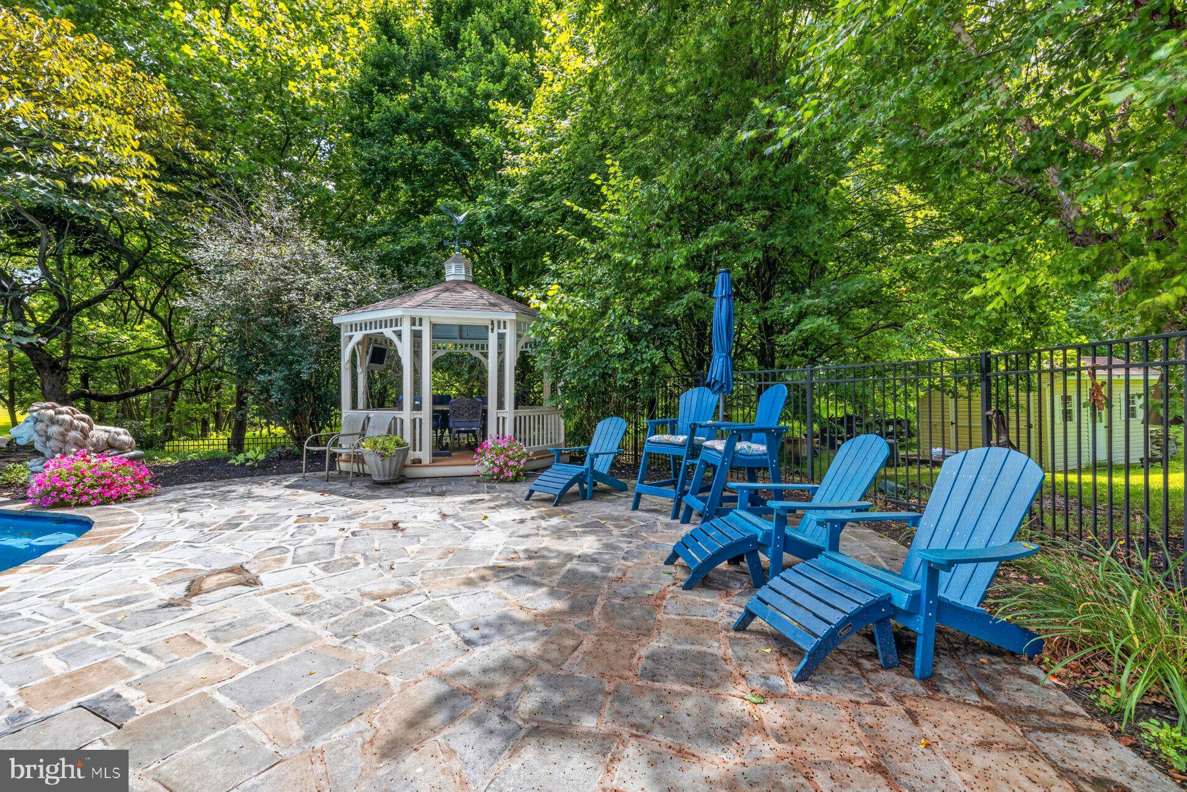
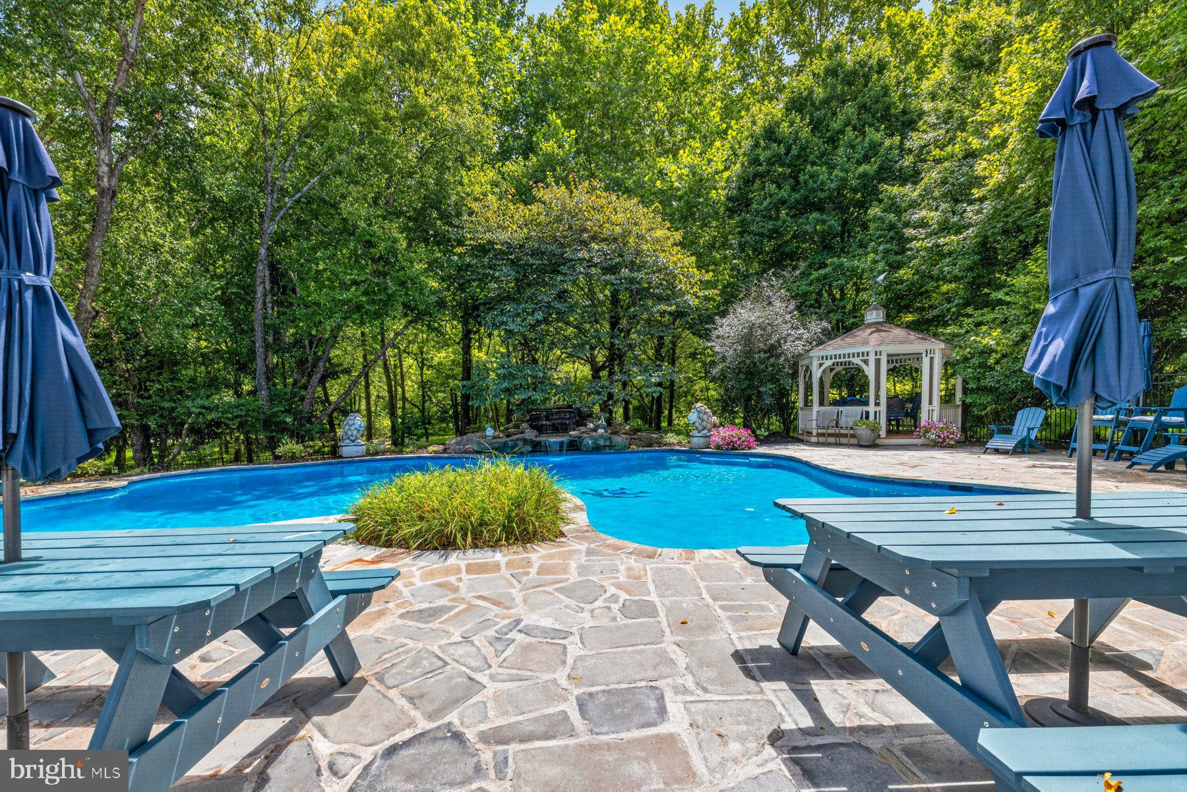
Beauty abounds from the moment you arrive at this exceptional home, offering more than 6,400 finished square feet of refined living space and a backyard oasis designed for all your outdoor entertainment. Step inside and be immediately impressed by the dramatic two-story foyer, showcasing new hardwood flooring throughout the main level, fresh paint, and exceptional details at every turn. Sunlight pours through the new windows and doors, creating a bright and inviting atmosphere throughout the home. The gourmet kitchen features updated granite countertops, tile backsplash, a center island, wall oven with warming drawer plus separate gas stove, abundant pantry space, and a seamless flow into the morning room and family room with its stunning stone fireplace and custom built-ins. Formal living and dining rooms provide elegant spaces for entertaining, while the main-level study with adjacent full bath offers flexibility as a home office or guest suite. Upstairs, the luxurious owner's suite features a private sitting area, cathedral ceiling, oversized walk-in closet, and a spa-inspired bath complete with a soaking tub, dual vanities, and a spacious two-person shower. Three additional generously sized bedrooms; one includes a private full bath, and the other 2 bedrooms have access to a Jack-and-Jill bath. The expansive walkout finished lower level is an entertainer's dream, offering a theater room, custom built-in bar with beverage fridge, separate ice maker & dishwasher plus rec room, 3 additional finished rooms, and a full bath. Outside, you'll discover your very own private retreat. The newly renovated saltwater pool and expansive pool decking create the ultimate setting for relaxation and entertainment. Enjoy the tranquil waterfall, unwind in the gazebo, or savor peaceful views from the deck while enjoying your morning coffee. Whether hosting guests or enjoying a quiet evening at home, this outdoor retreat is a true highlight of this property. Additional improvements include Anderson windows & doors, hardi-plank siding, HVAC system, and tankless water heater, providing peace of mind for years to come. Located just minutes from Piney Run Park—with boating, fishing, kayaking, hiking, pickleball and more—plus close proximity to restaurants, shopping, medical offices, and major routes, this home offers the perfect blend of comfort, space and location! No HOA -This is luxury living at its finest!
| yesterday | Listing updated with changes from the MLS® | |
| 2 days ago | Listing first seen on site |

The real estate listing information is provided by Bright MLS is for the consumer's personal, non-commercial use and may not be used for any purpose other than to identify prospective properties consumer may be interested in purchasing. Any information relating to real estate for sale or lease referenced on this web site comes from the Internet Data Exchange (IDX) program of the Bright MLS. This web site references real estate listing(s) held by a brokerage firm other than the broker and/or agent who owns this web site. The accuracy of all information is deemed reliable but not guaranteed and should be personally verified through personal inspection by and/or with the appropriate professionals. Properties in listings may have been sold or may no longer be available. The data contained herein is copyrighted by Bright MLS and is protected by all applicable copyright laws. Any unauthorized collection or dissemination of this information is in violation of copyright laws and is strictly prohibited. Copyright © 2020 Bright MLS. All rights reserved.
Did you know? You can invite friends and family to your search. They can join your search, rate and discuss listings with you.