
509 S 2ND STREETDENTON, MD 21629
Due to the health concerns created by Coronavirus we are offering personal 1-1 online video walkthough tours where possible.
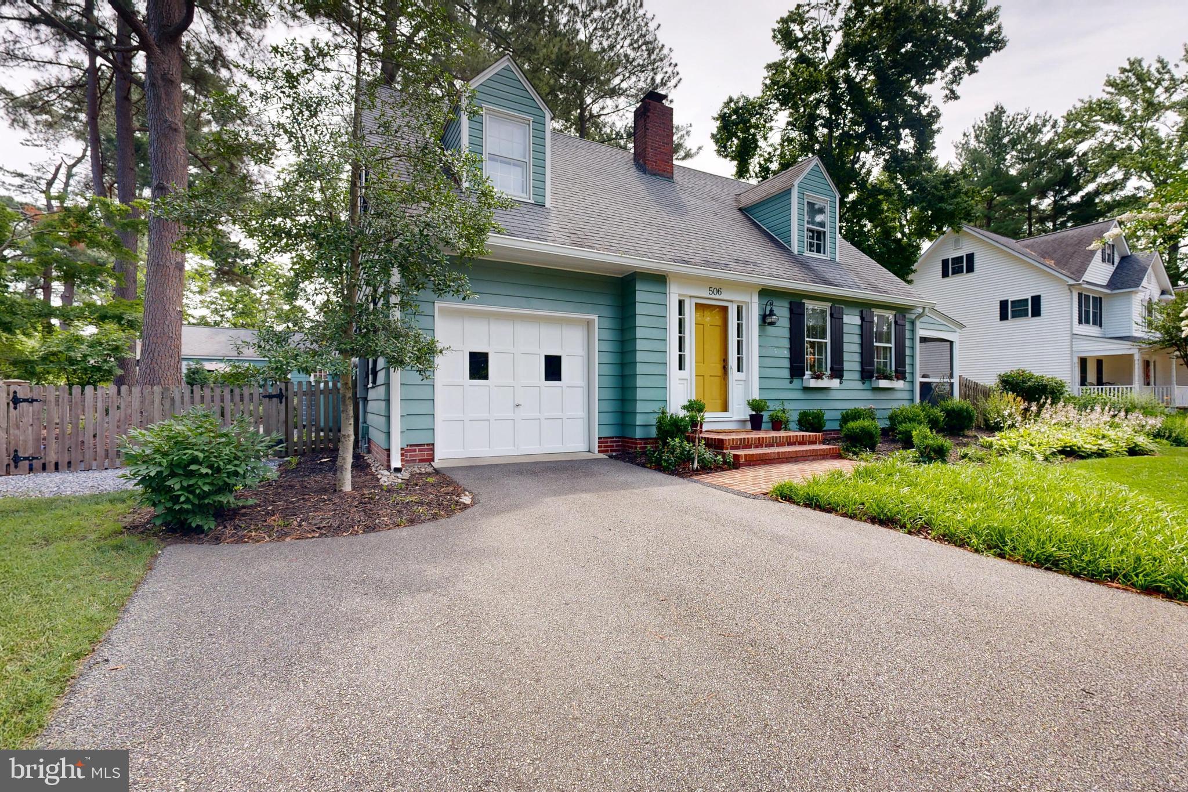
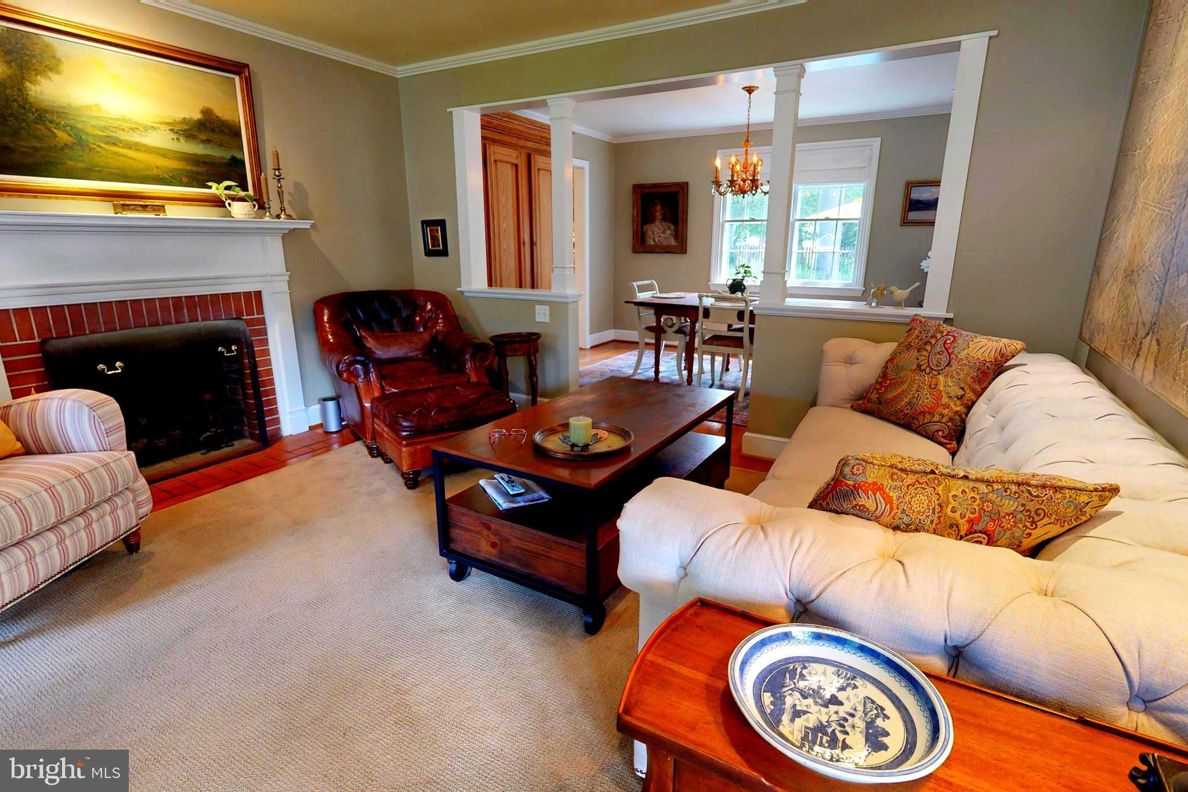
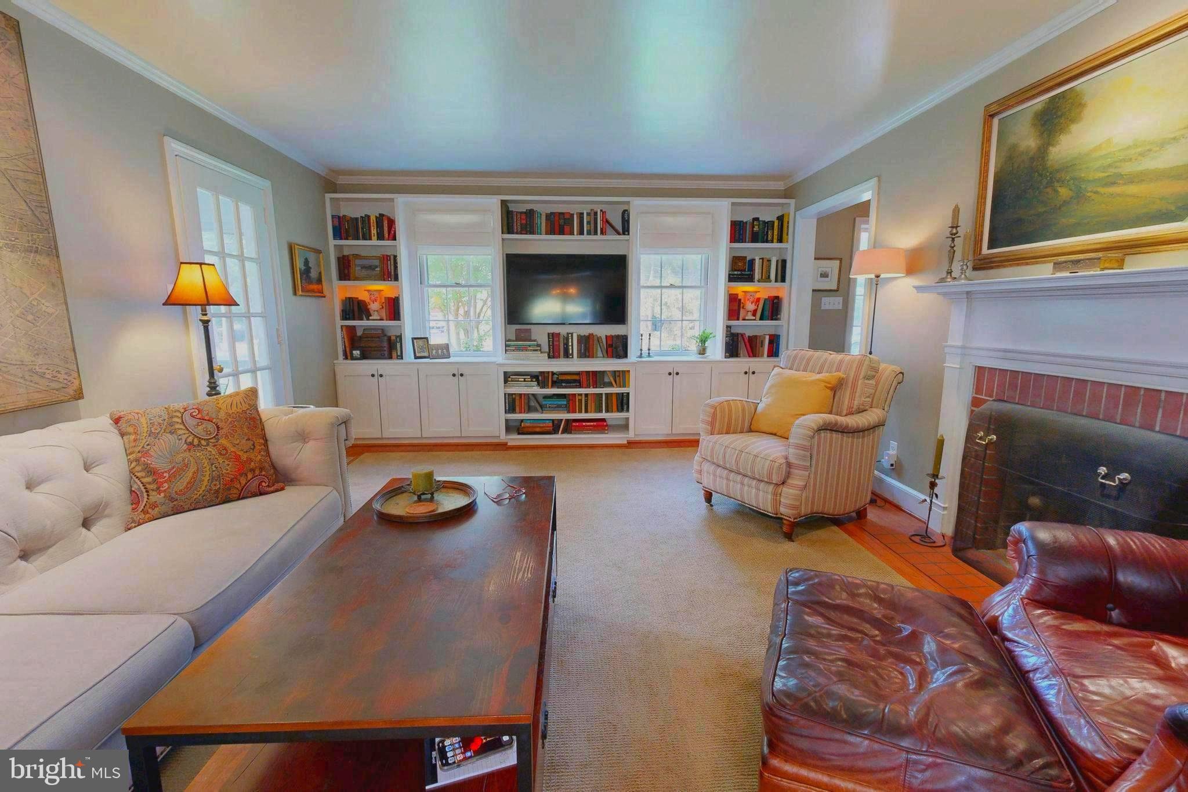
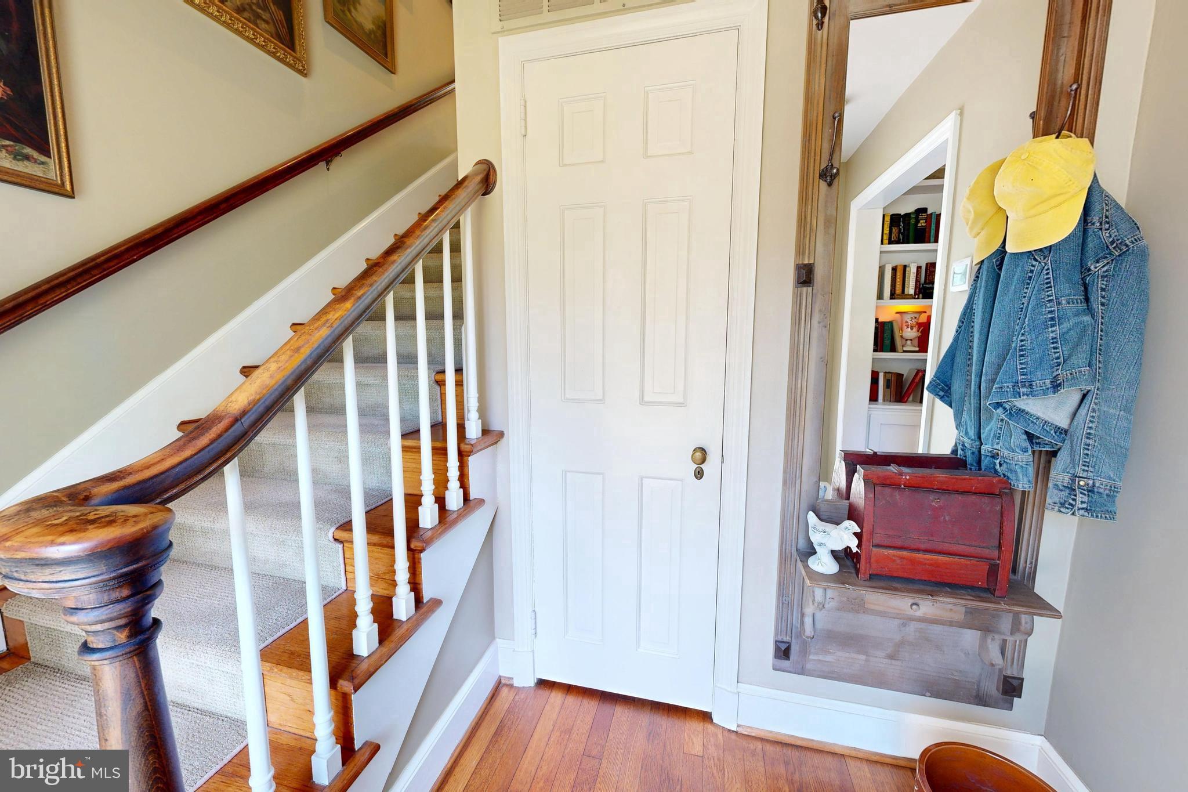
Welcome to one of Denton’s most enchanting hidden retreats — a beautifully restored and thoughtfully updated 1941 Cape Cod tucked among towering trees, lush gardens, and comfortable living spaces in the heart of town. Lovingly renovated while preserving its original charm and architectural character, the main residence offers timeless warmth and understated elegance throughout. Rich hardwood flooring, crown molding, custom built-ins, soft natural light, and inviting gathering spaces create an atmosphere that feels both refined and welcoming. The gracious living room features a wood burning fireplace with gas insert, flanked by custom cabinetry and bookshelves, while the spacious dining room and updated kitchen featuring solid wood counters, shelved pantry and storage closet blend classic charm with thoughtful functionality. A screened porch overlooking the gardens provides the perfect setting for morning coffee, evening dinners, or quiet relaxation surrounded by nature. The outdoor setting is truly exceptional. Professionally curated gardens, mature trees, flowering plantings, stone pathways, and intimate seating areas surround a stunning heated in-ground 12X24X4 concrete pool with an additional 5X6 area with steps, creating a private backyard sanctuary rarely found in an in-town setting. Every element of the grounds has been thoughtfully designed to evoke beauty, serenity, and a sense of retreat. Adding remarkable versatility and personality to the property is the detached guest cottage/pool house — this area offers the fourth bedroom and an additional full bath- it's a beautifully finished space with a distinctly relaxed, artistic character featuring soaring wood-beamed ceilings, open-concept living and sleeping areas, kitchenette, and stylish full bath. Perfect for guests, creative studio space, private office, hobbies, or peaceful overflow accommodations, the cottage offers its own unique boutique-retreat ambiance while complementing the timeless elegance of the main home. Extensive improvements completed over time include updated HVAC and ductwork, electrical rewiring and breaker panels, plumbing updates, tankless water heater, insulation improvements, crawlspace vapor barrier, custom remodeling, hardscaping, fencing, buried power lines, driveway improvements, and numerous additional quality enhancements throughout the property. Rarely does a property combine historic charm, curated outdoor living, guest accommodations, and such an inviting sense of place — all conveniently located close to downtown Denton shops, restaurants, waterfront parks, and community events.
| 5 hours ago | Listing updated with changes from the MLS® | |
| yesterday | Listing first seen on site |

The real estate listing information is provided by Bright MLS is for the consumer's personal, non-commercial use and may not be used for any purpose other than to identify prospective properties consumer may be interested in purchasing. Any information relating to real estate for sale or lease referenced on this web site comes from the Internet Data Exchange (IDX) program of the Bright MLS. This web site references real estate listing(s) held by a brokerage firm other than the broker and/or agent who owns this web site. The accuracy of all information is deemed reliable but not guaranteed and should be personally verified through personal inspection by and/or with the appropriate professionals. Properties in listings may have been sold or may no longer be available. The data contained herein is copyrighted by Bright MLS and is protected by all applicable copyright laws. Any unauthorized collection or dissemination of this information is in violation of copyright laws and is strictly prohibited. Copyright © 2020 Bright MLS. All rights reserved.
Did you know? You can invite friends and family to your search. They can join your search, rate and discuss listings with you.