


8 FOREST GLEN COURTREISTERSTOWN, MD 21136
Due to the health concerns created by Coronavirus we are offering personal 1-1 online video walkthough tours where possible.
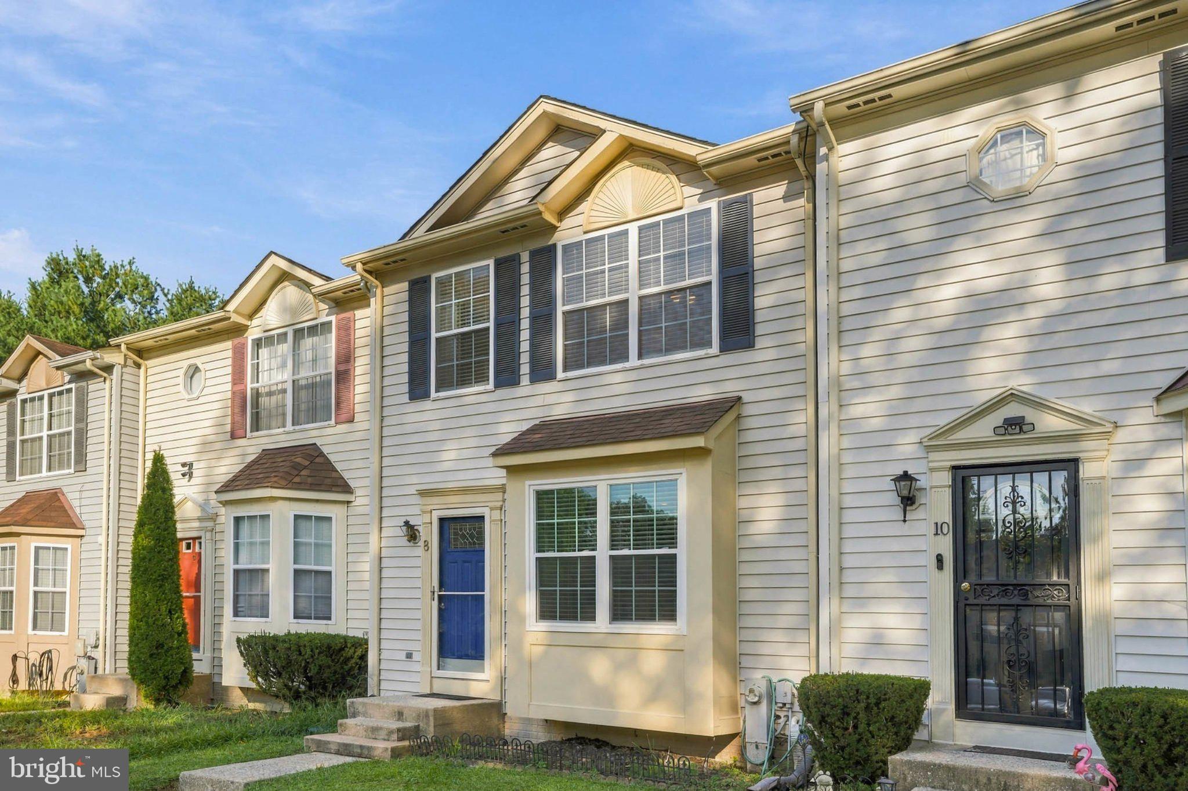
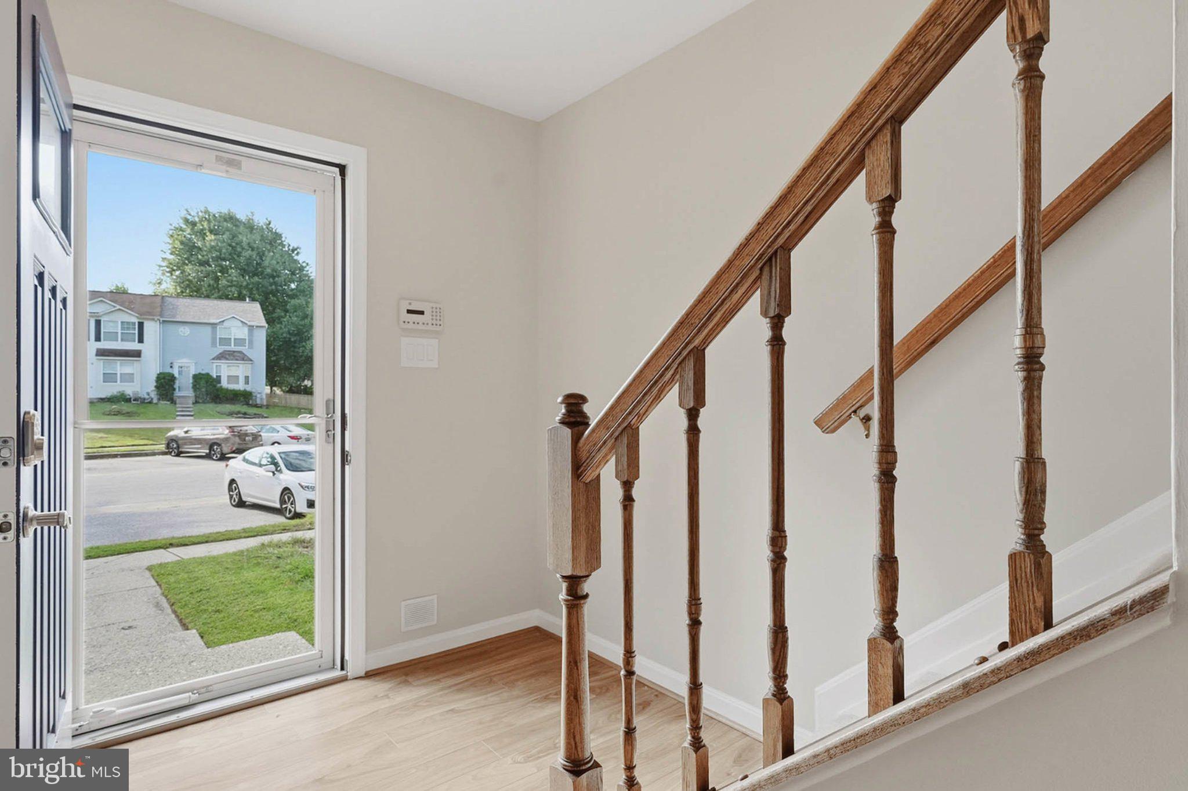
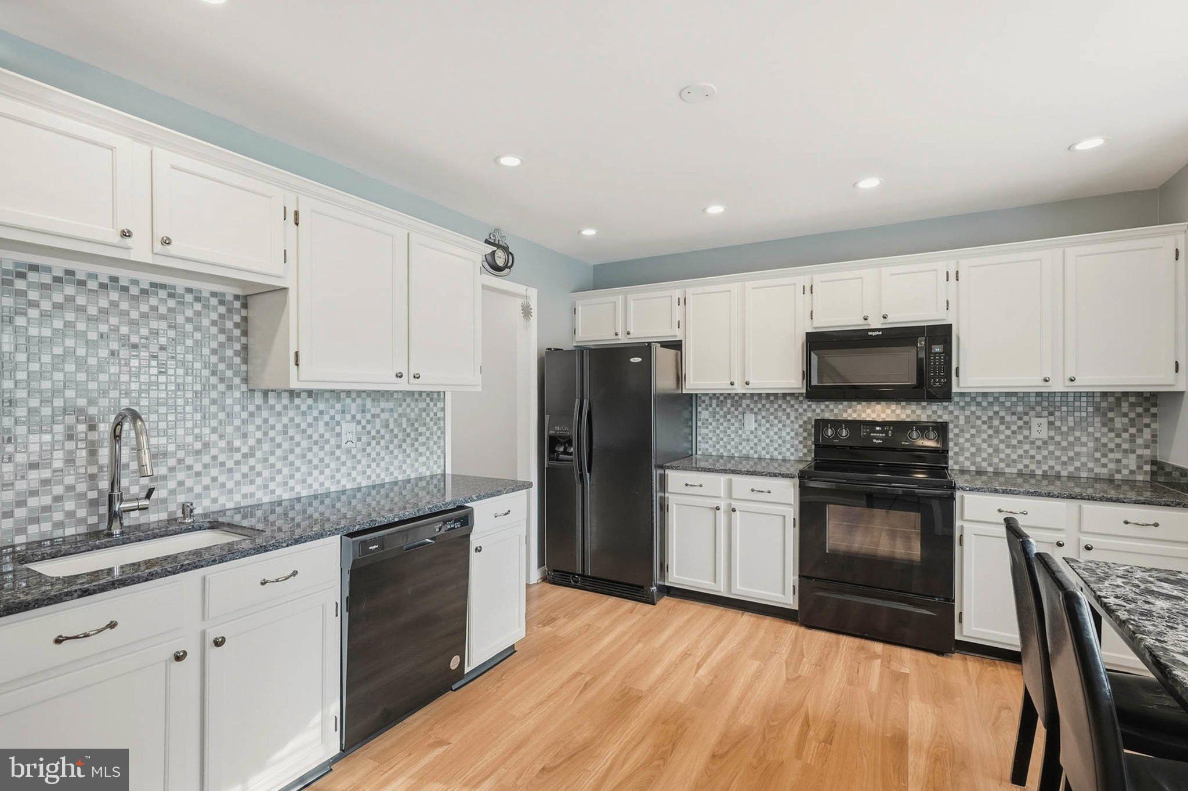
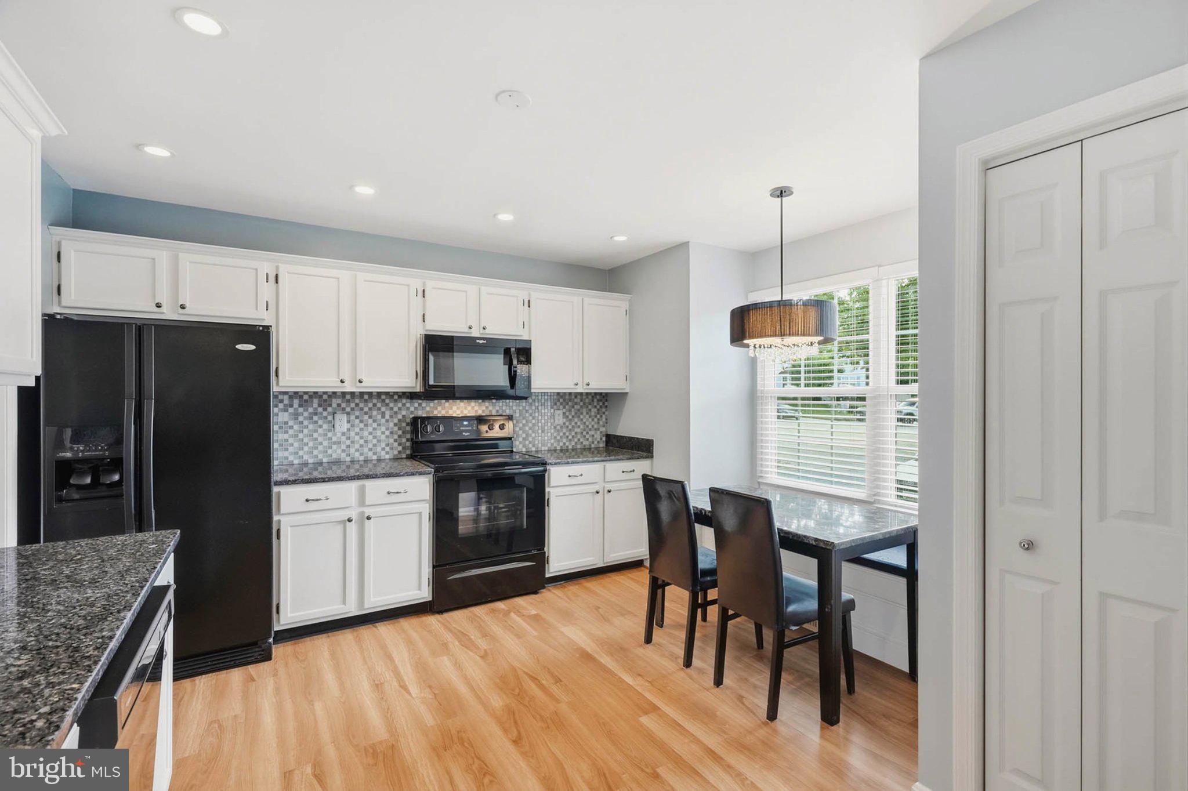
Stylishly updated and filled with natural light, this exceptional Worthington Meadows townhome offers over 2,000 sq ft across 3 finished living levels, 3 bedrooms, and 2.5 baths in this rarely available neighborhood directly across from Glyndon Elementary School and surrounded by lush wooded open space * A welcoming foyer features an attractive replacement front door, storm door, coat closet, powder room, and handsome, durable laminate flooring flowing throughout the main level * The eat-in kitchen offers granite countertops, white cabinetry, black Whirlpool appliances, tile backsplash, and a charming breakfast nook with cozy under-window built-in bench seating/storage * NEW wall-mounted TV conveys * The spacious dining room features an updated ceiling light, while the bright living room boasts recessed lighting and a slider opening to the deck overlooking the wooded open space beyond the backyard * Upstairs, the spacious primary bedroom offers both a large walk-in closet and secondary closet, while bedrooms two and three provide ample closet space * The renovated hall bathroom completes the bedroom level * The finished lower level is designed for relaxation and entertainment, featuring a renovated full bathroom, large utility/storage room, high-efficiency washer/dryer, and custom recreation/theater room with built-in bench seating/storage * Home theater projector, screen, and built-in surround-sound speaker system convey * Professionally wired for your dream audio/video/home automation system and Verizon Fios ready * A slider from the recreation room leads to the lower-level patio, shed, and private backyard backing to lush wooded open space * Numerous updates include double-pane vinyl windows with custom blinds/treatments throughout, updated lighting, and fresh paint in the foyer, stairwell, upper hallway, and living room * Roof replaced in 2020, NEW LG washer/dryer to be installed by 9/27, all polybutylene piping replaced in 2016, and blown attic insulation added for improved energy efficiency * Convenient to I-795 and the Beltway with easy access to Baltimore, while just minutes from Reisterstown, Owings Mills, Pikesville, and Hunt Valley shopping, restaurants, and entertainment * Move right in and enjoy comfort, privacy, convenience, and peace of mind in this beautifully updated townhome!
| 6 days ago | Listing updated with changes from the MLS® | |
| a week ago | Status changed to Active | |
| 2 weeks ago | Listing first seen on site |

The real estate listing information is provided by Bright MLS is for the consumer's personal, non-commercial use and may not be used for any purpose other than to identify prospective properties consumer may be interested in purchasing. Any information relating to real estate for sale or lease referenced on this web site comes from the Internet Data Exchange (IDX) program of the Bright MLS. This web site references real estate listing(s) held by a brokerage firm other than the broker and/or agent who owns this web site. The accuracy of all information is deemed reliable but not guaranteed and should be personally verified through personal inspection by and/or with the appropriate professionals. Properties in listings may have been sold or may no longer be available. The data contained herein is copyrighted by Bright MLS and is protected by all applicable copyright laws. Any unauthorized collection or dissemination of this information is in violation of copyright laws and is strictly prohibited. Copyright © 2020 Bright MLS. All rights reserved.
Did you know? You can invite friends and family to your search. They can join your search, rate and discuss listings with you.