


2606 CHESTNUT WOODS COURTREISTERSTOWN, MD 21136
Due to the health concerns created by Coronavirus we are offering personal 1-1 online video walkthough tours where possible.
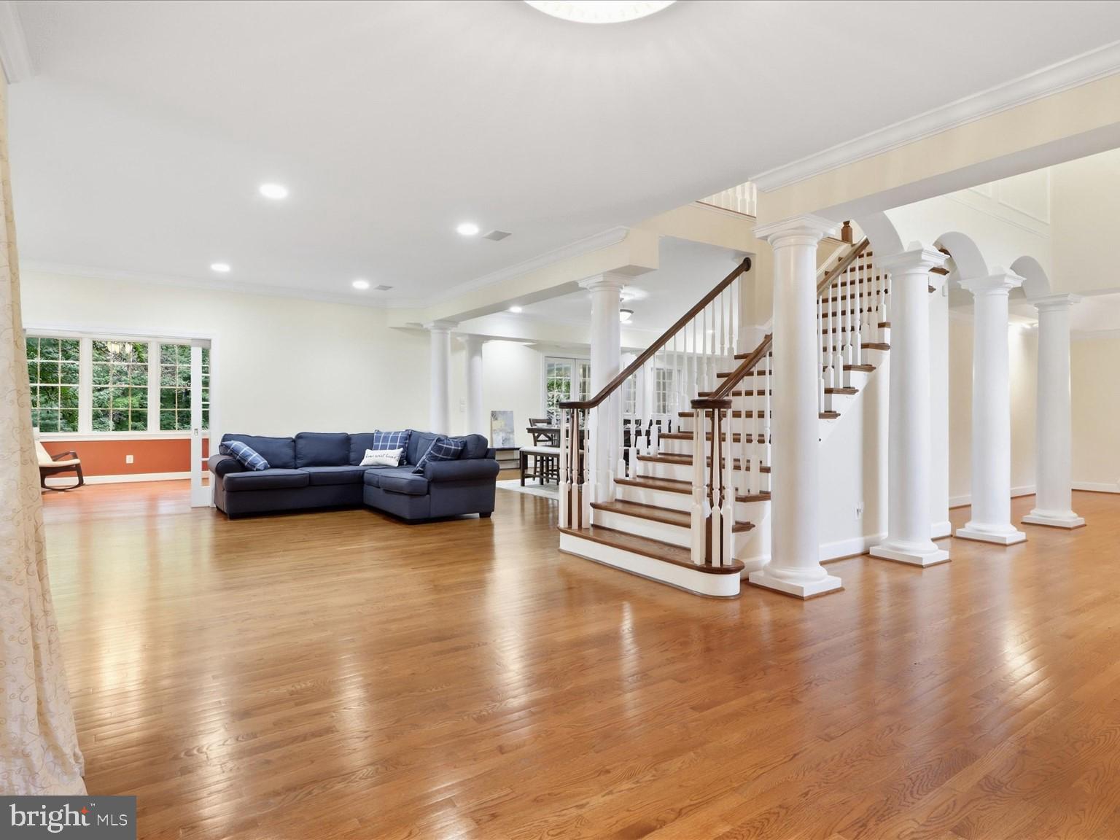
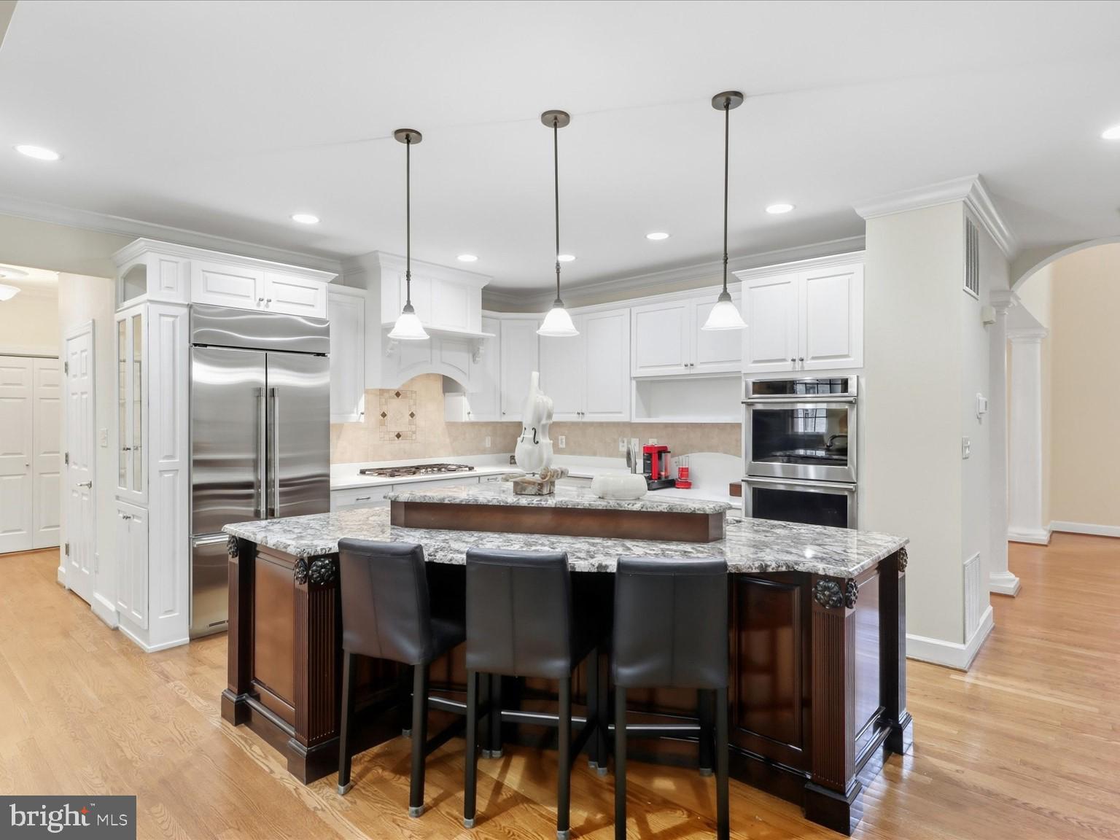
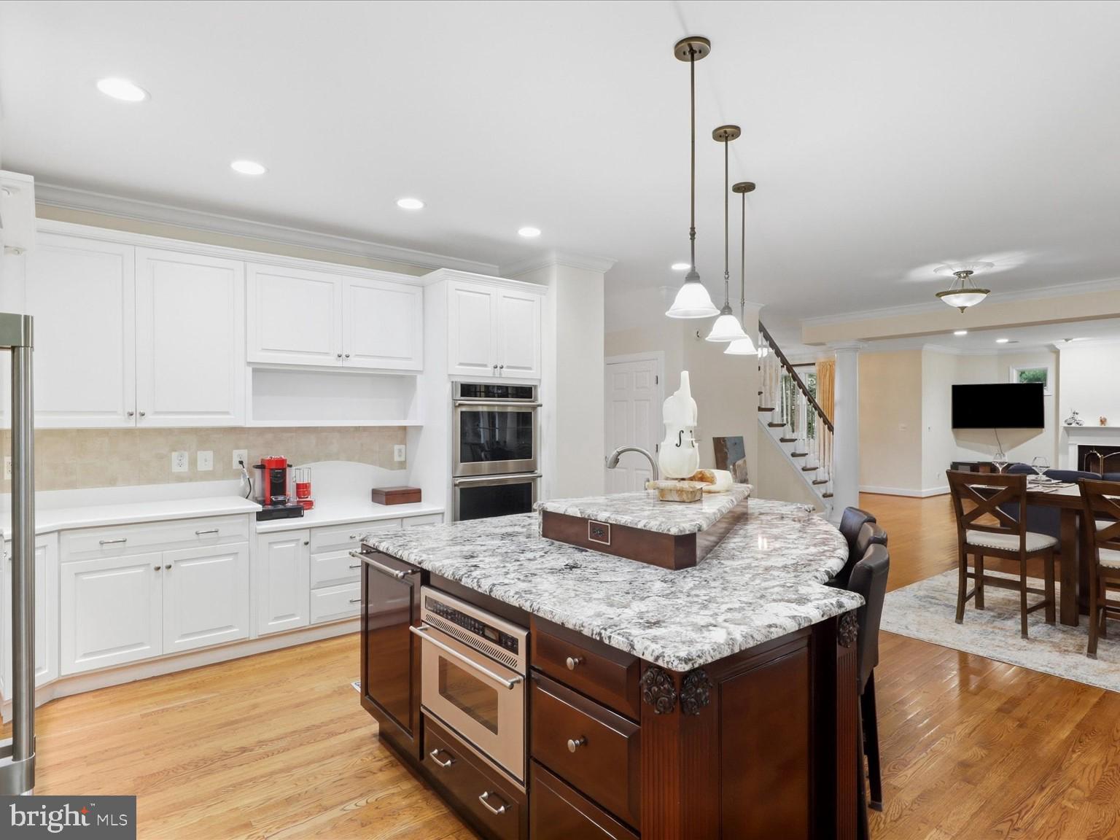
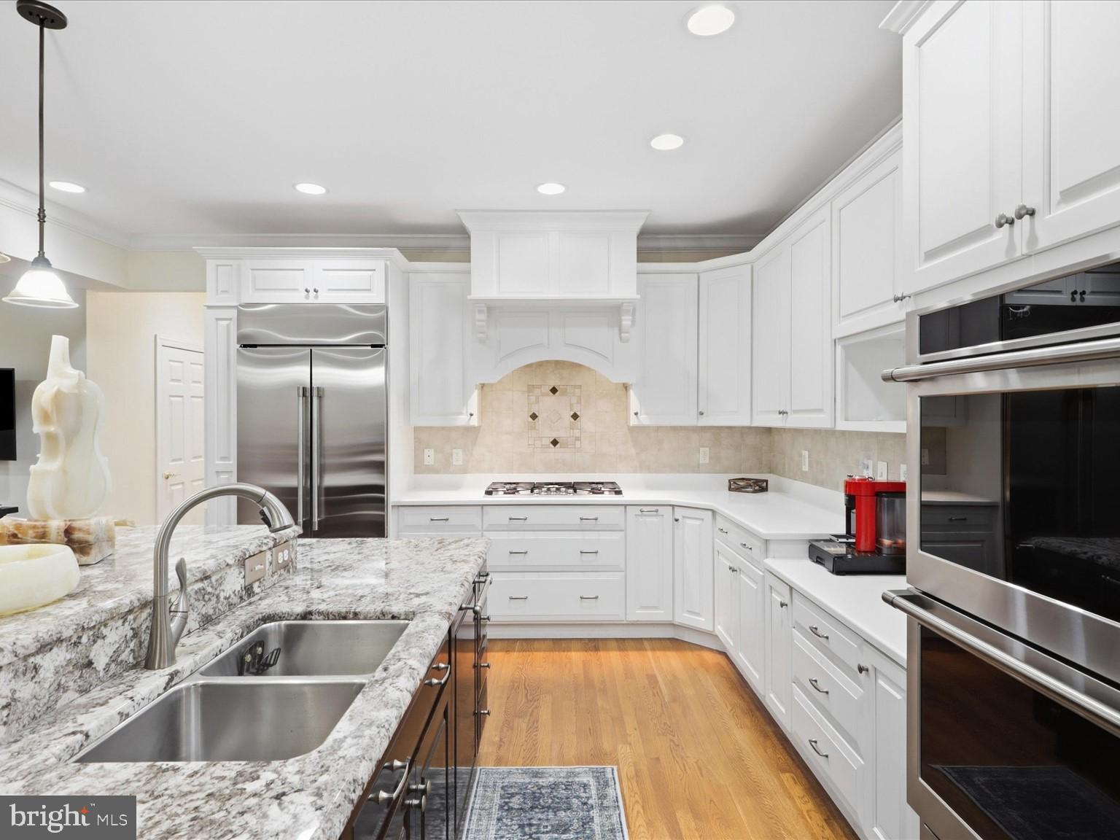
Welcome to 2606 Chestnut Woods Ct — An Exceptional Private Estate in Reisterstown. Set along an exclusive enclave on 2.79 private, mature wooded acres, this distinguished custom residence delivers an expansive 4,746 sq. ft. of above-grade luxury living (over 6,000 sq. ft. of total finished space) paired with a rare, coveted 4-car attached garage. The home welcomes you with grand architectural proportions, high ceilings, and sweeping views of the surrounding tree-lined grounds. The main level is thoughtfully designed for both gracious everyday living and effortless indoor-outdoor entertaining. The expansive chef's kitchen and living spaces open directly onto a spacious outdoor patio — creating a seamless flow for summer barbecues, lively gatherings, or relaxing morning coffee surrounded by nature. A light-filled family room anchored by a stately fireplace and a private executive home office complete the main level. Upstairs, the primary retreat offers a tranquil sanctuary complete with a generous walk-in closet featuring a custom closet system, a spa-style en-suite bath, and serene forest views. Generously proportioned secondary bedrooms ensure ample space and privacy for family and guests alike. Downstairs, the expansive finished lower level substantially broadens your living footprint, offering ideal configurations for a home theater, private fitness gym, or game lounge, along with a full bath. Critical capital improvements and mechanical peace of mind are already in place: *Goodman HVAC zone (2024)*, *PHCC water heater (2023)*, *LG washer (2025)*, and *LG dryer (2026)*. Step out to sprawling grounds bordered by permanent forest conservation buffers that ensure enduring privacy and pristine natural scenery. Perfectly situated moments from premier golf clubs, equestrian facilities, upscale dining, and regional commuter corridors serving Baltimore and Washington D.C. An extraordinary blend of acreage, square footage, outdoor living, and infrastructure at unmatched value.
| a week ago | Listing updated with changes from the MLS® | |
| 2 weeks ago | Status changed to Active | |
| 4 weeks ago | Listing first seen on site |

The real estate listing information is provided by Bright MLS is for the consumer's personal, non-commercial use and may not be used for any purpose other than to identify prospective properties consumer may be interested in purchasing. Any information relating to real estate for sale or lease referenced on this web site comes from the Internet Data Exchange (IDX) program of the Bright MLS. This web site references real estate listing(s) held by a brokerage firm other than the broker and/or agent who owns this web site. The accuracy of all information is deemed reliable but not guaranteed and should be personally verified through personal inspection by and/or with the appropriate professionals. Properties in listings may have been sold or may no longer be available. The data contained herein is copyrighted by Bright MLS and is protected by all applicable copyright laws. Any unauthorized collection or dissemination of this information is in violation of copyright laws and is strictly prohibited. Copyright © 2020 Bright MLS. All rights reserved.