


17 STRAWHILL COURTOWINGS MILLS, MD 21117
Due to the health concerns created by Coronavirus we are offering personal 1-1 online video walkthough tours where possible.
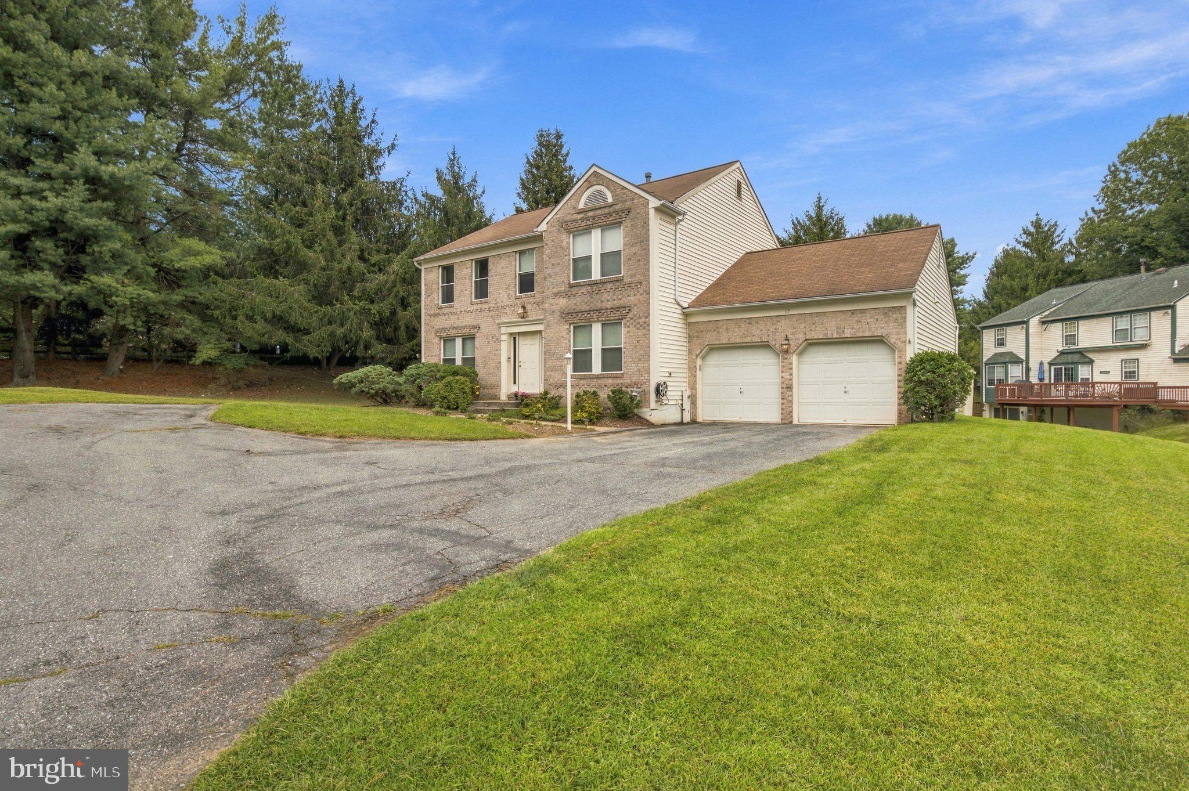
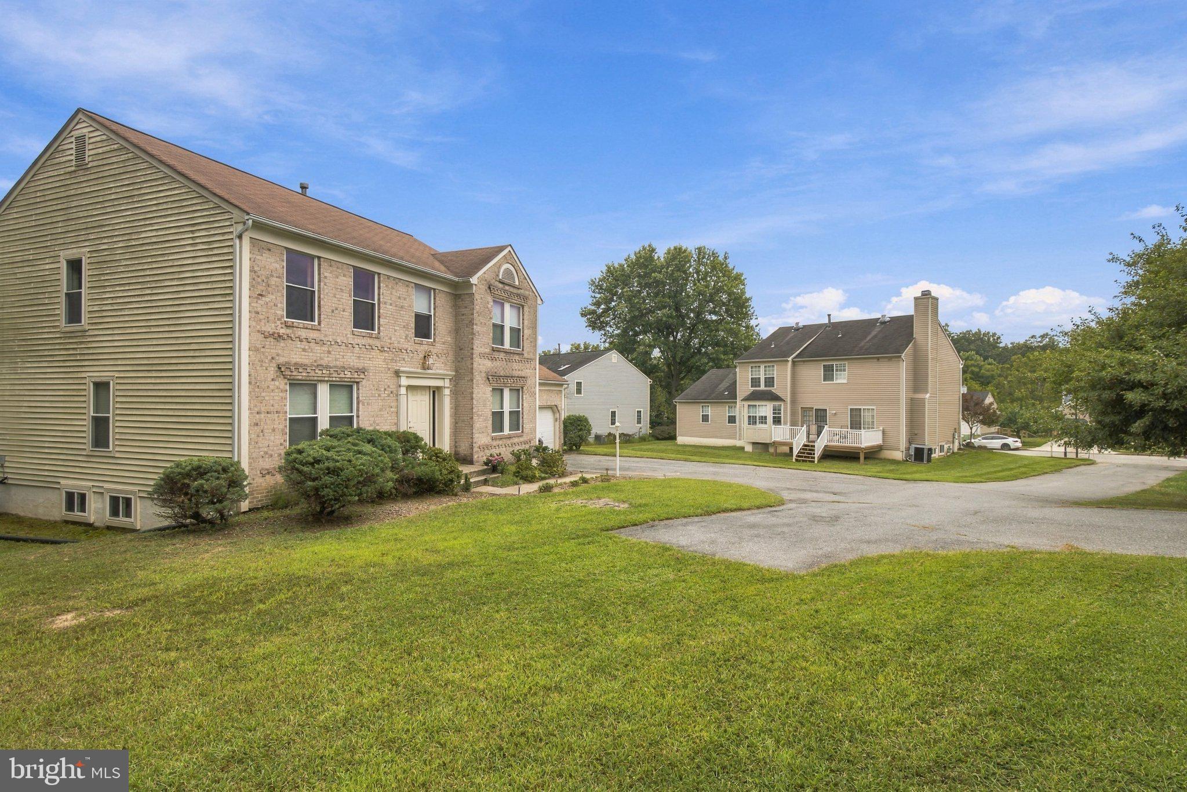
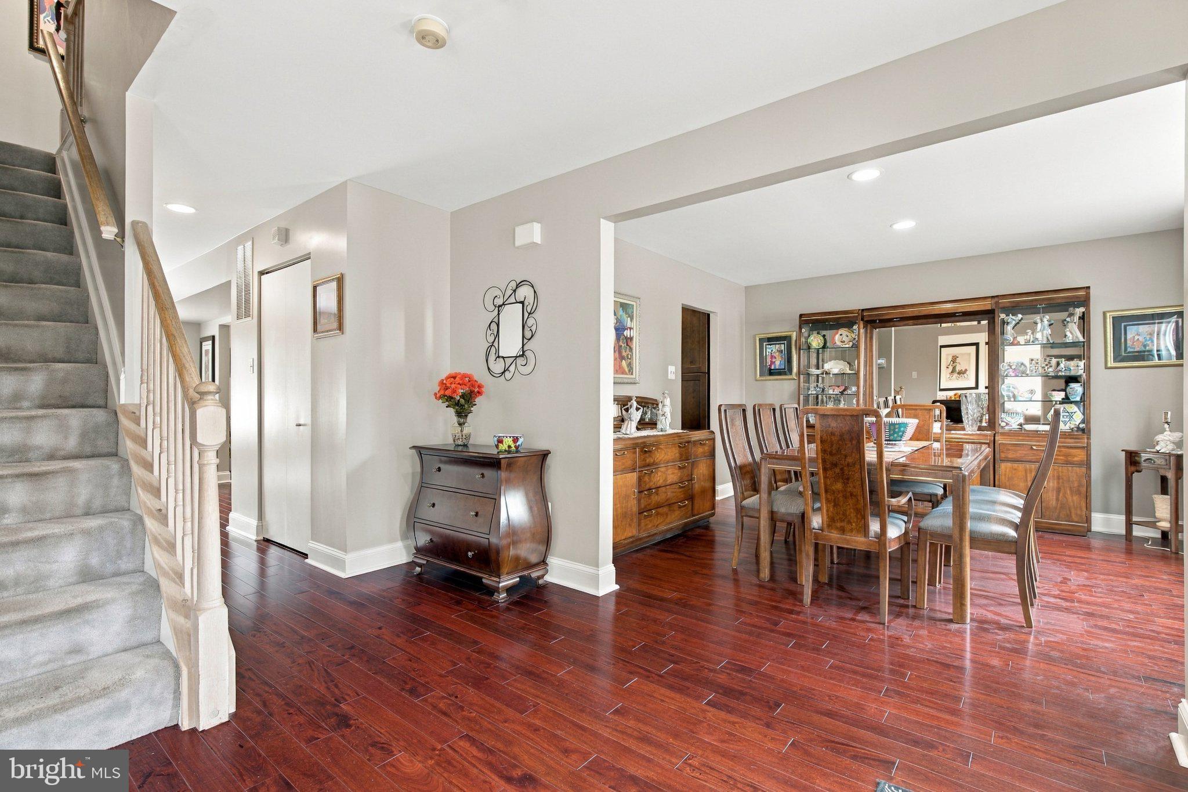
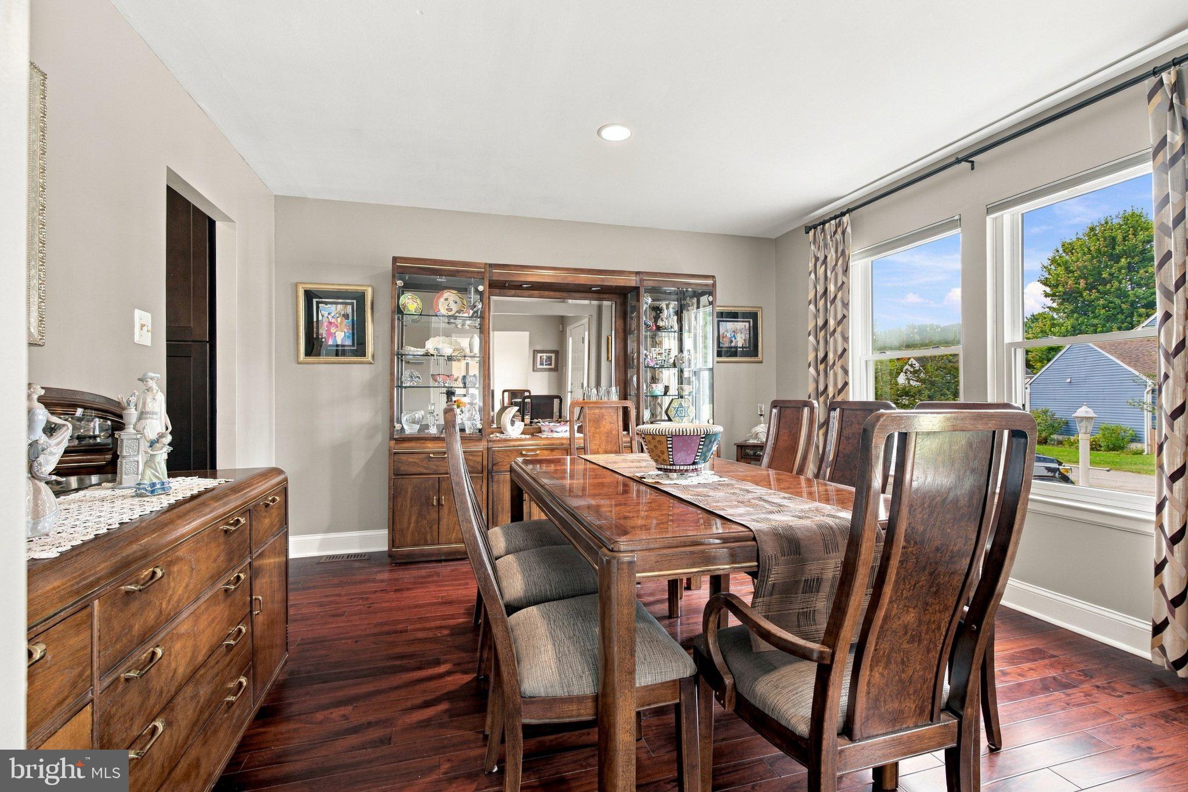
Nestled in the charming community of Worthington Glen, this exquisite 1st time offered Colonial-style residence offers a perfect blend of elegance and comfort. With 2,904 square feet of thoughtfully designed living space, this home is a sanctuary that invites you to unwind and create lasting memories. Step inside to discover a warm and inviting interior adorned with a harmonious mix of hardwood, ceramic tile, and carpeting. The gourmet kitchen is a culinary enthusiast's dream, featuring high-end appliances including a built-in microwave, double wall ovens, and a sleek cooktop. The spacious eat-in area and breakfast nook provide the ideal setting for casual dining, while the formal dining room sets the stage for elegant gatherings. The family room, conveniently located off the kitchen, is perfect for cozy evenings or entertaining guests. Natural light floods the space through replacement windows, enhancing the home's welcoming ambiance. The main floor laundry adds a touch of convenience to your daily routine. Retreat to the luxurious primary suite, complete with a walk-in closet and a beautifully appointed en-suite bathroom featuring a stall shower. Outside, the property boasts a generous 0.32-acre lot, offering plenty of room for outdoor activities. Enjoy serene evenings on the expansive deck. A convenient shed provides additional storage for gardening tools or outdoor equipment. Parking is a breeze with an attached garage and driveway, ensuring you and your guests always have a place to park. The improved basement, offers endless possibilities for customization, whether you envision a home gym, workshop, or additional living space. Experience the perfect blend of luxury and comfort in a community that values tranquility and connection. this property is ready to welcome you home. Upgraded wireless alarm system operated by your phone and all new top decking 3 years ago!
| a week ago | Listing updated with changes from the MLS® | |
| 2 weeks ago | Status changed to Active | |
| 2 weeks ago | Listing first seen on site |

The real estate listing information is provided by Bright MLS is for the consumer's personal, non-commercial use and may not be used for any purpose other than to identify prospective properties consumer may be interested in purchasing. Any information relating to real estate for sale or lease referenced on this web site comes from the Internet Data Exchange (IDX) program of the Bright MLS. This web site references real estate listing(s) held by a brokerage firm other than the broker and/or agent who owns this web site. The accuracy of all information is deemed reliable but not guaranteed and should be personally verified through personal inspection by and/or with the appropriate professionals. Properties in listings may have been sold or may no longer be available. The data contained herein is copyrighted by Bright MLS and is protected by all applicable copyright laws. Any unauthorized collection or dissemination of this information is in violation of copyright laws and is strictly prohibited. Copyright © 2020 Bright MLS. All rights reserved.
Did you know? You can invite friends and family to your search. They can join your search, rate and discuss listings with you.