


104 3RD AVENUEREISTERSTOWN, MD 21136
Due to the health concerns created by Coronavirus we are offering personal 1-1 online video walkthough tours where possible.
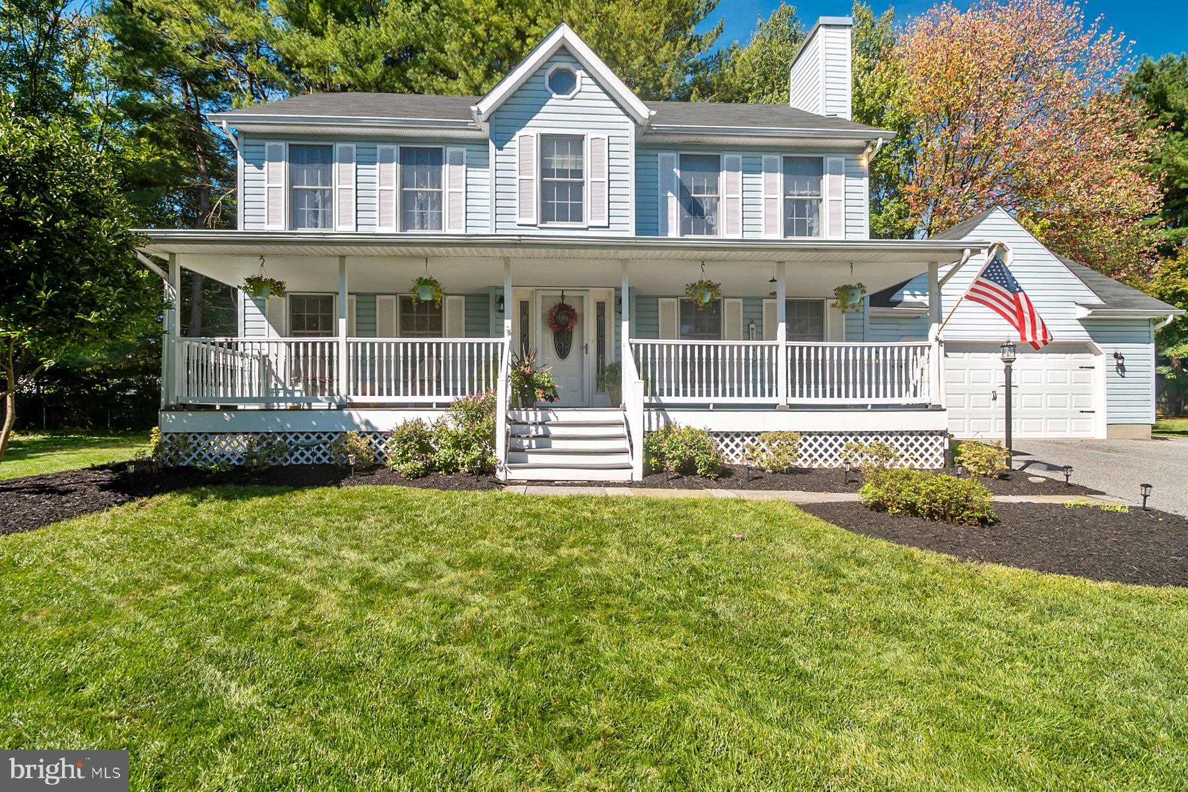
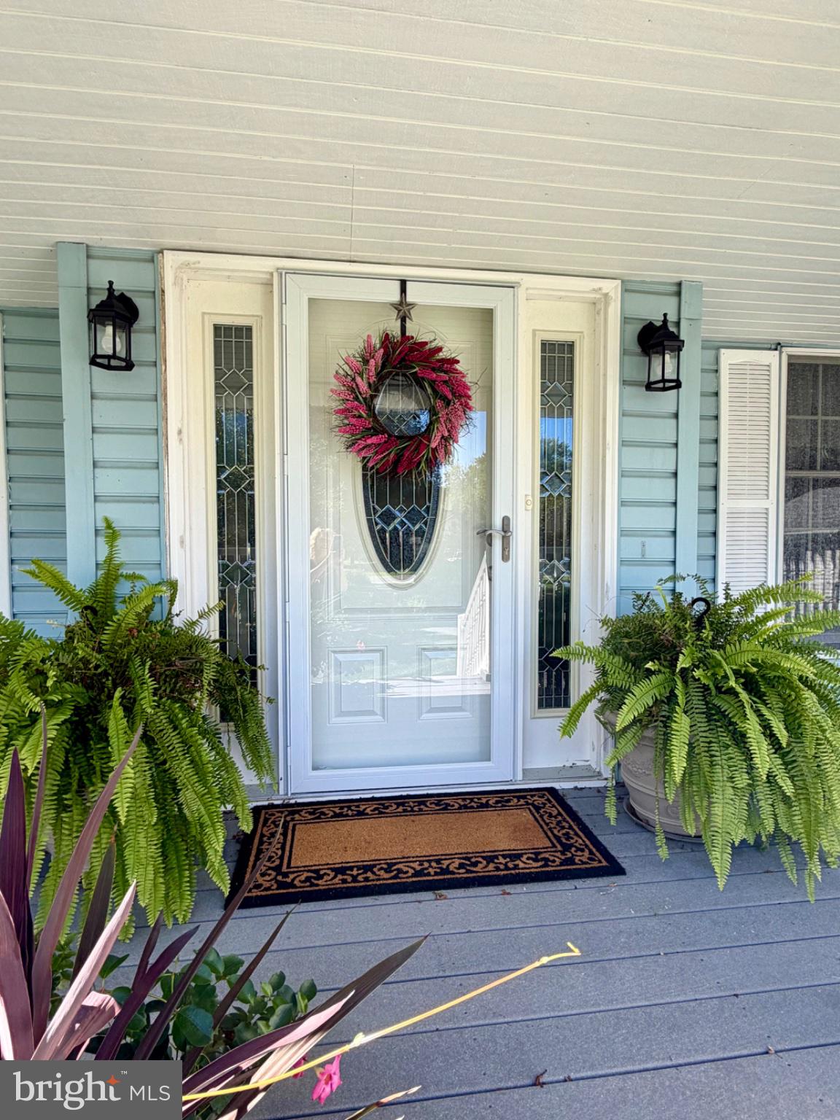
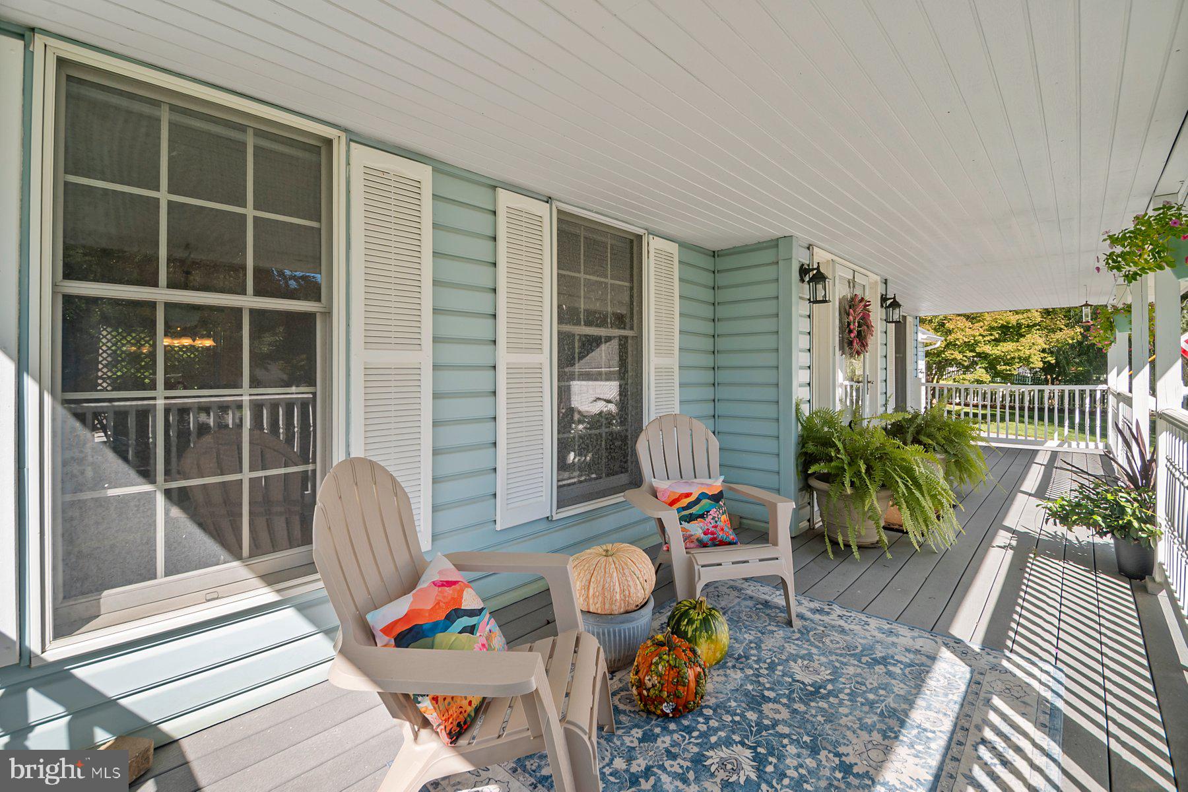
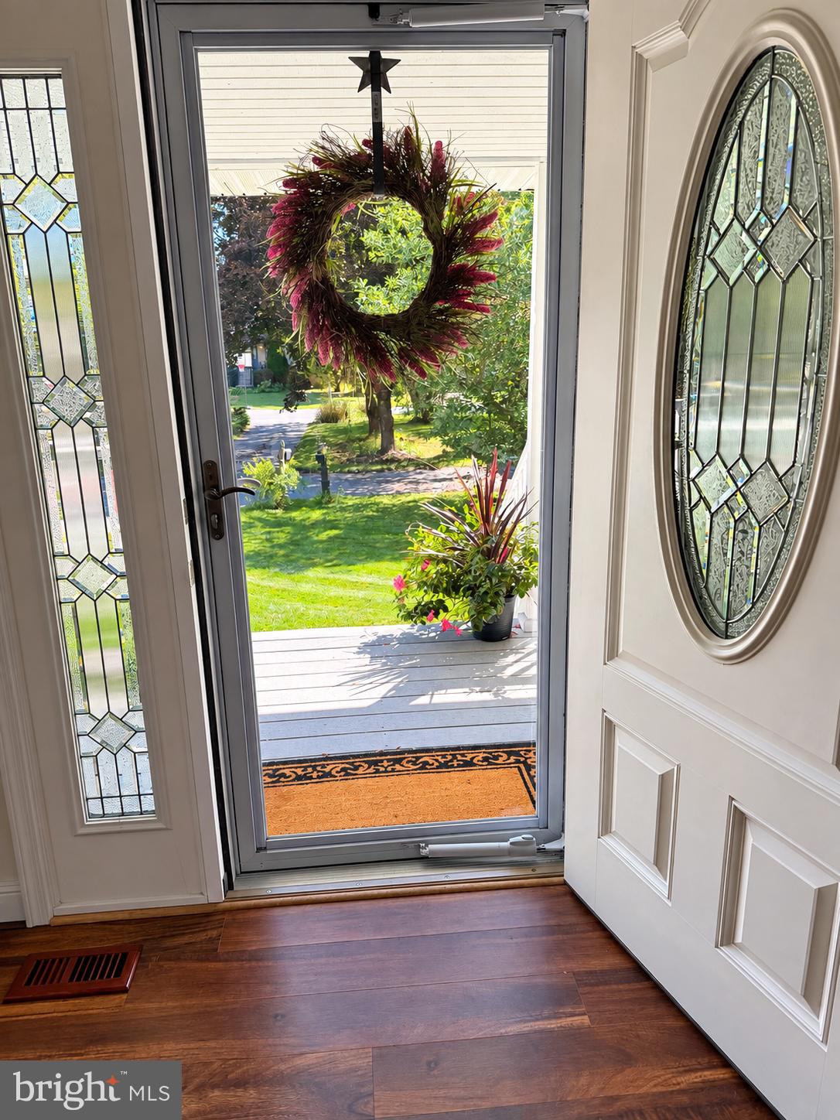
Looking for the perfect blend of small town appeal combined with modern convenience?-this is it. Nestled on a partially wooded lot on a non through street in highly sought after historic Glyndon. Charming local grocery, restaurants, shops, parks, and more are only steps away. Nearby local pool as well as sacred heart school. Enjoy morning coffee on the huge, maintenance free front porch, or relax on the 32’x13’’ screened porch after a long day. The main level offers a formal living room with a cozy wood burning FP, a combination FR/DR that opens to the porch, updated 1/2 bath, and an eat in kitchen with SS appls. The laundry/mud room has a utility tub and laundry chute from the primary BR for convenience. Upstairs you will find a primary suite w/ a walk in closet and a sleek. updated full bath with quiet close cabinets, frameless glass shower and marble inlaid tile. Three additional spacious Br’s as well as an updated hall bath complete the upper level. The LL offers a huge rec room, updated 1/2 bath and walk out stairs to the level rear yard. Recent updates include new carpet, freshly painted (‘25),roof (‘22),SS appls (‘25),all bathrooms (‘18).
| 3 days ago | Listing updated with changes from the MLS® | |
| 7 days ago | Status changed to Active | |
| a month ago | Listing first seen on site |

The real estate listing information is provided by Bright MLS is for the consumer's personal, non-commercial use and may not be used for any purpose other than to identify prospective properties consumer may be interested in purchasing. Any information relating to real estate for sale or lease referenced on this web site comes from the Internet Data Exchange (IDX) program of the Bright MLS. This web site references real estate listing(s) held by a brokerage firm other than the broker and/or agent who owns this web site. The accuracy of all information is deemed reliable but not guaranteed and should be personally verified through personal inspection by and/or with the appropriate professionals. Properties in listings may have been sold or may no longer be available. The data contained herein is copyrighted by Bright MLS and is protected by all applicable copyright laws. Any unauthorized collection or dissemination of this information is in violation of copyright laws and is strictly prohibited. Copyright © 2020 Bright MLS. All rights reserved.
Did you know? You can invite friends and family to your search. They can join your search, rate and discuss listings with you.