


9868 SHERWOOD FARM ROADOWINGS MILLS, MD 21117
Due to the health concerns created by Coronavirus we are offering personal 1-1 online video walkthough tours where possible.
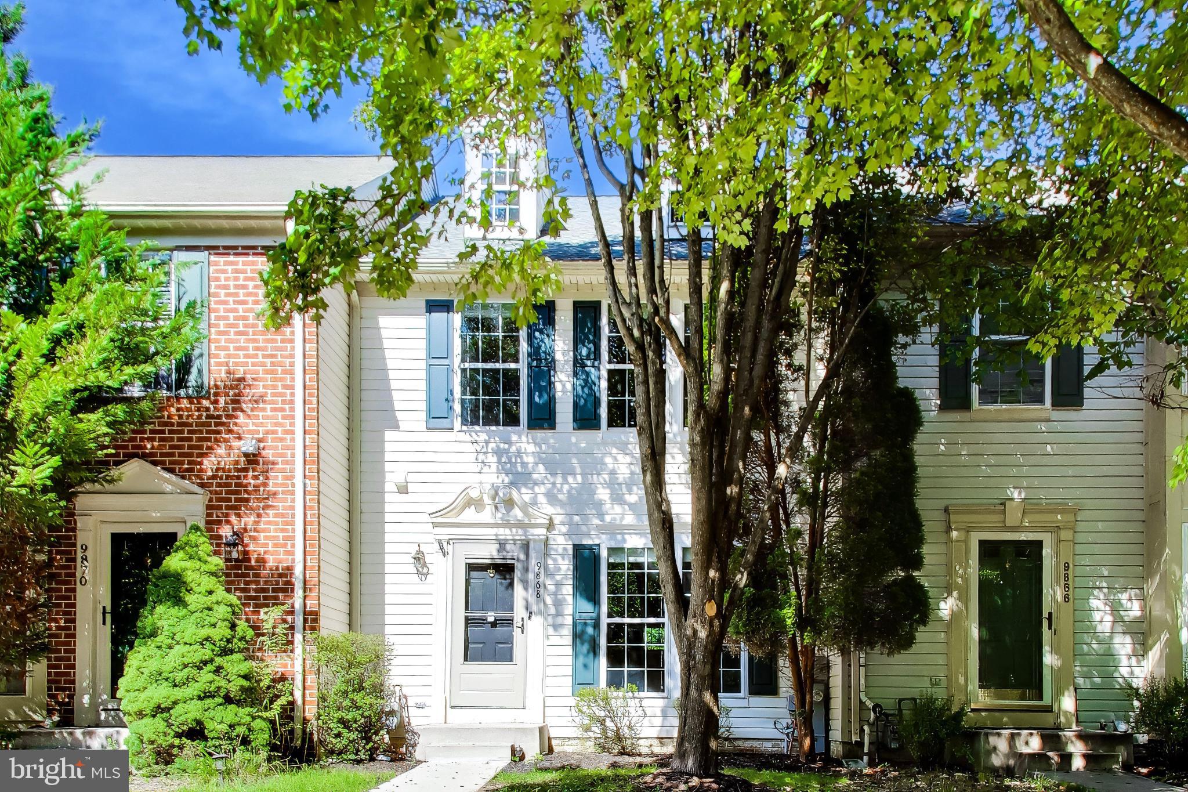
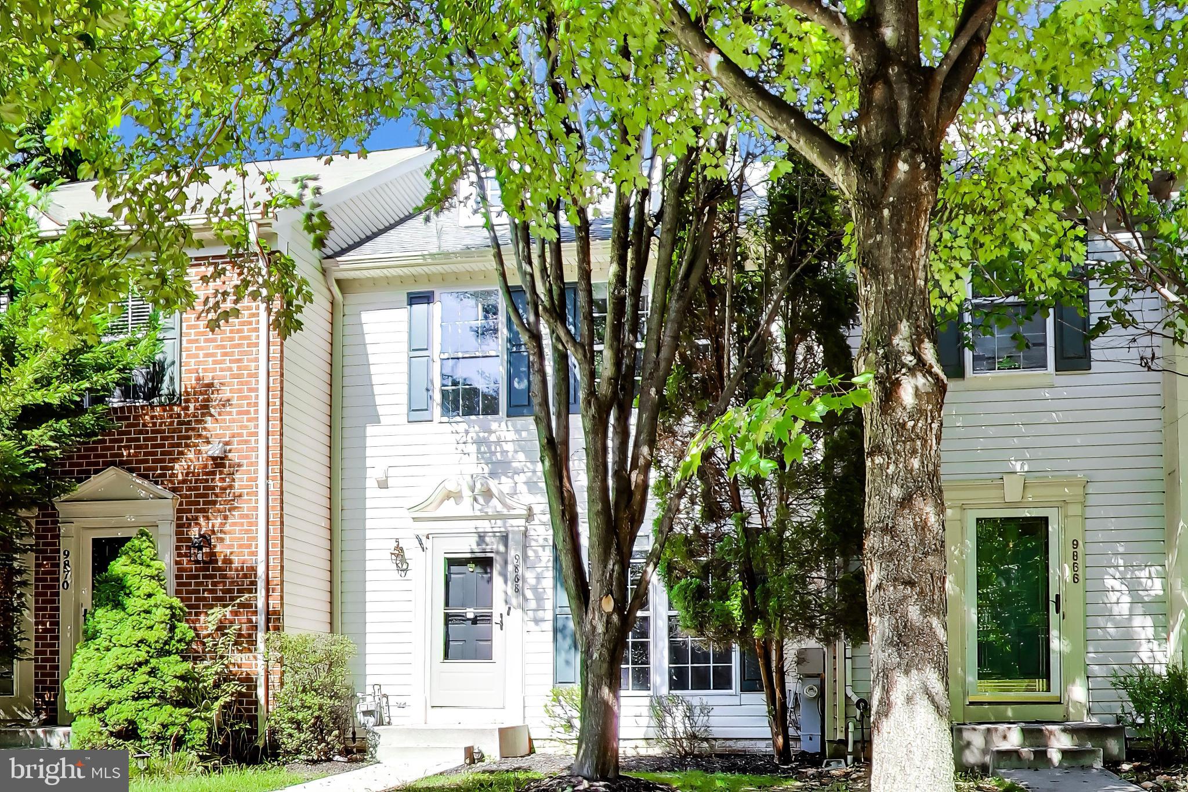
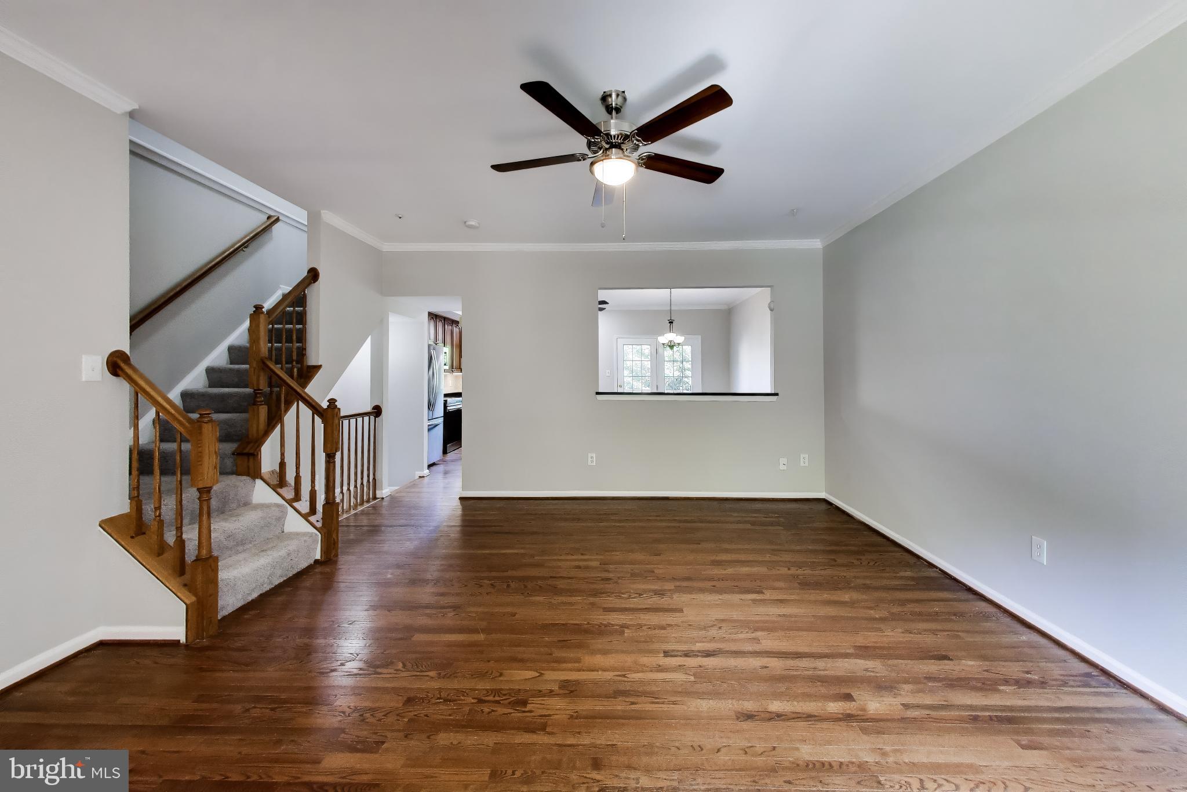
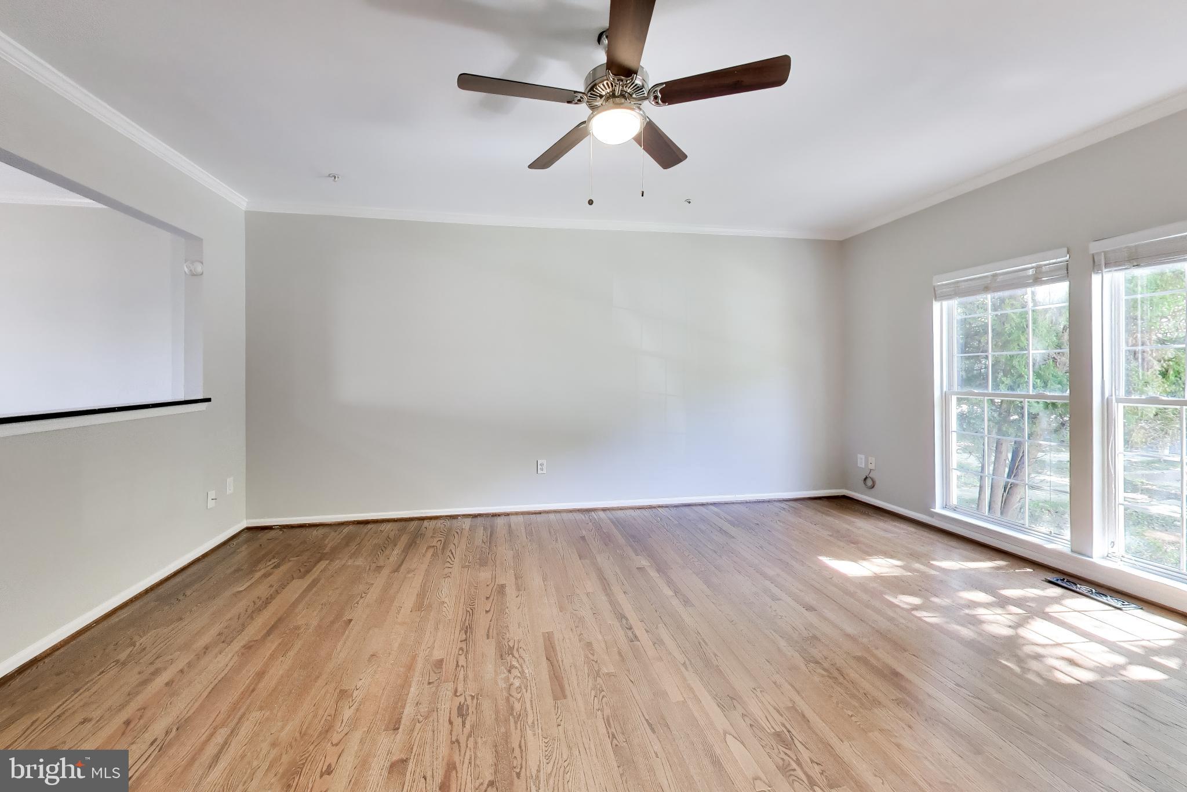
Welcome to 9868 Sherwood Farm Road, a beautifully maintained three-level townhome offering comfort, style, and convenience in the heart of Owings Mills. This spacious home features three bedrooms, two full bathrooms, two half bathrooms, fresh paint, new carpeting, gleaming hardwood floors, and abundant natural light. The inviting main level offers a generous living area with elegant crown molding and an updated eat-in kitchen featuring granite countertops, stainless steel appliances, decorative backsplash, ample cabinetry, and a center island. The adjoining dining area opens directly to a private deck—perfect for outdoor dining and relaxation. Upstairs, the spacious primary suite includes a walk-in closet and private bathroom with a soaking tub, glass-enclosed shower, and dual vanity. Two additional bedrooms and a full hallway bathroom complete the upper level. The finished walkout lower level provides a versatile recreation or family room, a dedicated laundry area, additional storage, and direct access to the patio and fenced backyard. Residents can also enjoy community amenities, including a swimming pool. Conveniently located near Foundry Row, Mill Station, Metro Centre, parks, restaurants, shopping, and entertainment, with easy access to I-795, I-695, and the Owings Mills Metro Station. This move-in-ready rental offers an exceptional combination of space, convenience, and modern living.
| 2 weeks ago | Listing updated with changes from the MLS® | |
| 2 weeks ago | Listing first seen on site |

The real estate listing information is provided by Bright MLS is for the consumer's personal, non-commercial use and may not be used for any purpose other than to identify prospective properties consumer may be interested in purchasing. Any information relating to real estate for sale or lease referenced on this web site comes from the Internet Data Exchange (IDX) program of the Bright MLS. This web site references real estate listing(s) held by a brokerage firm other than the broker and/or agent who owns this web site. The accuracy of all information is deemed reliable but not guaranteed and should be personally verified through personal inspection by and/or with the appropriate professionals. Properties in listings may have been sold or may no longer be available. The data contained herein is copyrighted by Bright MLS and is protected by all applicable copyright laws. Any unauthorized collection or dissemination of this information is in violation of copyright laws and is strictly prohibited. Copyright © 2020 Bright MLS. All rights reserved.