
128 PERSIMMON CIRCLEREISTERSTOWN, MD 21136
Due to the health concerns created by Coronavirus we are offering personal 1-1 online video walkthough tours where possible.
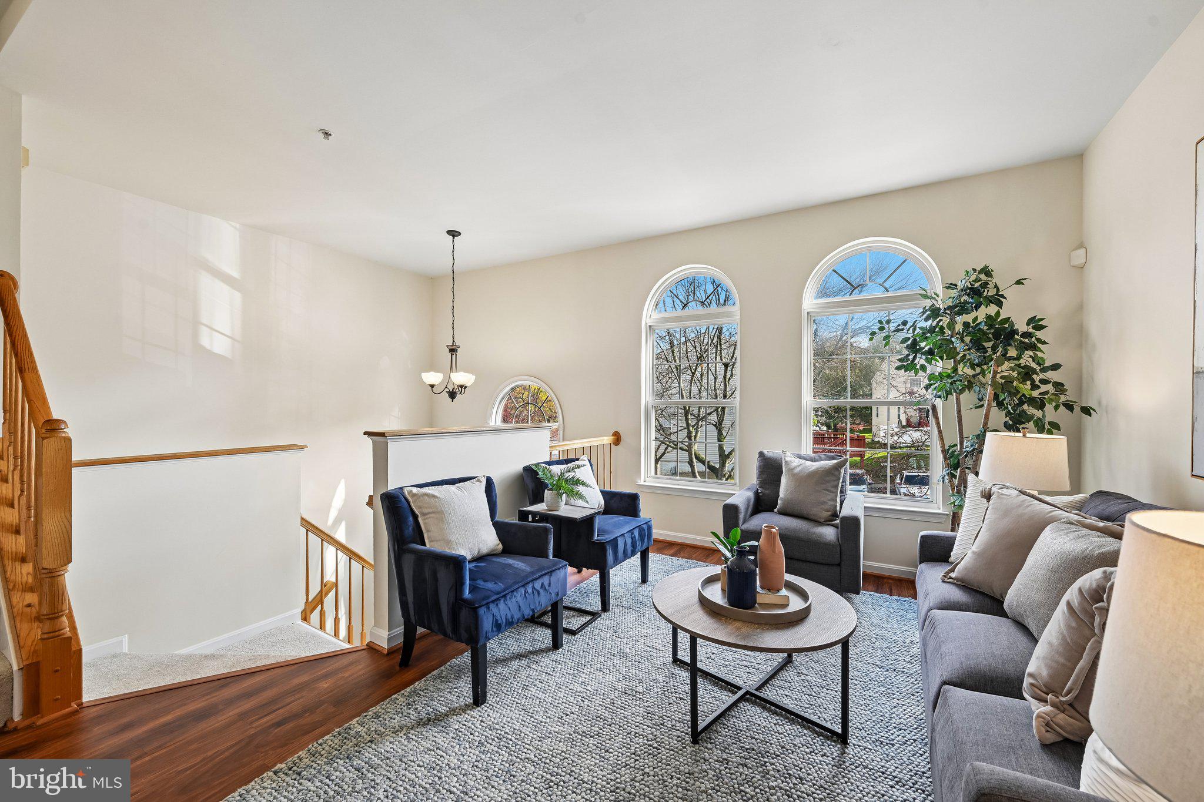
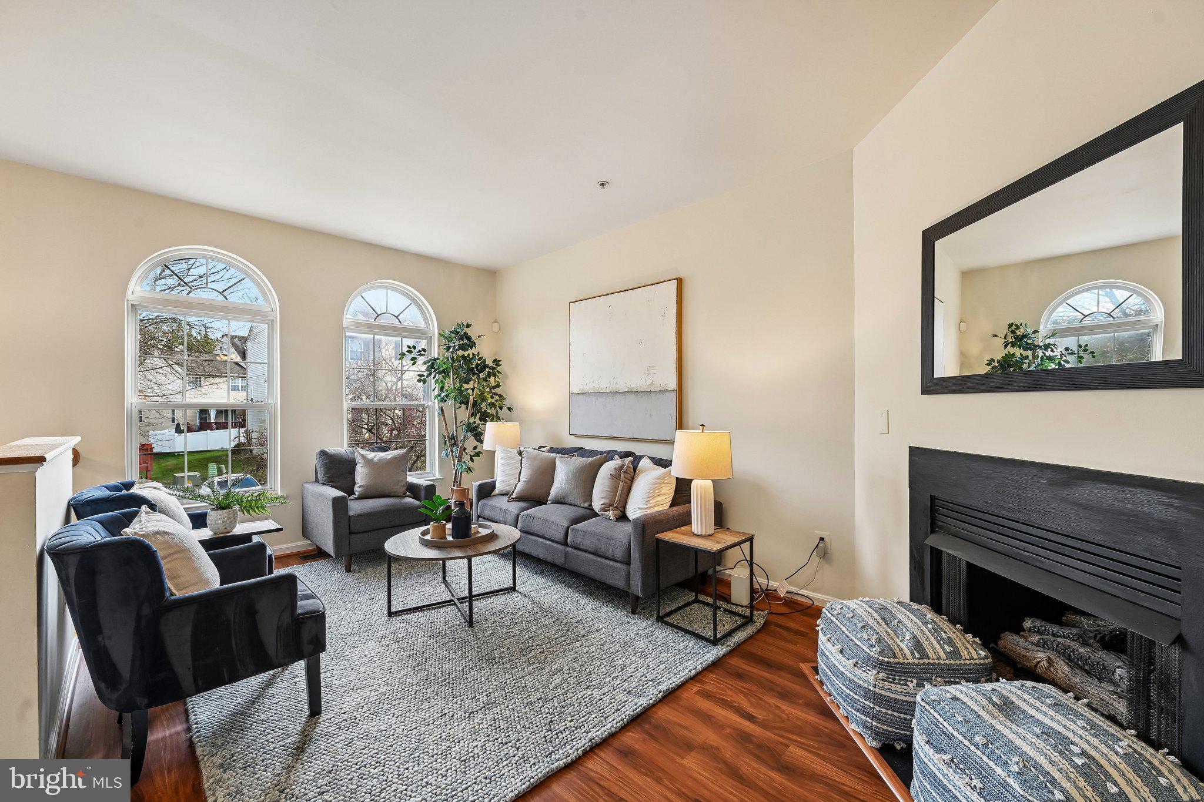
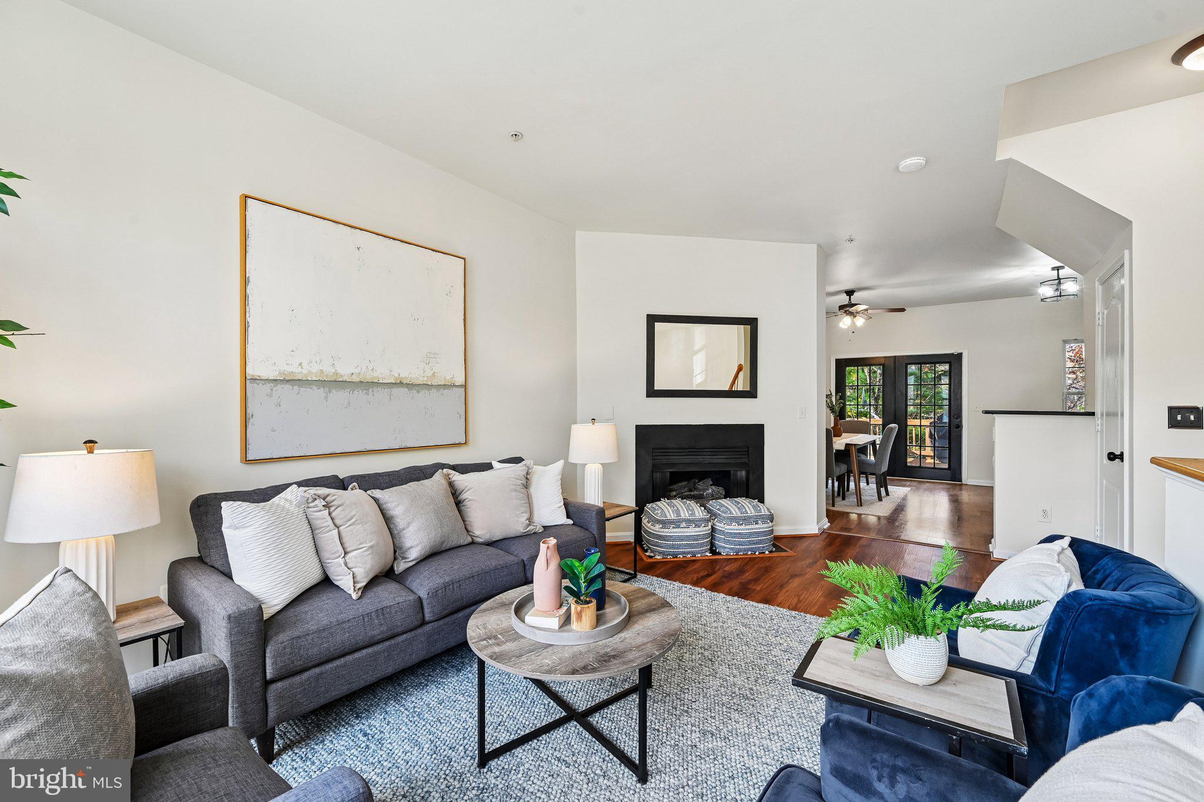
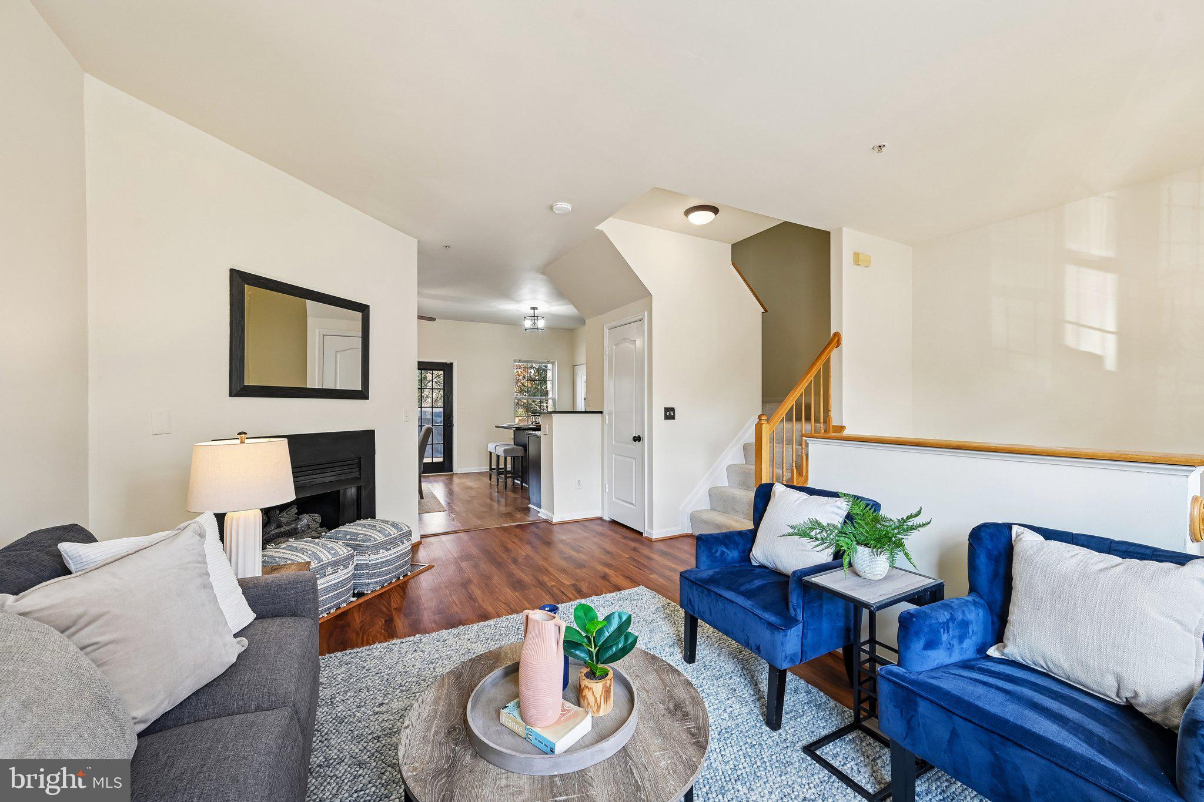
Welcome Home to 128 Persimmon Circle! Your next chapter is here,where contemporary living and exceptional convenience meets community and connection! Located on a quiet cul-de-sac in the Cherry Croft Community near Quarry Lake of Owing Mills, this beautifully updated, meticulously maintained townhome offers 3 bedrooms, 2.5 baths, and nearly 2,000 square feet of finished living space, backing to a tree-lined setting. The bright and open interior features high ceilings, oversized Roman-arch windows, fresh creamy soft-white paint, brand-new plush sand-colored carpet, and LVP flooring on the main and lower levels. A gas fireplace warms the living room. The kitchen, renovated in 2025, includes Black Galaxy granite counters, 42-inch cabinets, a graphite subway tile backsplash, and energy-efficient Samsung and Whirlpool appliances. The eat-in area opens to an oversized deck perfect for entertaining. Upstairs are three spacious bedrooms and two updated full baths, including a primary suite with a large walk-in closet and en-suite bath. The finished lower level offers flexible space for a rec room, office, or gym, plus a half bath, laundry room, and access to the fenced backyard and garage. Walk around Quarry Lake or explore Hannah More Park, with Foundry Row, Mill Station, and Metro Centre at Owings Mills just minutes away, home to Wegmans, Costco, Eggspectation, The Tillery, Glenwood’s, and Linwoods. Commuters have easy access to major roadways and the Owings Mills Metro Subway, offering direct rail service to downtown Baltimore and Johns Hopkins Hospital. Beautifully updated. Meticulously maintained. Ideally located. Schedule your private showing today!
| 3 days ago | Status changed to Active | |
| 3 days ago | Listing updated with changes from the MLS | |
| 3 days ago | Price changed to $350,000 | |
| 3 months ago | Listing first seen on site |

The real estate listing information is provided by Bright MLS is for the consumer's personal, non-commercial use and may not be used for any purpose other than to identify prospective properties consumer may be interested in purchasing. Any information relating to real estate for sale or lease referenced on this web site comes from the Internet Data Exchange (IDX) program of the Bright MLS. This web site references real estate listing(s) held by a brokerage firm other than the broker and/or agent who owns this web site. The accuracy of all information is deemed reliable but not guaranteed and should be personally verified through personal inspection by and/or with the appropriate professionals. Properties in listings may have been sold or may no longer be available. The data contained herein is copyrighted by Bright MLS and is protected by all applicable copyright laws. Any unauthorized collection or dissemination of this information is in violation of copyright laws and is strictly prohibited. Copyright © 2020 Bright MLS. All rights reserved.
Did you know? You can invite friends and family to your search. They can join your search, rate and discuss listings with you.