


7117 WARDMAN ROADBALTIMORE, MD 21212
Due to the health concerns created by Coronavirus we are offering personal 1-1 online video walkthough tours where possible.
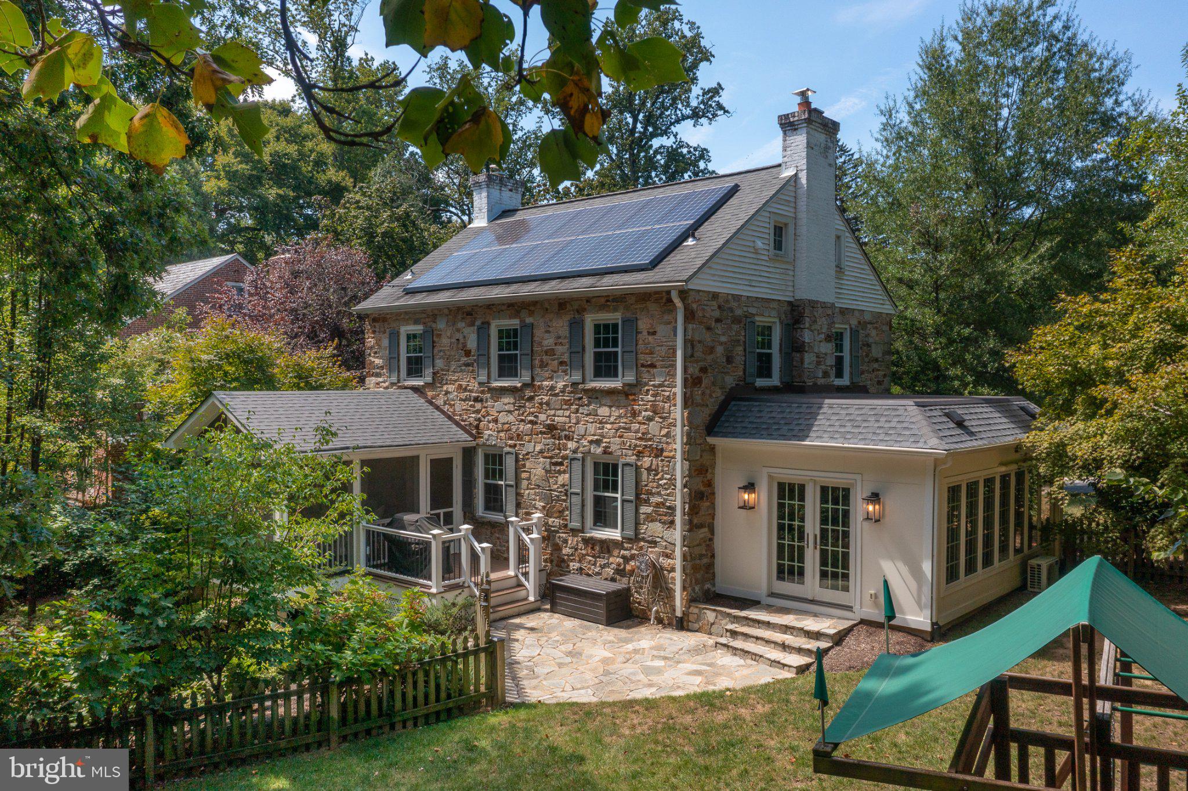
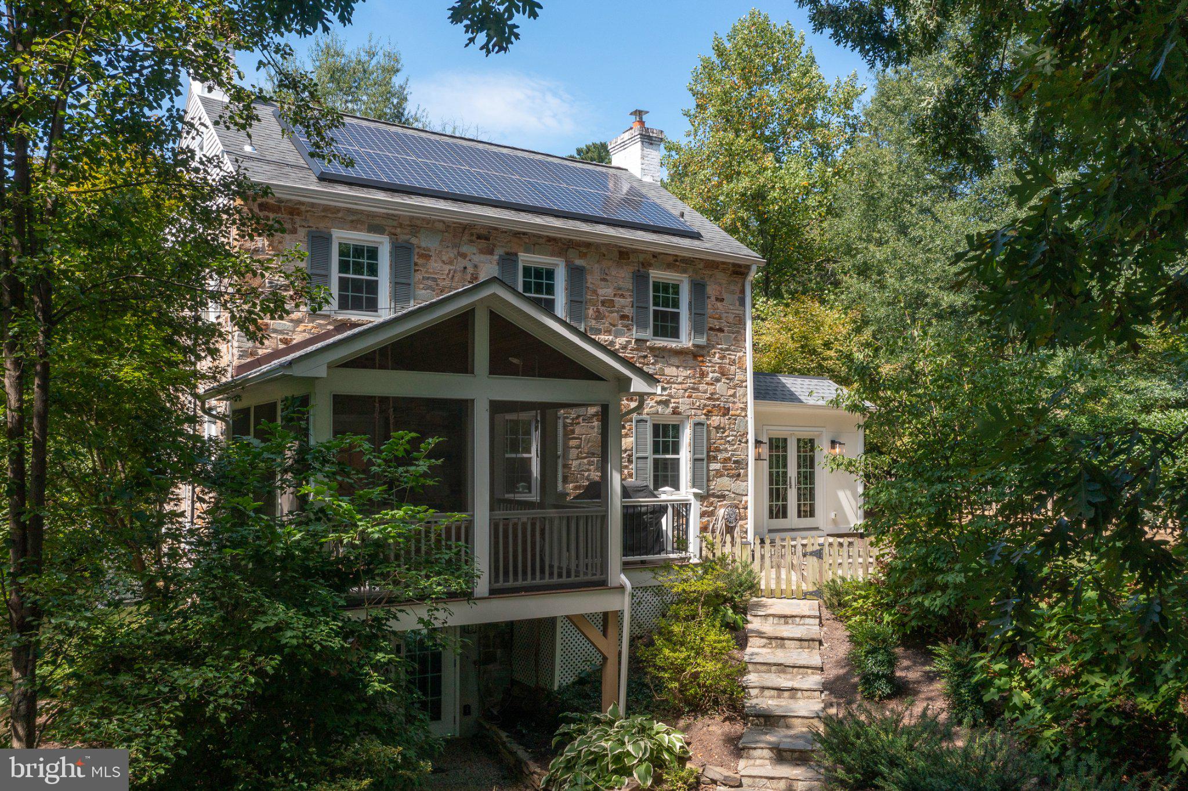
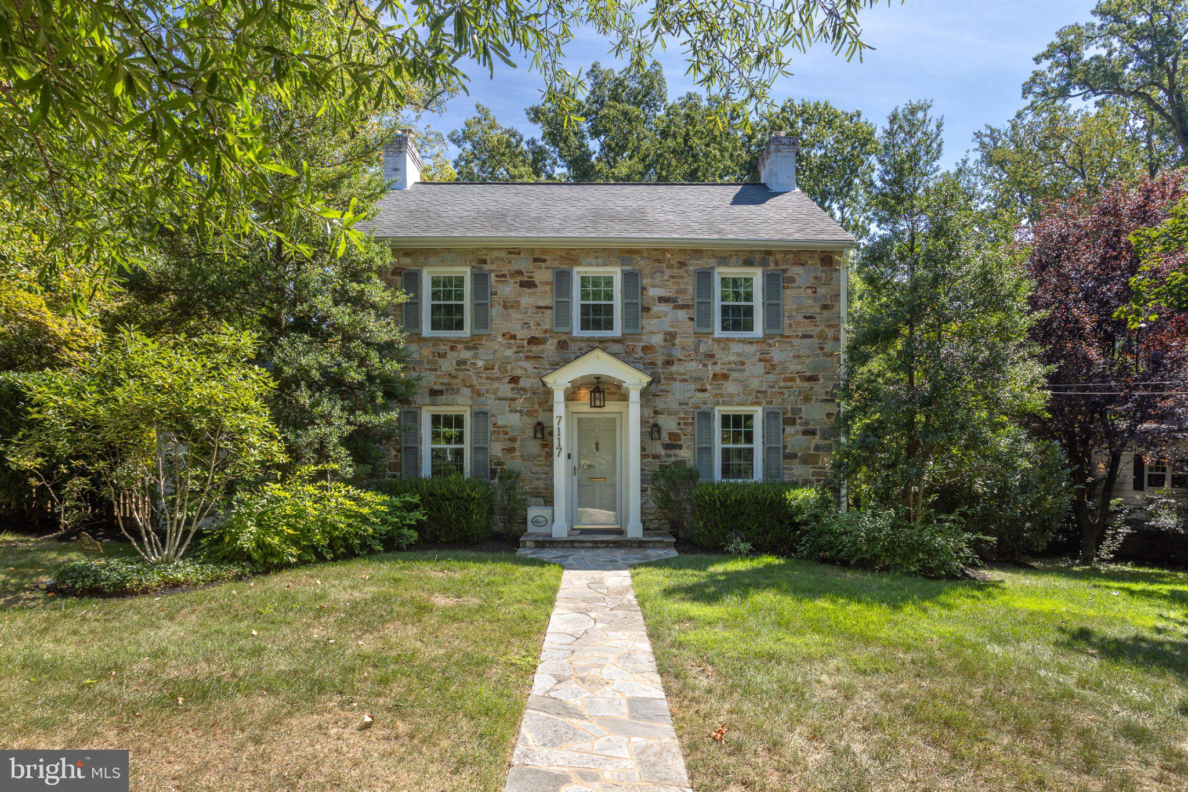
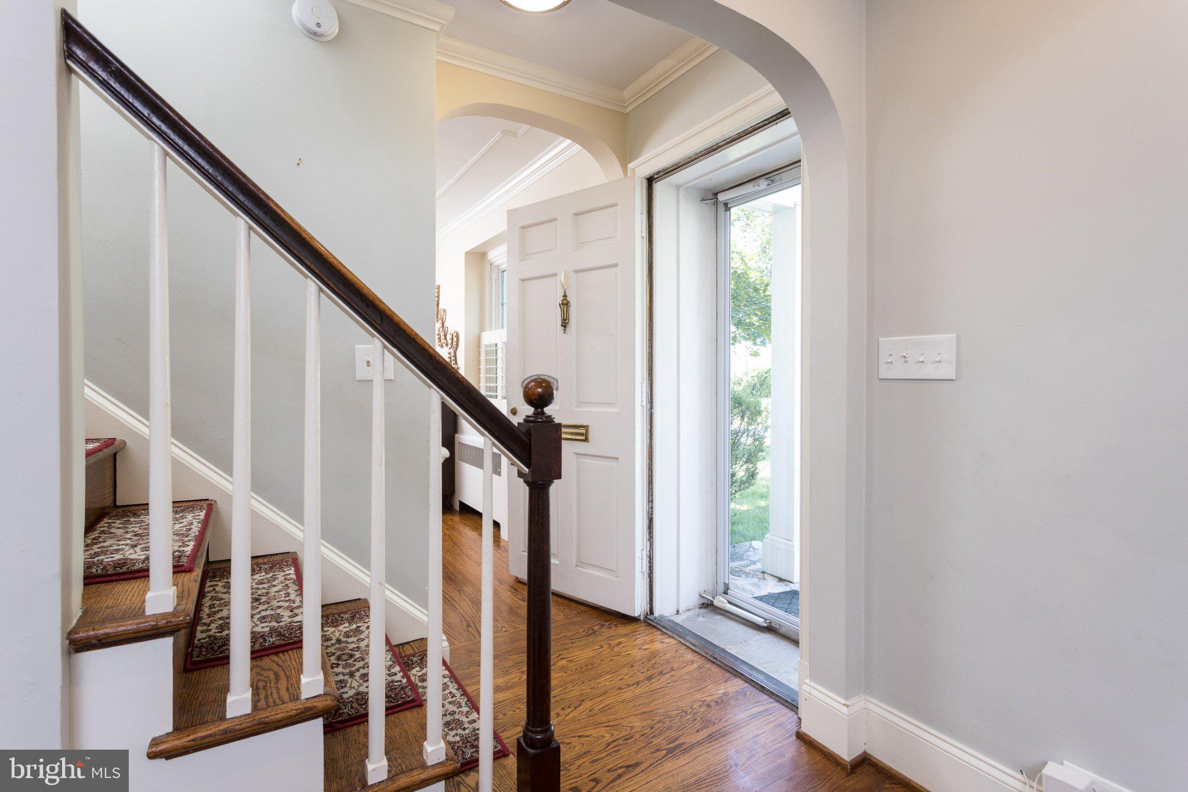
A classic 1939 stone Colonial in the heart of Stoneleigh, where the backyard meets the neighborhood pool. Four bedrooms, two full and one half baths, 2,255 square feet above grade plus a finished lower level, and improved in nearly every year of the current ownership. A four-season sunroom, screened porch, and grill deck addition by Turner Troxell (2021) anchors the rear of the home, overlooking a flagstone patio and more than a decade of masonry by Luciano Cristofaro, from the fully repointed stone exterior to the rebuilt front walk and stoop. Additional highlights: owned solar with a 48-amp Tesla EV charger (2018), all new double casement replacement windows (2022), architectural shingle roof (2014), whole-house Aquasana water filtration and water softener, French drain and sump pump, renovated primary bath with barn door (2018), fully renovated hall bath (2026), custom mudroom built-ins, a new EPA-certified wood-burning fireplace insert with new flue lining (2026), freshly painted attic level with new carpet, upsized gutters with LeafBlaster protection (2024), and a 12 x 16 Tuff Shed (2025). A complete list of documented improvements is available.
| 3 weeks ago | Status changed to Active Under Contract | |
| 3 weeks ago | Listing updated with changes from the MLS® | |
| a month ago | Listing first seen on site |

The real estate listing information is provided by Bright MLS is for the consumer's personal, non-commercial use and may not be used for any purpose other than to identify prospective properties consumer may be interested in purchasing. Any information relating to real estate for sale or lease referenced on this web site comes from the Internet Data Exchange (IDX) program of the Bright MLS. This web site references real estate listing(s) held by a brokerage firm other than the broker and/or agent who owns this web site. The accuracy of all information is deemed reliable but not guaranteed and should be personally verified through personal inspection by and/or with the appropriate professionals. Properties in listings may have been sold or may no longer be available. The data contained herein is copyrighted by Bright MLS and is protected by all applicable copyright laws. Any unauthorized collection or dissemination of this information is in violation of copyright laws and is strictly prohibited. Copyright © 2020 Bright MLS. All rights reserved.
Did you know? You can invite friends and family to your search. They can join your search, rate and discuss listings with you.