


1207 BOYCE AVENUEBALTIMORE, MD 21204
Due to the health concerns created by Coronavirus we are offering personal 1-1 online video walkthough tours where possible.
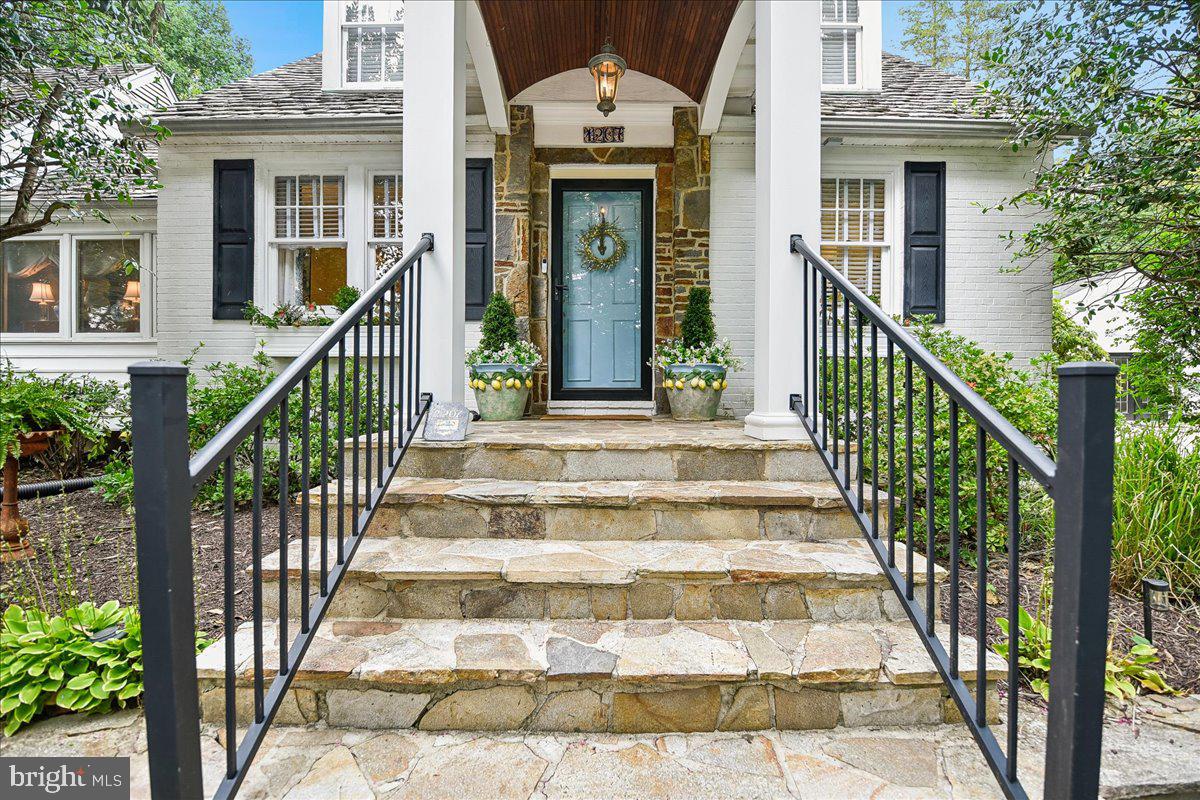
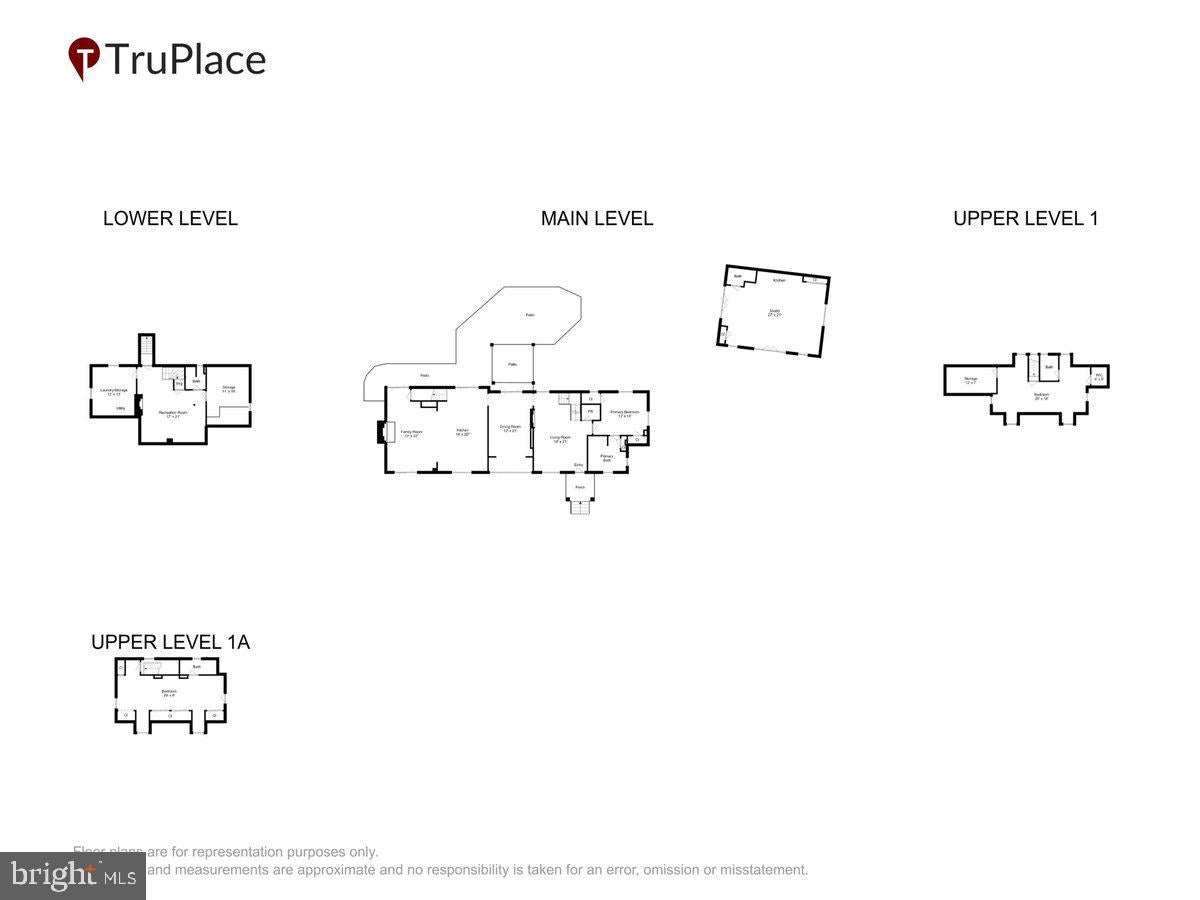
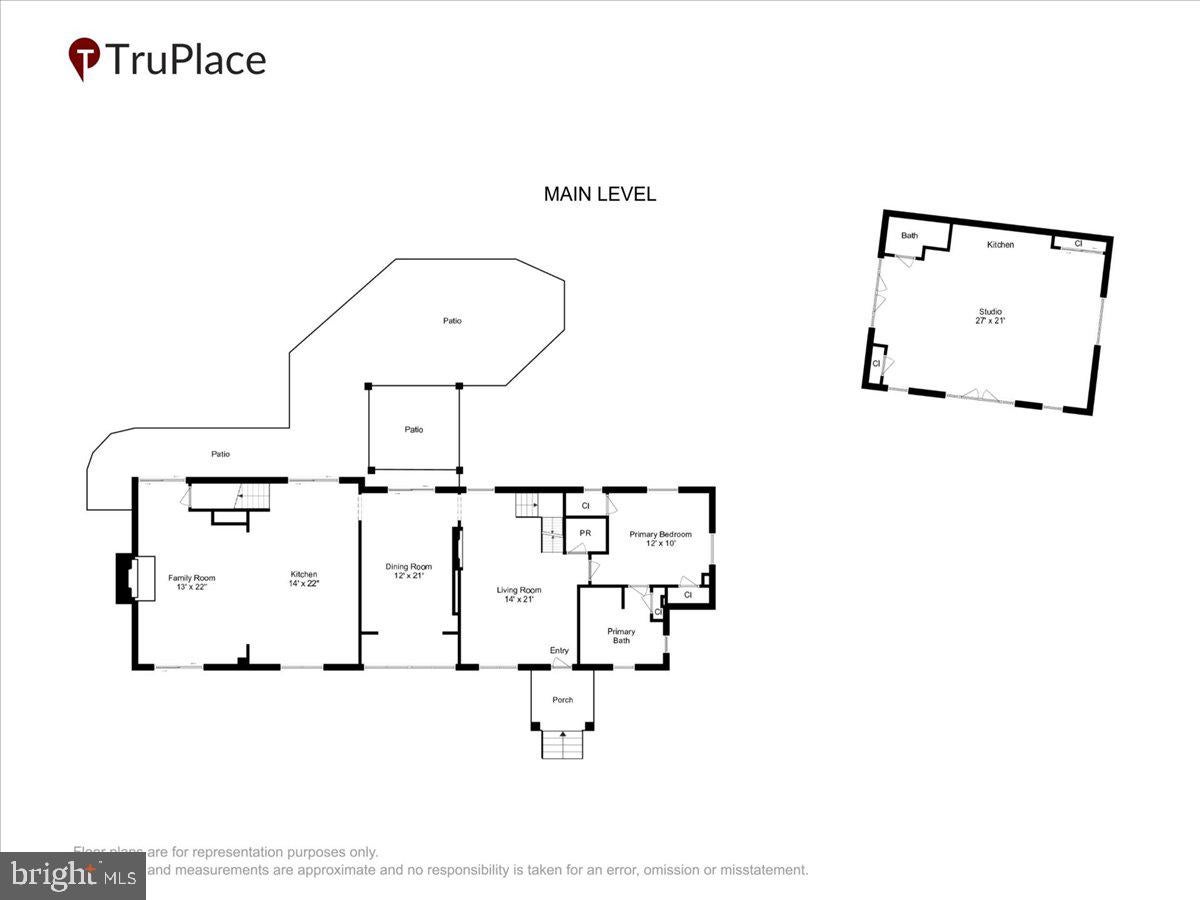
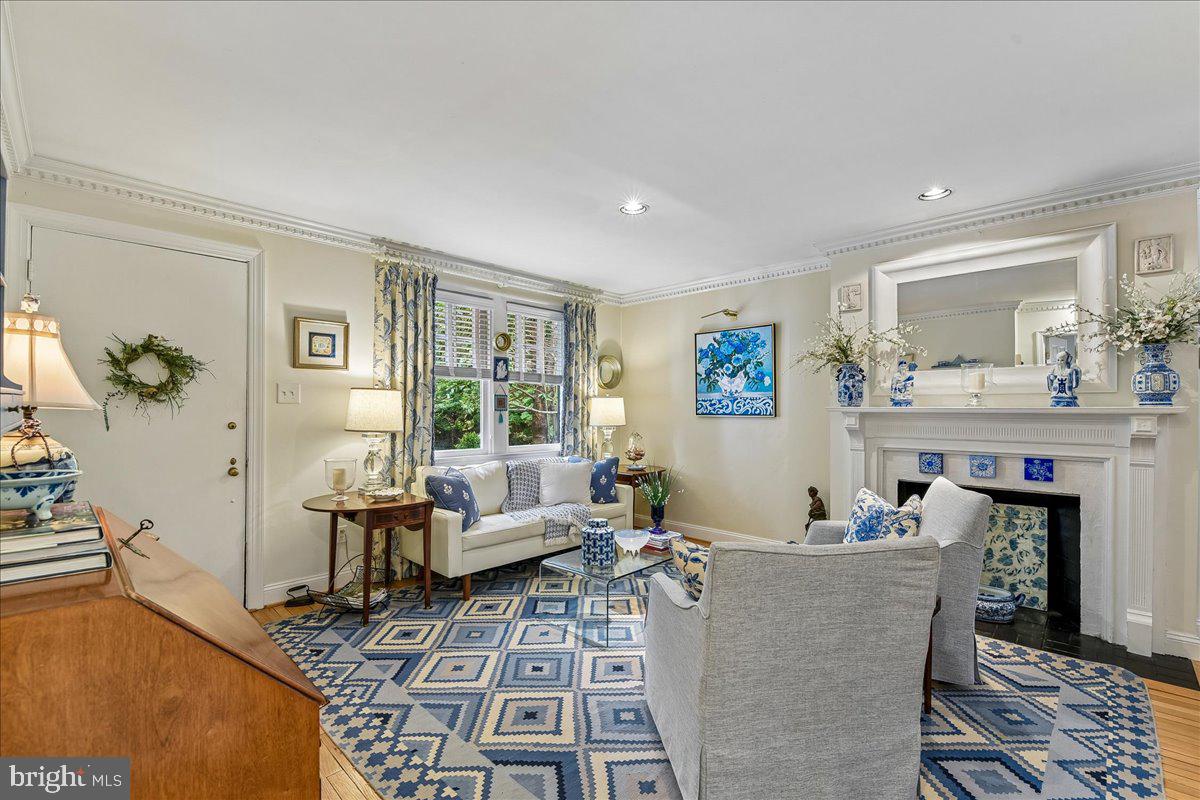
If you looked up the definition of a "charming cottage," this darling home would undoubtedly be the picture next to it. Stepping through the front door, you are welcomed into a living room that simply oozes charm, complete with a beautiful decorative fireplace, powder room and warm, soft lighting. Entertaining is a delight in the formal dining room, which features an elegant alcove of windows that provides a truly unique feel. Just beyond, the updated kitchen boasts a large center island and flows seamlessly into a cozy family room anchored by a gorgeous butler stone fireplace. For ultimate convenience, the primary suite is situated on the main level and includes a beautifully updated full bathroom. Upstairs, the home offers wonderfully distinct living spaces accessed via two separate staircases. Ascending from the living room reveals a large second bedroom with its own full bathroom, while a second staircase off the family room leads to an equally spacious third bedroom, also boasting a private full bath. Both upper-level retreats are beautifully accented with detailed alcove windows. The lower level expands the home's footprint with a versatile recreation room,full bath, a utility room with laundry, and a dedicated storage room. Sliding doors from the kitchen invite you to a serene, park-like setting where a beautiful trellis shades a stone patio perfect for al fresco dining. Surrounded by mature plantings, trees and layered garden beds, this oasis provides an idyllic sense of privacy. The property holds one final, unexpected find: a separate carriage house. Complete with a kitchenette, a full bathroom, and a large, open studio feel, this incredible bonus space presents endless options to maximize this truly special property. Perfectly situated in the heart of Ruxton, this lovely home sits at the end of a private driveway, offering a location that is incredibly convenient while feeling completely private. Please note 3 bedrooms are in the house and the 4th bedroom (which could also act as a home office, art studio, home gym etc) is in the adjacent carriage house.
| 2 weeks ago | Status changed to Active Under Contract | |
| 2 weeks ago | Listing updated with changes from the MLS® | |
| 2 weeks ago | Price changed to $1,120,000 | |
| a month ago | Listing first seen on site |

The real estate listing information is provided by Bright MLS is for the consumer's personal, non-commercial use and may not be used for any purpose other than to identify prospective properties consumer may be interested in purchasing. Any information relating to real estate for sale or lease referenced on this web site comes from the Internet Data Exchange (IDX) program of the Bright MLS. This web site references real estate listing(s) held by a brokerage firm other than the broker and/or agent who owns this web site. The accuracy of all information is deemed reliable but not guaranteed and should be personally verified through personal inspection by and/or with the appropriate professionals. Properties in listings may have been sold or may no longer be available. The data contained herein is copyrighted by Bright MLS and is protected by all applicable copyright laws. Any unauthorized collection or dissemination of this information is in violation of copyright laws and is strictly prohibited. Copyright © 2020 Bright MLS. All rights reserved.
Did you know? You can invite friends and family to your search. They can join your search, rate and discuss listings with you.