


13025 HEIL MANOR DRIVEREISTERSTOWN, MD 21136
Due to the health concerns created by Coronavirus we are offering personal 1-1 online video walkthough tours where possible.
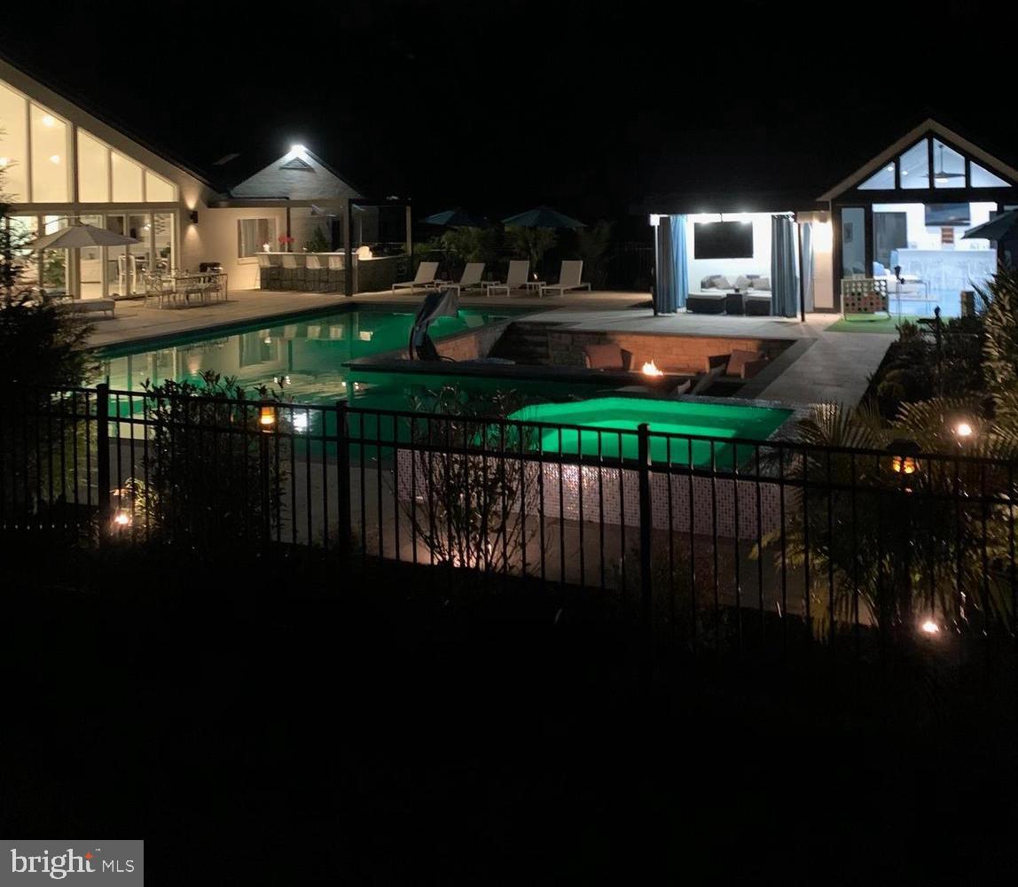
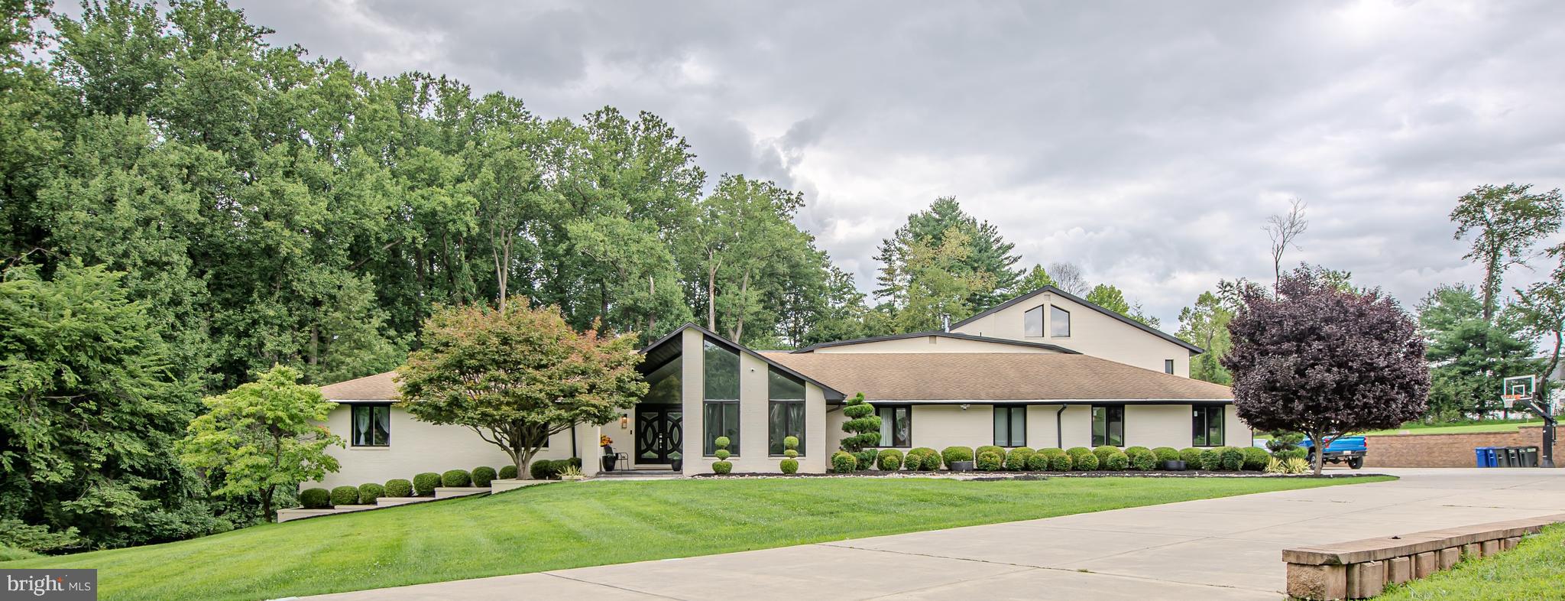
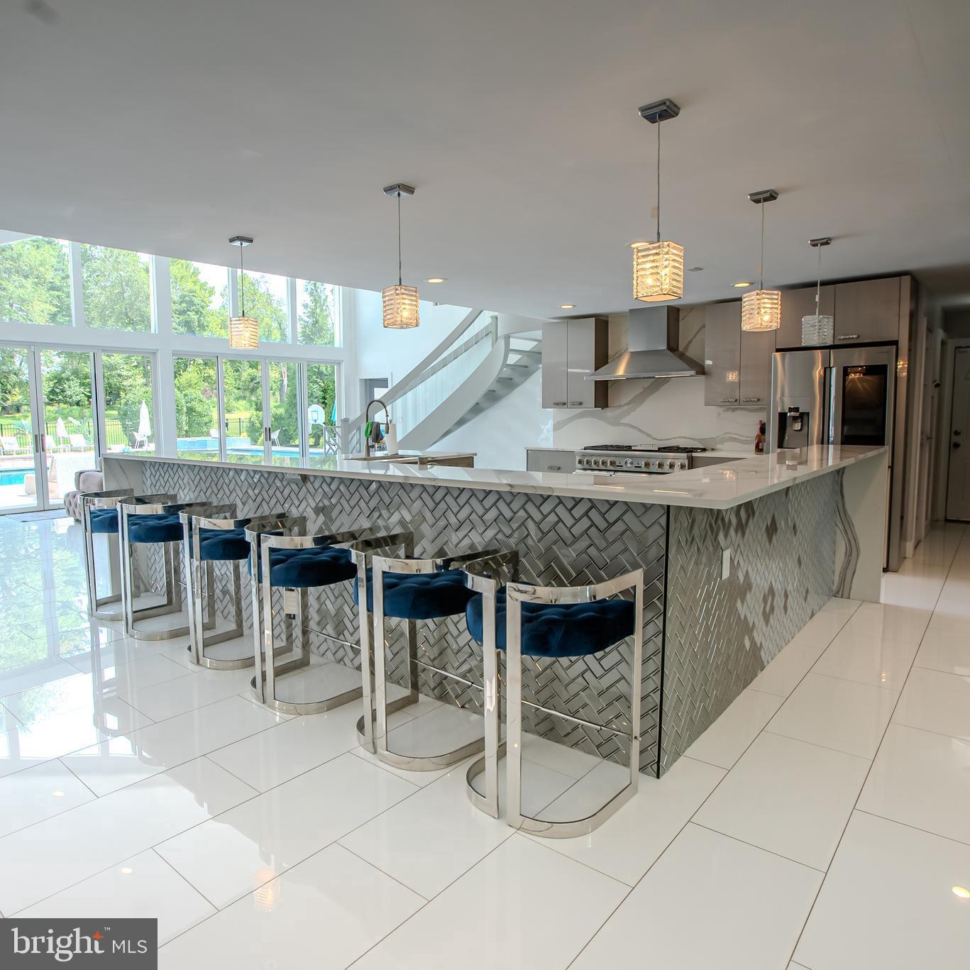
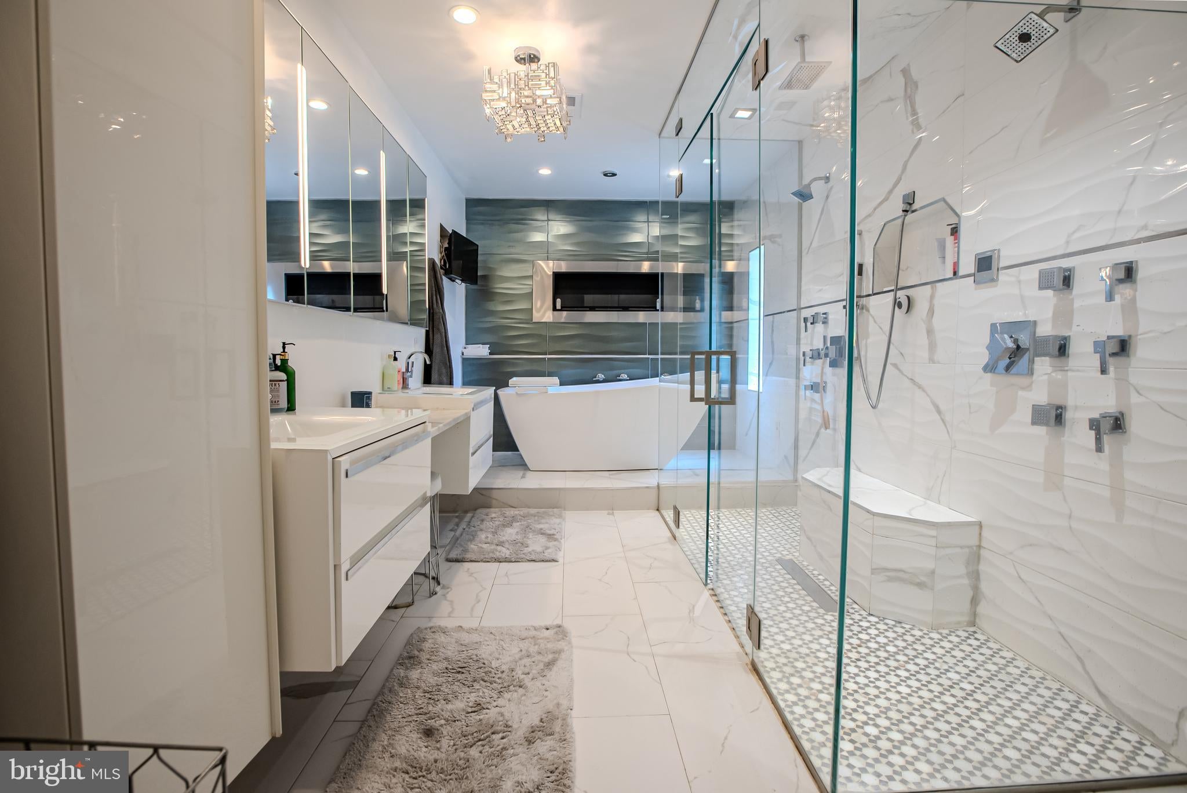
Nestled within the serene enclave of Shawan Valley, this exquisite ranch-style residence offers a harmonious blend of luxury and comfort, set on an expansive 2.44-acre lot that backs to lush trees, providing a tranquil retreat from the hustle and bustle of everyday life. With 6,858 square feet of thoughtfully designed living space, this home is a true sanctuary for those who appreciate the finer things in life. Step inside to discover an inviting open floor plan that seamlessly connects the living, dining, and kitchen areas, perfect for both entertaining and everyday living. The heart of the home features a gourmet kitchen equipped with upgraded countertops, an island for casual dining, and ample table space, making it a culinary haven for aspiring chefs. The family room, conveniently located off the kitchen, boasts a 6' long fireplace, creating a warm ambiance for gatherings or quiet evenings at home. This residence offers seven generously sized bedrooms, including a luxurious primary suite complete with an opulent en-suite bath featuring a standalone tub, ethanorl fireplace, heated floors, and a steam shower, ensuring a spa-like experience at your fingertips. Each additional bedroom is designed with comfort in mind, providing ample space for relaxation and personalization. Natural light floods the home through an array of bay and casement windows, as well as skylights, enhancing the inviting atmosphere. Step outside to your private oasis, where a personal pool and hot tub awaits, that features a large outdoor kitchen and a pool house equipped with everything you need to entertain. The outdoor area has an inground speaker system and is surrounded by meticulously landscaped grounds that invite outdoor living and entertaining. Multiple balconies offer serene views of the surrounding nature, perfect for morning coffee or evening sunsets. The property also features a side-entry attached garage with space for three vehicles, along with a concrete driveway for additional parking. This home is not just a residence; it's a lifestyle, offering the perfect blend of luxury, comfort, and privacy in a picturesque setting. Experience the unparalleled charm and sophistication of this remarkable property, where every detail has been curated for an exclusive living experience. Embrace the tranquility of Shawan Valley and make this stunning home your own.
| 23 hours ago | Status changed to Active | |
| 23 hours ago | Listing updated with changes from the MLS® | |
| 6 days ago | Listing first seen on site |

The real estate listing information is provided by Bright MLS is for the consumer's personal, non-commercial use and may not be used for any purpose other than to identify prospective properties consumer may be interested in purchasing. Any information relating to real estate for sale or lease referenced on this web site comes from the Internet Data Exchange (IDX) program of the Bright MLS. This web site references real estate listing(s) held by a brokerage firm other than the broker and/or agent who owns this web site. The accuracy of all information is deemed reliable but not guaranteed and should be personally verified through personal inspection by and/or with the appropriate professionals. Properties in listings may have been sold or may no longer be available. The data contained herein is copyrighted by Bright MLS and is protected by all applicable copyright laws. Any unauthorized collection or dissemination of this information is in violation of copyright laws and is strictly prohibited. Copyright © 2020 Bright MLS. All rights reserved.