


10936 BASKERVILLE ROADREISTERSTOWN, MD 21136
Due to the health concerns created by Coronavirus we are offering personal 1-1 online video walkthough tours where possible.
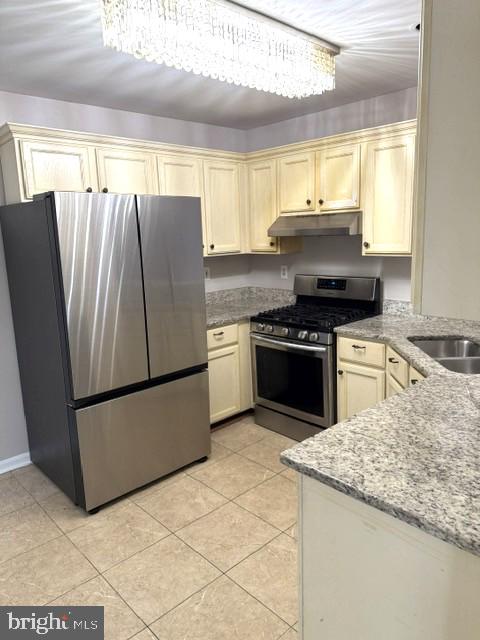
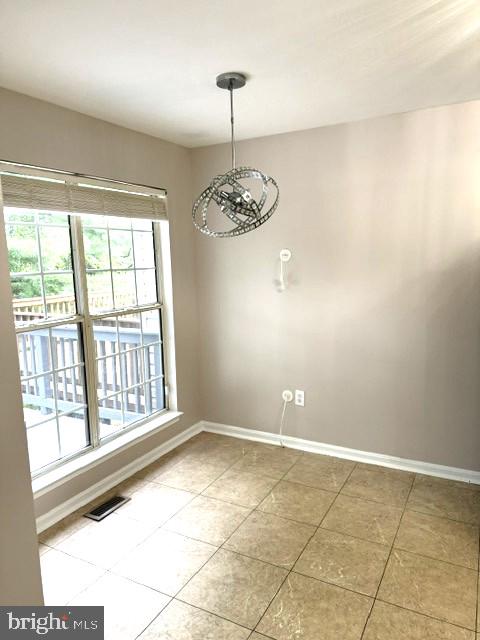
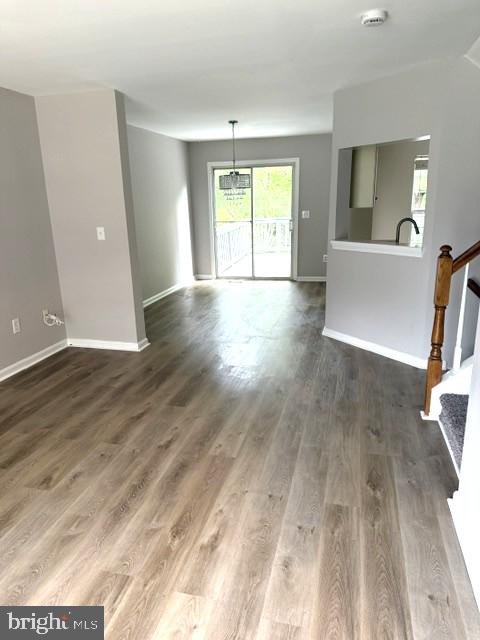
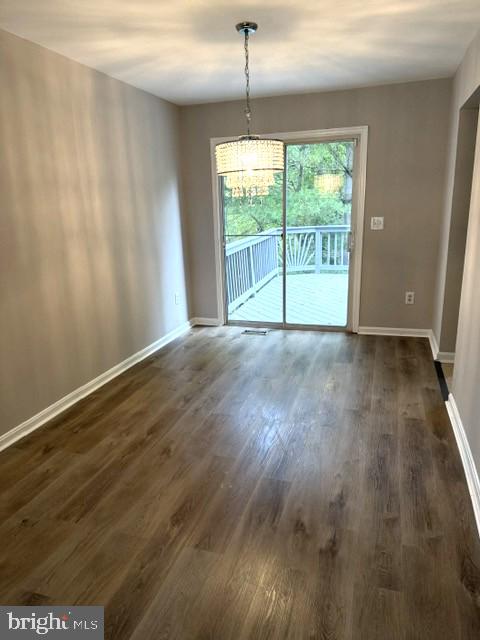
Discover this charming 3-bedroom, 2.5-bathroom townhouse in the desirable Village of Timbergrove. Built in 1994, this traditional-style home features a well-designed floor plan that maximizes space and functionality. New flooring and freshly painted. Enjoy the convenience of a full basement with lovely fireplace and walkout level, providing additional living space and easy access to the outdoors. The laundry area is conveniently located in the basement, enhancing the home's practicality. Step outside to a private deck, ideal for entertaining or enjoying quiet evenings. The property also includes a shed for extra storage, ensuring you have space for all your outdoor essentials. Residents can take advantage of the community pool, perfect for summer fun and relaxation. With on-street parking available, convenience is at your fingertips. This home combines comfort and community, making it an excellent choice for those seeking a vibrant lifestyle in a well-established neighborhood. Don't miss the opportunity to make this delightful townhouse your own! "As-Is" Seller will make no repairs
| 6 days ago | Listing updated with changes from the MLS® | |
| 7 days ago | Status changed to Active | |
| a month ago | Listing first seen on site |

The real estate listing information is provided by Bright MLS is for the consumer's personal, non-commercial use and may not be used for any purpose other than to identify prospective properties consumer may be interested in purchasing. Any information relating to real estate for sale or lease referenced on this web site comes from the Internet Data Exchange (IDX) program of the Bright MLS. This web site references real estate listing(s) held by a brokerage firm other than the broker and/or agent who owns this web site. The accuracy of all information is deemed reliable but not guaranteed and should be personally verified through personal inspection by and/or with the appropriate professionals. Properties in listings may have been sold or may no longer be available. The data contained herein is copyrighted by Bright MLS and is protected by all applicable copyright laws. Any unauthorized collection or dissemination of this information is in violation of copyright laws and is strictly prohibited. Copyright © 2020 Bright MLS. All rights reserved.