


8020 DERBY LANEOWINGS MILLS, MD 21117
Due to the health concerns created by Coronavirus we are offering personal 1-1 online video walkthough tours where possible.
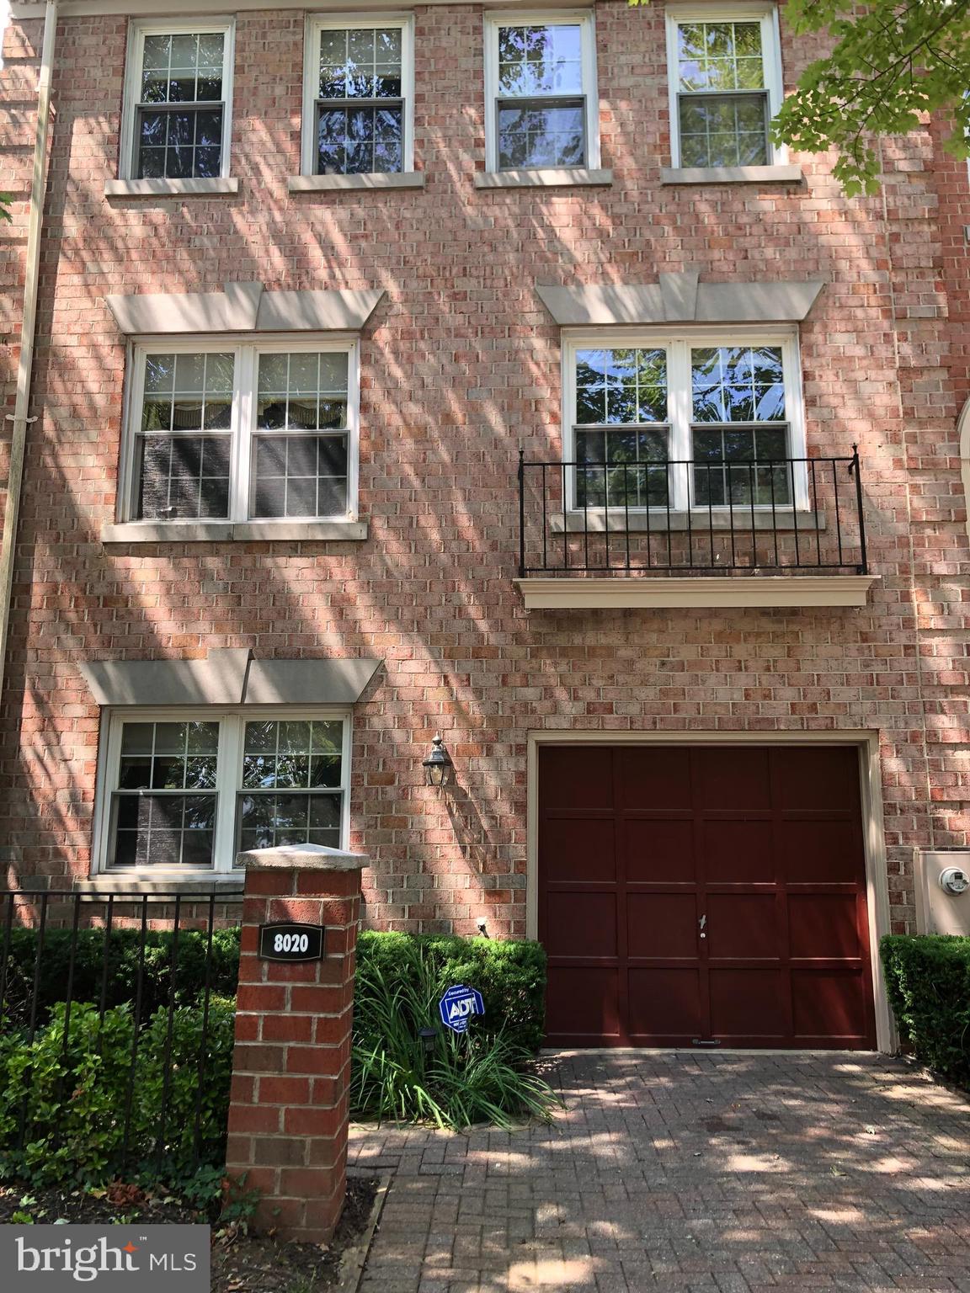
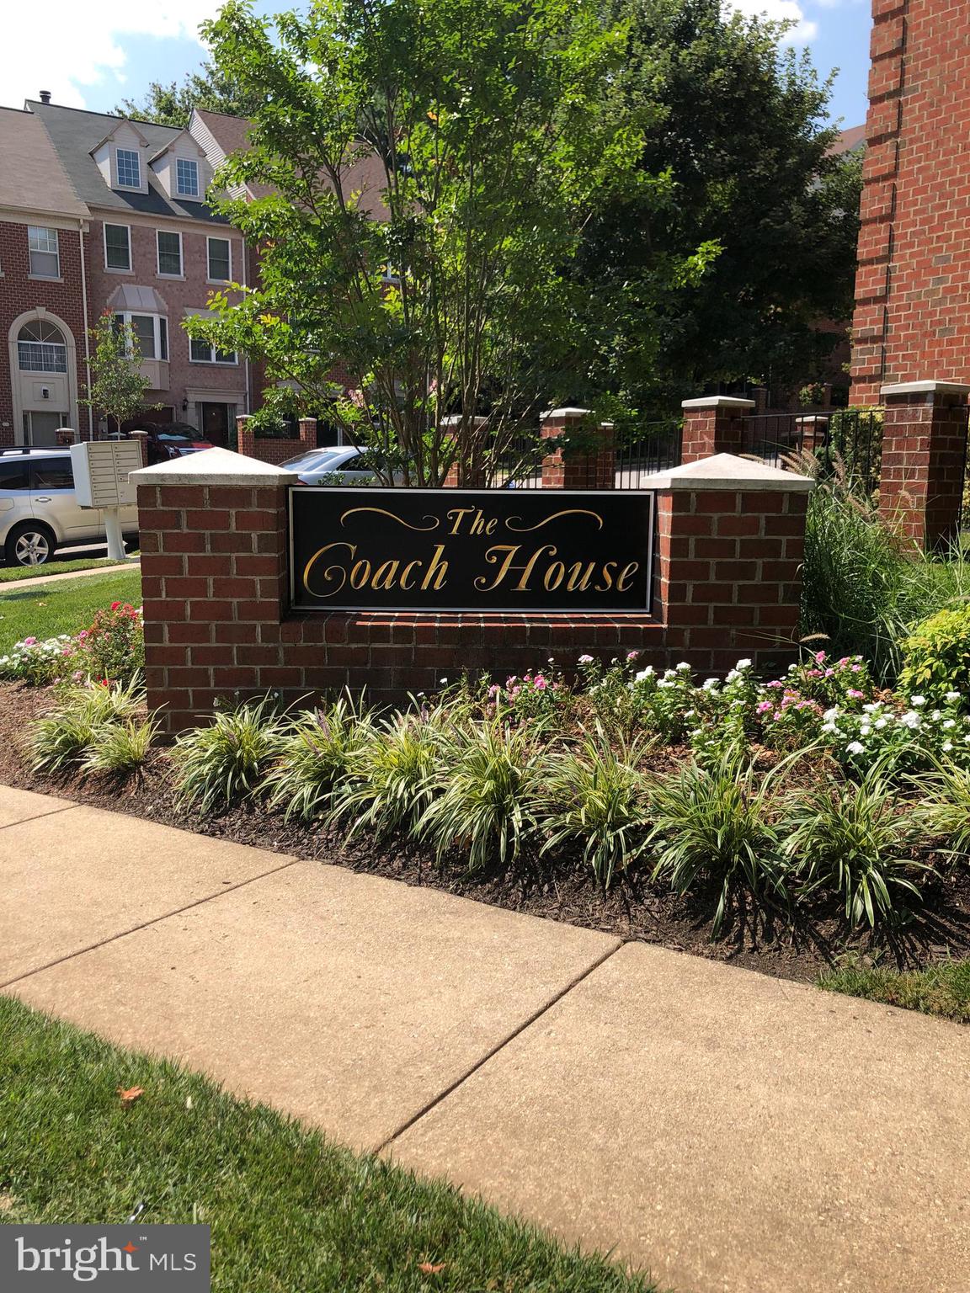
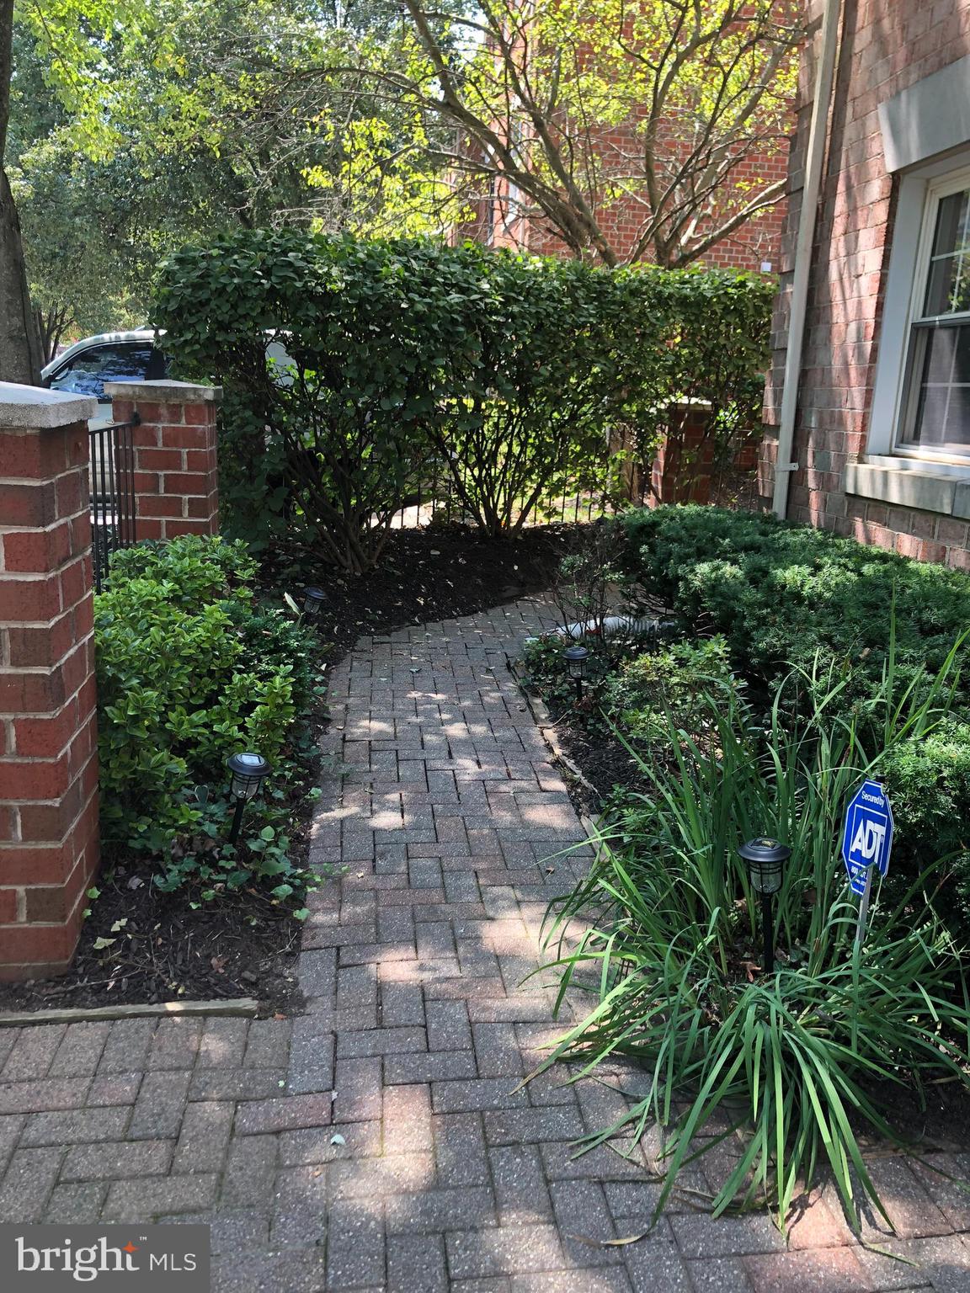
RARE THREE-LEVEL PRIVATE ELEVATOR! Experience elevated living in this immaculate, beautifully appointed end-of-group brick townhome, privately situated in one of the area’s most desirable cul-de-sac communities. The home’s most exceptional feature is its private three-level elevator, offering effortless access to every floor—a rare convenience ideal for luxury living, multigenerational households, or anyone seeking comfort and accessibility without compromise. The spacious residence offers three bedrooms, a versatile loft, a first-floor den, two expansive living rooms, two full bathrooms, two half bathrooms, and a dedicated laundry room. At the heart of the home is an elegant open-concept eat-in kitchen featuring granite countertops, hardwood flooring, stainless-steel appliances, and abundant space for everyday dining. A separate formal dining room, enhanced with crown and chair-rail molding, provides an inviting setting for entertaining. The second level is designed for relaxation and gathering, complete with a wet bar, wood-burning fireplace, and sliding glass doors opening to a newly finished, oversized private deck—the perfect retreat for outdoor dining, intimate gatherings, stargazing, or quiet evenings at home. The third-floor owner’s suite offers vaulted ceilings, skylights, a private full bathroom, and a walk-in closet. The adjoining loft features an extraordinary custom walk-in dressing room and closet that delivers the storage, organization, and boutique-style experience luxury renters appreciate. Additional features include: * Private three-level elevator * End-of-group location * Three bedrooms, loft, and first-floor den * Two spacious living rooms * Two full and two half bathrooms * Formal dining room * Wet bar and wood-burning fireplace * Large private deck * Dedicated laundry room * One-car garage * Driveway parking for one additional vehicle * Private walkway * Optional membership to the community swimming pool and community center Enjoy a peaceful residential setting while remaining within walking distance of shops, restaurants, and specialty food markets. Convenient access to major bus routes also makes traveling throughout Baltimore City, Baltimore County, and downtown Baltimore easy. Renters insurance is required. This exceptional residence offers an uncommon combination of luxury, space, accessibility, privacy, and convenience—and is truly a must-see rental opportunity. Note: owner prefers no pets
| yesterday | Price changed to $3,250 | |
| yesterday | Listing updated with changes from the MLS® | |
| a month ago | Listing first seen on site |

The real estate listing information is provided by Bright MLS is for the consumer's personal, non-commercial use and may not be used for any purpose other than to identify prospective properties consumer may be interested in purchasing. Any information relating to real estate for sale or lease referenced on this web site comes from the Internet Data Exchange (IDX) program of the Bright MLS. This web site references real estate listing(s) held by a brokerage firm other than the broker and/or agent who owns this web site. The accuracy of all information is deemed reliable but not guaranteed and should be personally verified through personal inspection by and/or with the appropriate professionals. Properties in listings may have been sold or may no longer be available. The data contained herein is copyrighted by Bright MLS and is protected by all applicable copyright laws. Any unauthorized collection or dissemination of this information is in violation of copyright laws and is strictly prohibited. Copyright © 2020 Bright MLS. All rights reserved.
Did you know? You can invite friends and family to your search. They can join your search, rate and discuss listings with you.