


11 VALLEY GLEN COURTREISTERSTOWN, MD 21136
Due to the health concerns created by Coronavirus we are offering personal 1-1 online video walkthough tours where possible.
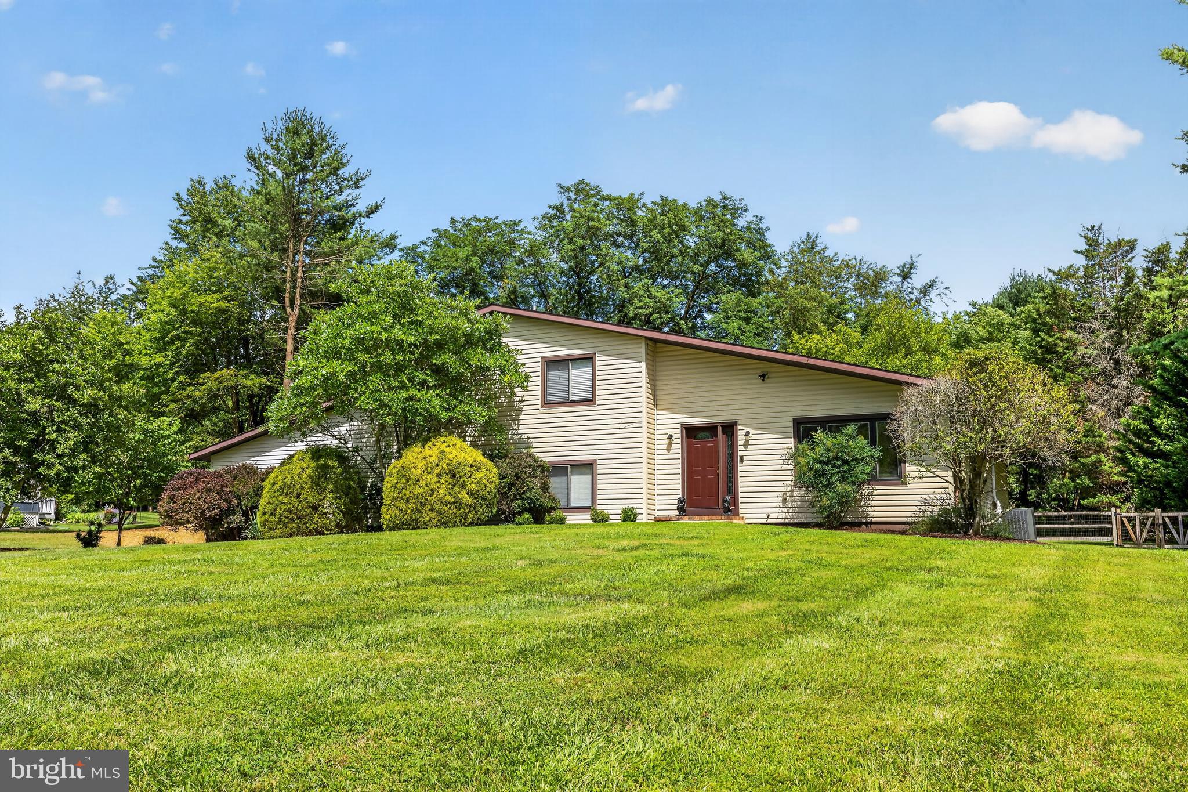
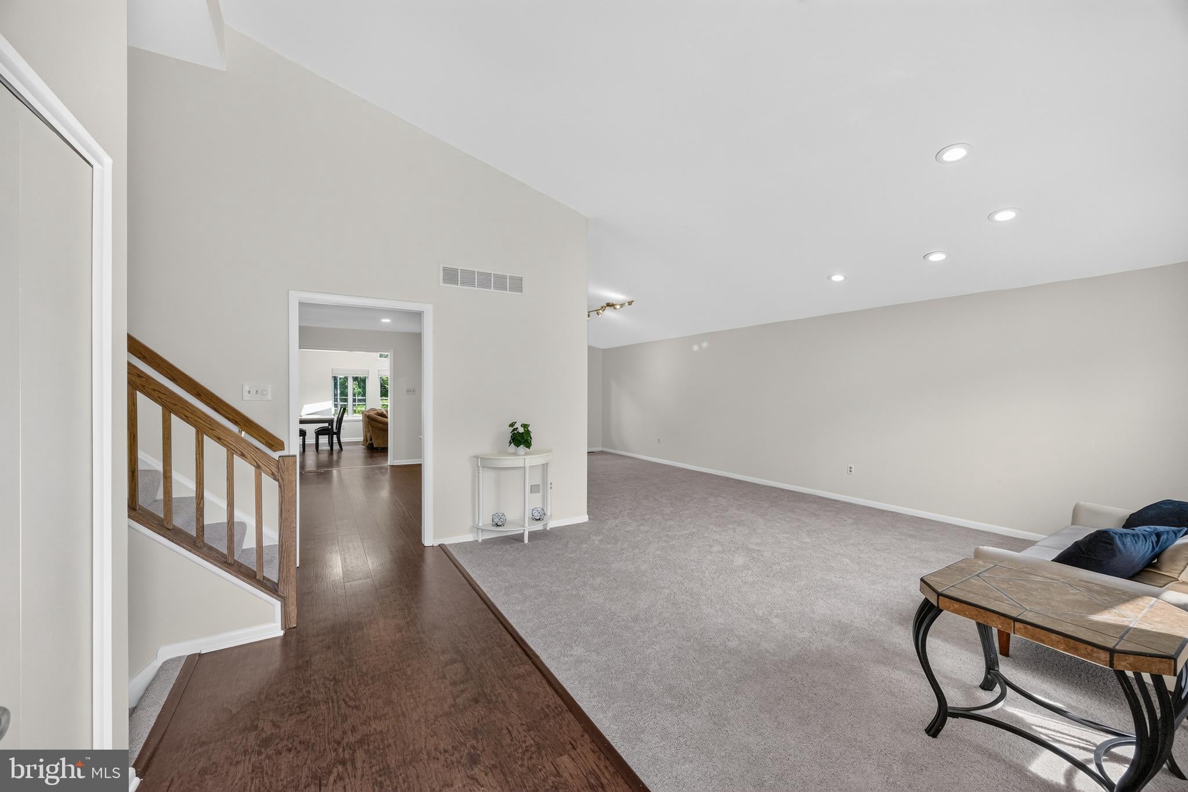
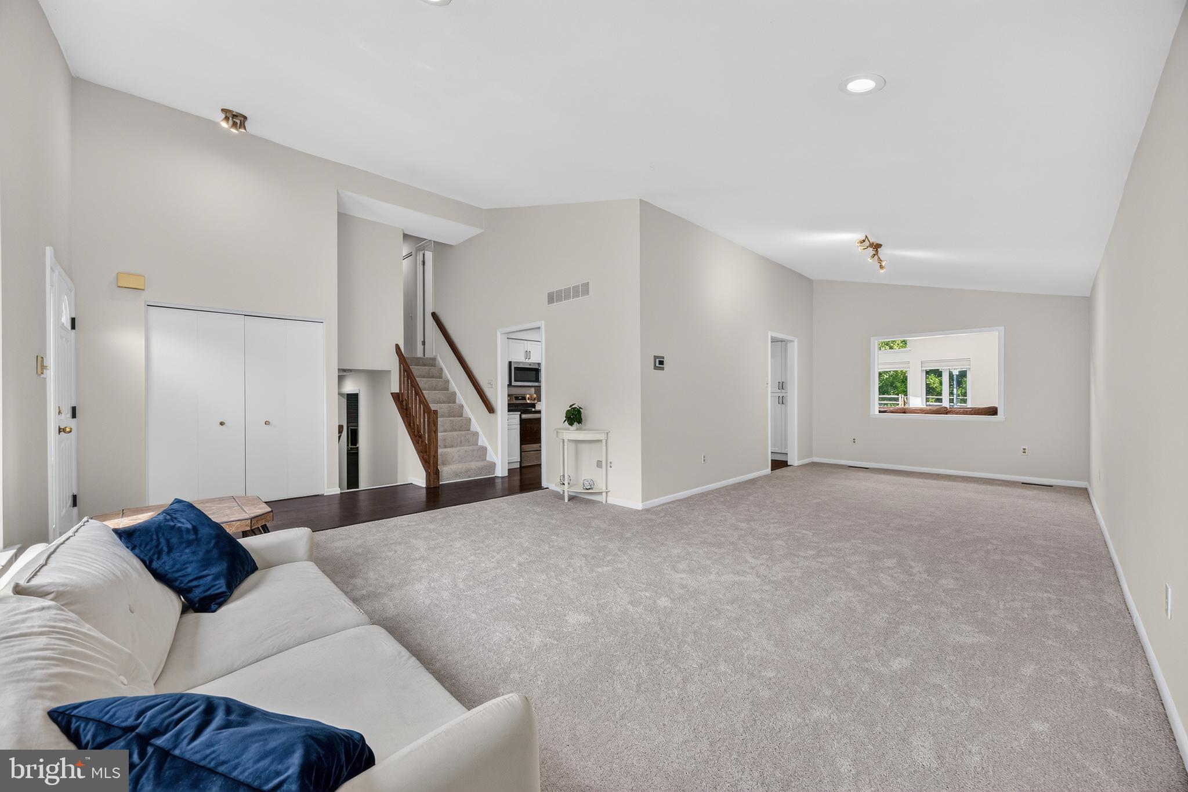
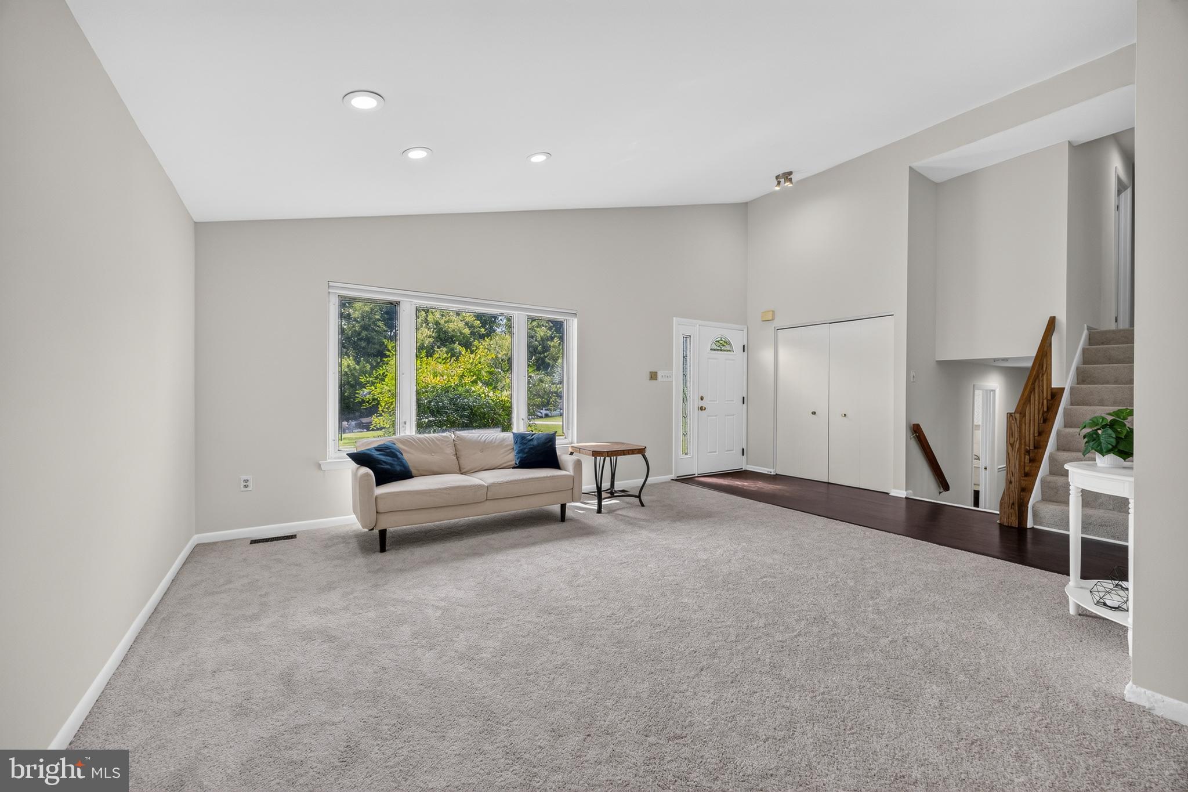
Welcome home to this beautifully maintained multi-level property, offering a perfect blend of functional living space, sitting on over 1 acre of land. Freshly painted throughout (July 2026), this move-in-ready residence shines with pride of ownership. The main level welcomes you with an open formal living room and a separate dining room, perfect for hosting gatherings. At the heart of the home is the spectacular, fully updated gourmet kitchen (July 2026), equipped with quartz countertops and stainless steel appliances to delight any chef. Transition easily into the sunlit family room with skylights, where a sliding glass door opens directly to a spacious deck overlooking your large, flat, private fenced in yard. Retreat to the upper level, which features three generously sized bedrooms and two full bathrooms, including a peaceful primary suite. The first lower level offers a large great room for both relaxation and entertainment featuring a wood burning fireplace and a second slider with access to the backyard. A massive great room boasts a cozy wood-burning fireplace and provides direct walk-out access to the back patio. Just below, the fully finished basement adds a versatile recreation room alongside ample dedicated storage space.Outdoor living is an absolute dream on this premium property. The large, flat, fully fenced backyard features a massive green space, a relaxing deck & patio, and your very own private sport court equipped with lighting for evening fun. Along with the expansive frontage this property offers, it also features an attached two-car garage and a large driveway for added convenience and extra storage. Other Updates include: (2021)Roof, (2022) HVAC, (2023)Water Heater, (2019)Sport Court, (2024)Washer/Dryer, (2022)Radon Mitigation Installed, (2020)Patio. Schedule a showing today!
| 4 days ago | Listing updated with changes from the MLS® | |
| 2 weeks ago | Price changed to $625,000 | |
| 4 weeks ago | Status changed to Active | |
| 4 weeks ago | Listing first seen on site |

The real estate listing information is provided by Bright MLS is for the consumer's personal, non-commercial use and may not be used for any purpose other than to identify prospective properties consumer may be interested in purchasing. Any information relating to real estate for sale or lease referenced on this web site comes from the Internet Data Exchange (IDX) program of the Bright MLS. This web site references real estate listing(s) held by a brokerage firm other than the broker and/or agent who owns this web site. The accuracy of all information is deemed reliable but not guaranteed and should be personally verified through personal inspection by and/or with the appropriate professionals. Properties in listings may have been sold or may no longer be available. The data contained herein is copyrighted by Bright MLS and is protected by all applicable copyright laws. Any unauthorized collection or dissemination of this information is in violation of copyright laws and is strictly prohibited. Copyright © 2020 Bright MLS. All rights reserved.
Did you know? You can invite friends and family to your search. They can join your search, rate and discuss listings with you.