


3 NOB HILL PARK DRIVEREISTERSTOWN, MD 21136
Due to the health concerns created by Coronavirus we are offering personal 1-1 online video walkthough tours where possible.
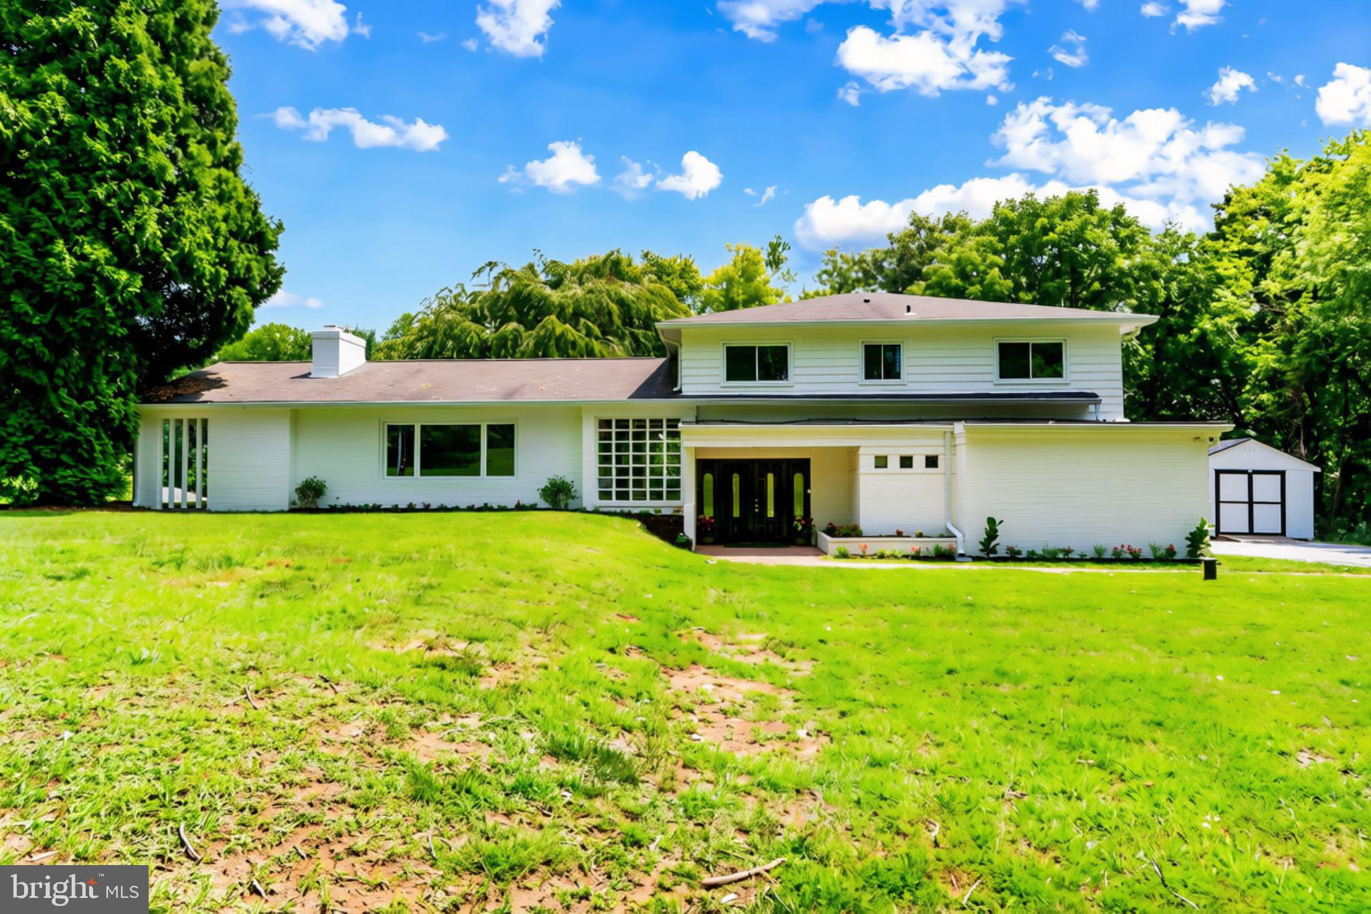

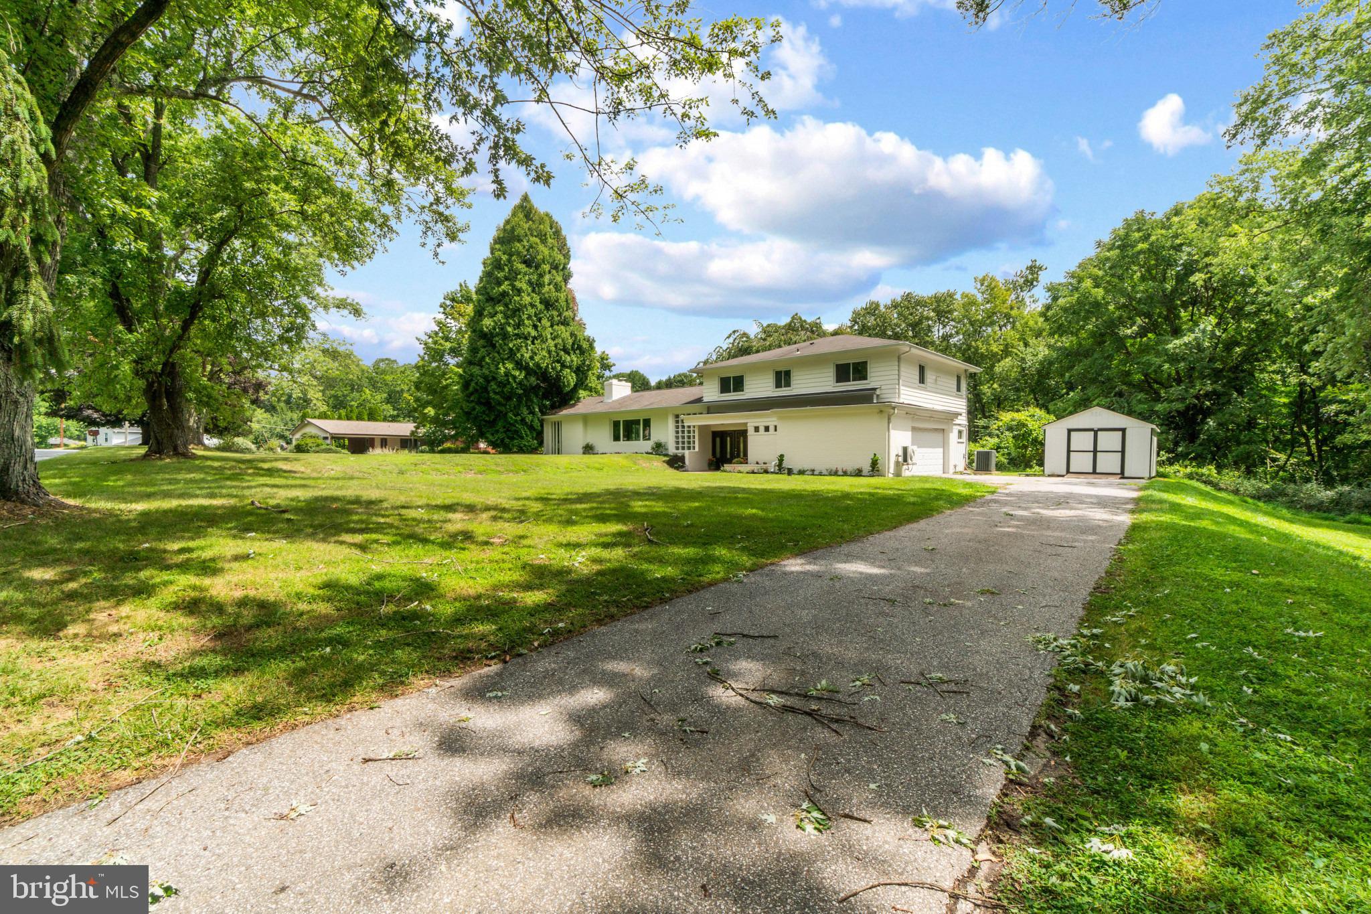
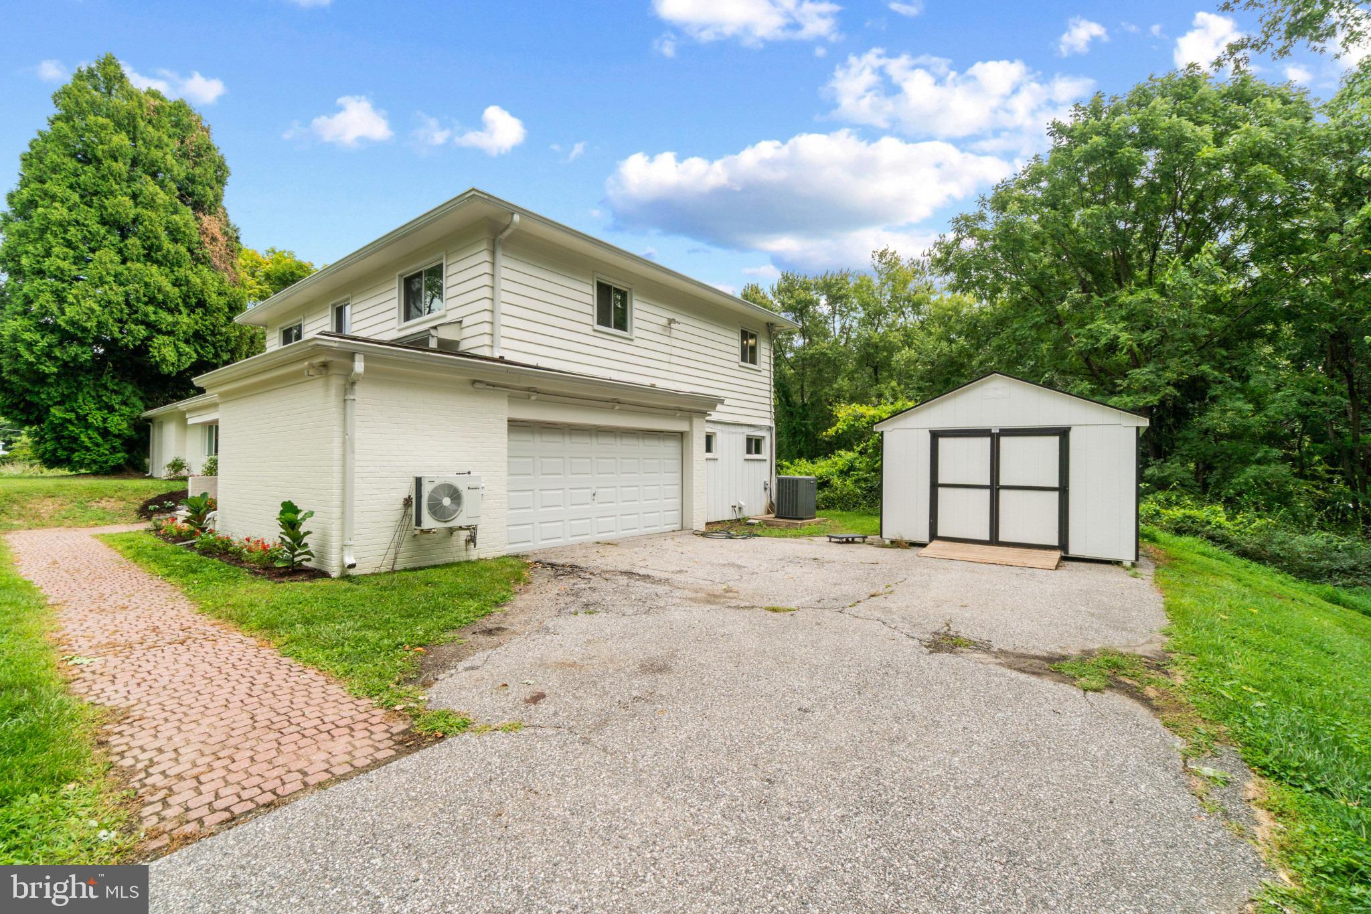
Welcome to this exceptional 4 bd, 2.5 bath split-level home in Nob Hill Estates offering the perfect blend of privacy, space, and timeless charm. Nestled on 1.26 picturesque acres and INCLUDING an additional 1.09-acre adjacent lot (buyer to verify building potential), this is a rare opportunity to own over two acres in a beautiful Reisterstown setting. From the moment you step into the spacious foyer, you'll appreciate the abundance of natural light streaming through the home's oversized windows. The inviting living room is the centerpiece of the main level, featuring newly refinished hardwood floors, a stunning floor-to-ceiling stone fireplace, and an expansive picture window overlooking the property. Designed for both everyday living and entertaining, the oversized dining room offers plenty of space for holiday gatherings and dinner parties, with sliding glass doors leading to the backyard patio for seamless indoor-outdoor living. The gourmet kitchen is truly the heart of the home and will impress even the most discerning chef. It features a professional-grade Wolf dual-fuel range with six burners, a griddle, and two convection ovens, complemented by a Wolf Pro wall hood, granite counters, large pantry and abundant cabinet space—creating a kitchen that's as functional as it is beautiful. The upper level offers four generously sized bedrooms, including a spacious primary suite with a beautifully remodeled en-suite bath. Three additional large bedrooms share a brand-new full hall bathroom, while fresh paint throughout and newly refinished hardwood floors give the entire home a bright, updated feel. The lower level provides an second living area with walkout access to the backyard, making it perfect for a recreation room, media room, or play space. This level also includes a convenient half bath and laundry room. Whole house generator is also included in the sale Outside, you'll find an oversized two-car attached garage, a storage shed, and a peaceful backyard surrounded by mature trees, offering endless opportunities to relax, entertain, or simply enjoy nature. Don't miss this rare opportunity to own not just one, but two lots in the desirable Nob Hill Estates community! Conveniently located to Routes 140, 795, and 695, as well as shopping, and dining, this home combines a tranquil setting with everyday convenience.
| 22 hours ago | Status changed to Active | |
| 22 hours ago | Listing updated with changes from the MLS® | |
| 6 days ago | Listing first seen on site |

The real estate listing information is provided by Bright MLS is for the consumer's personal, non-commercial use and may not be used for any purpose other than to identify prospective properties consumer may be interested in purchasing. Any information relating to real estate for sale or lease referenced on this web site comes from the Internet Data Exchange (IDX) program of the Bright MLS. This web site references real estate listing(s) held by a brokerage firm other than the broker and/or agent who owns this web site. The accuracy of all information is deemed reliable but not guaranteed and should be personally verified through personal inspection by and/or with the appropriate professionals. Properties in listings may have been sold or may no longer be available. The data contained herein is copyrighted by Bright MLS and is protected by all applicable copyright laws. Any unauthorized collection or dissemination of this information is in violation of copyright laws and is strictly prohibited. Copyright © 2020 Bright MLS. All rights reserved.
Did you know? You can invite friends and family to your search. They can join your search, rate and discuss listings with you.