


3711 THOROUGHBRED LANEOWINGS MILLS, MD 21117
Due to the health concerns created by Coronavirus we are offering personal 1-1 online video walkthough tours where possible.
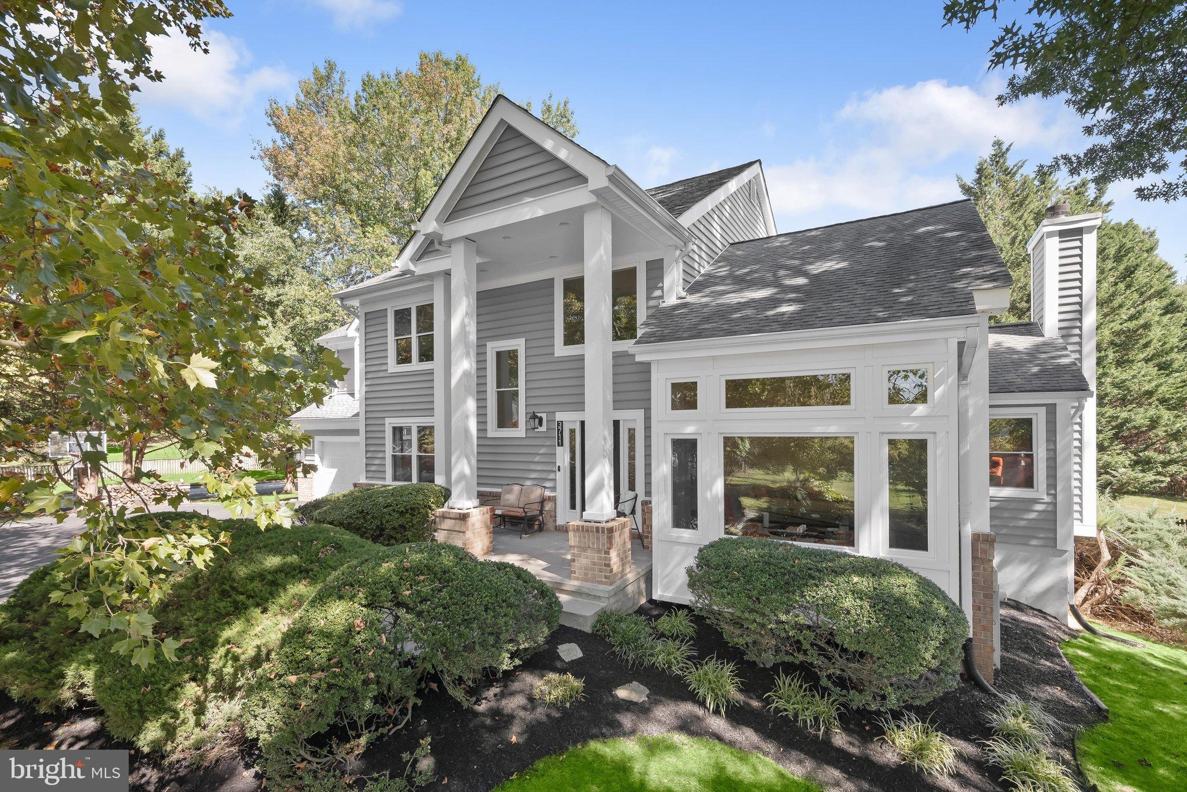
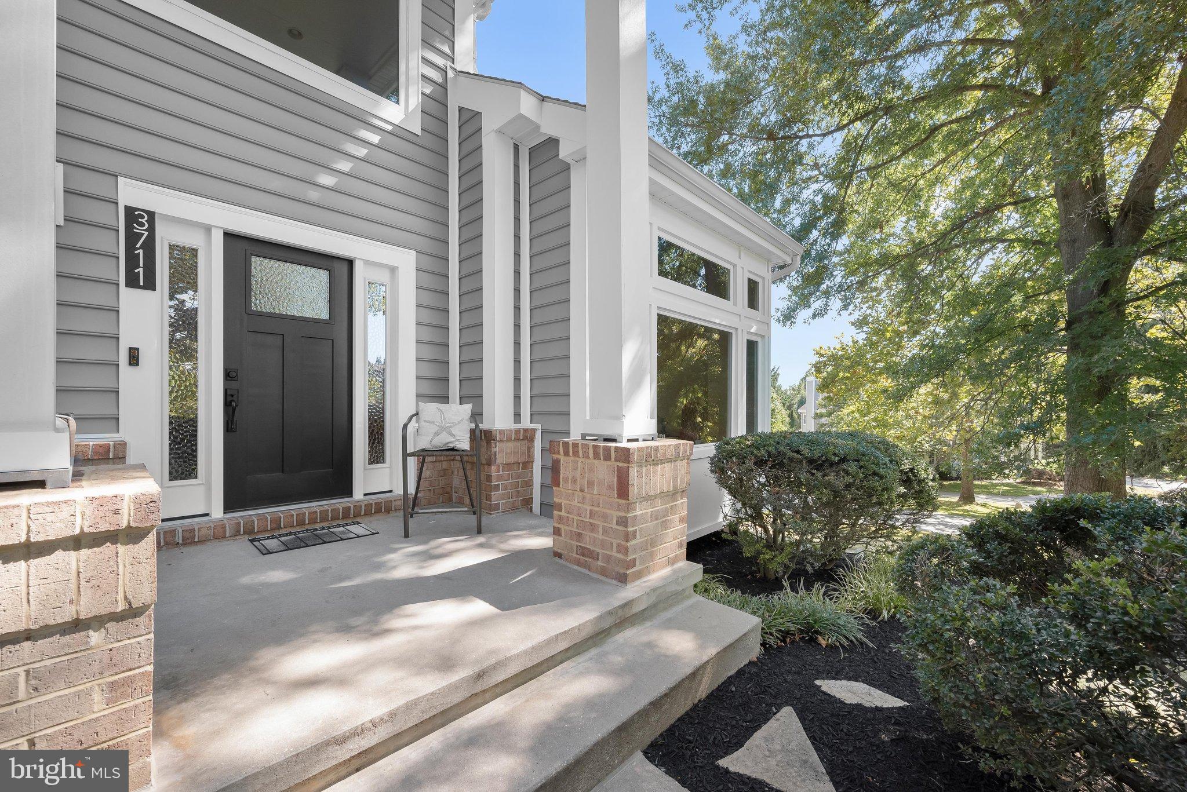
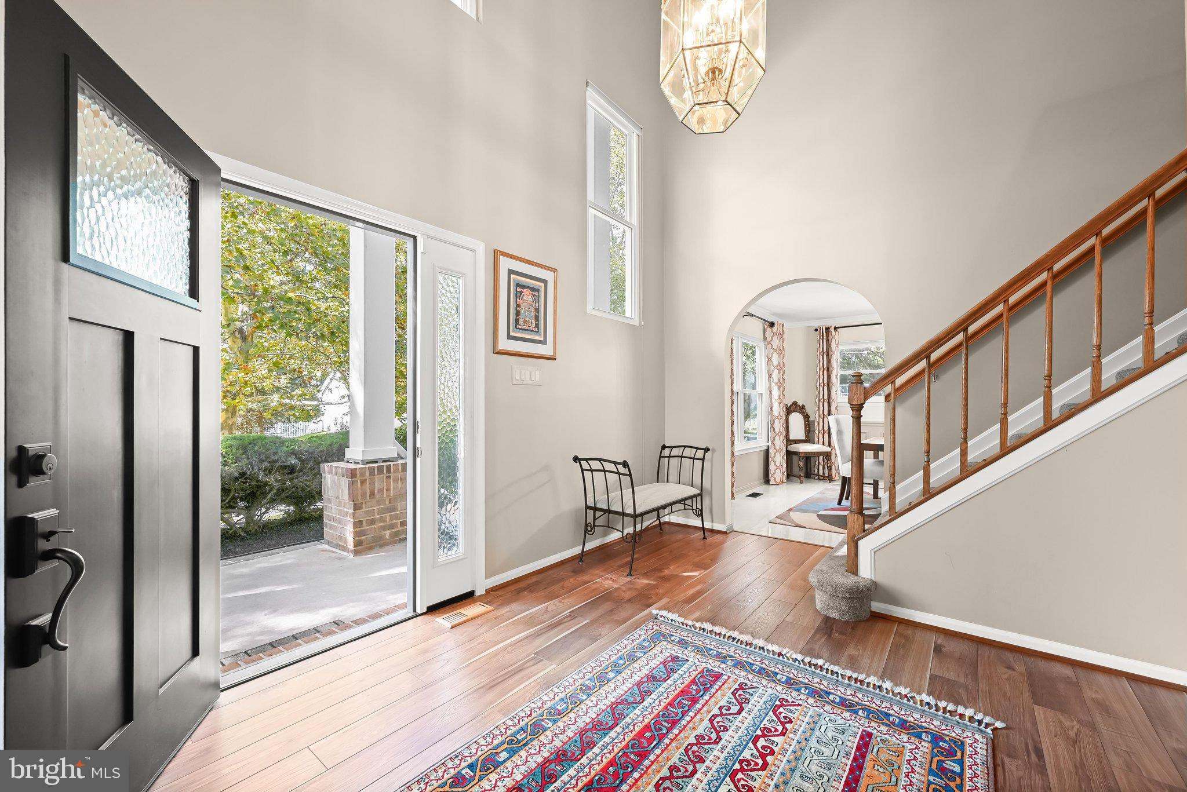
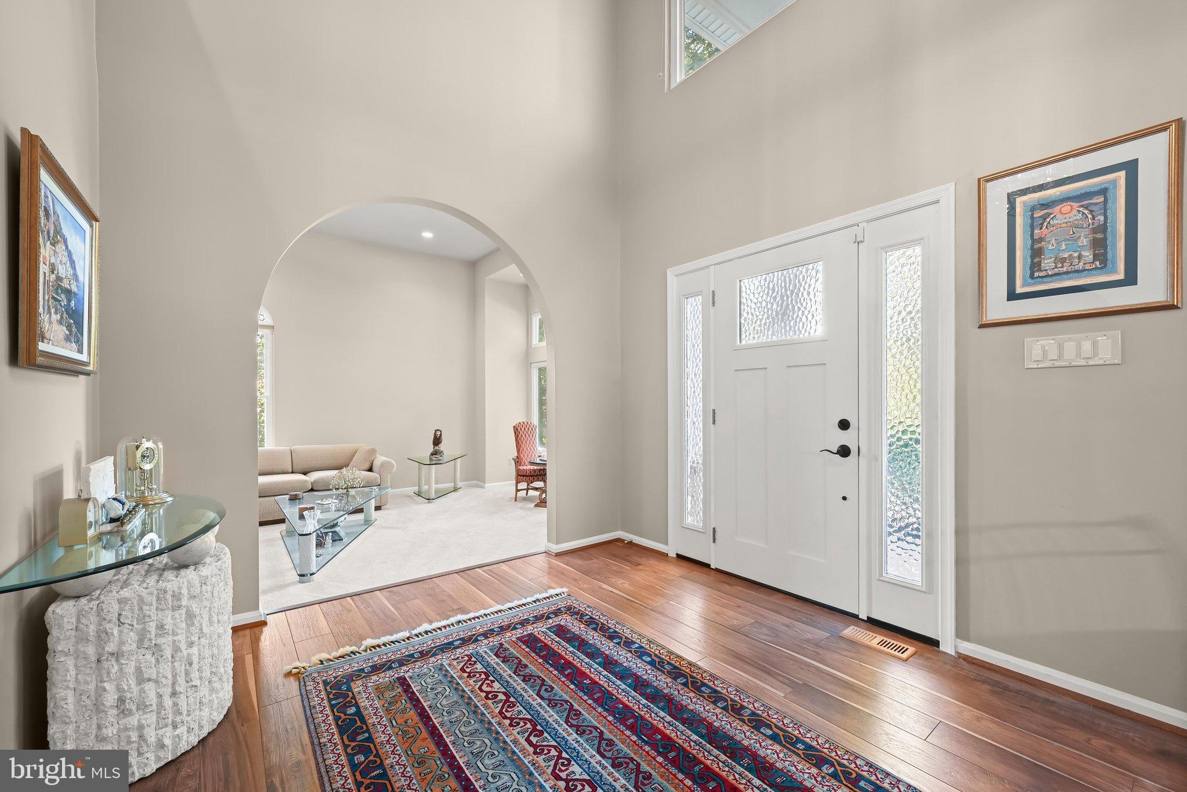
Presenting this stunning four-bedroom, three-and-a-half-bathroom home offering three finished levels of spacious living, perfectly situated on a half-acre corner lot in Worthington Park with an expansive backyard surrounded by mature trees. Step inside to discover a dramatic two-story foyer, where oversized windows, abundant natural light, and a serene neutral color palette create a warm and inviting atmosphere. Just off the foyer, the sunken living room features a soaring ceiling and provides an elegant setting for entertaining, while the formal dining room showcases marble flooring, sophisticated chair railing, wainscoting, and crown molding. Designed for both everyday living and entertaining, the recently updated eat-in kitchen is beautifully appointed with granite countertops, a stylish tile backsplash, stainless steel appliances including a double wall oven and gas cooktop, an island with seating, soft-close cabinetry with lighting, a breakfast nook for casual meals, and a heated floor. At the heart of the home, the family room boasts a cathedral ceiling and cozy wood-burning fireplace, with sliding glass doors opening to the deck, complete with a gas line hookup for grilling. An expanded laundry room, half bathroom, and access to the oversized two-car garage complete the main level. Upstairs, a loft sitting area provides a flexible space for a home office or lounge. Retreat to the spacious primary bedroom, highlighted by a soaring vaulted ceiling, oversized windows overlooking the trees, and a walk-in closet. The beautifully updated en-suite bathroom offers a spa-like experience with heated flooring, a soaking tub, walk-in shower, skylight, and private water closet. Three additional bedrooms and a shared hall bathroom complete the upper level. Downstairs, the fully finished walk-out lower level offers incredible versatility with a comfortable den anchored by a gas fireplace and a spacious recreation room featuring wiring for an audio speaker system, along with sliding glass doors to the backyard. A bonus room provides additional flexibility for a home office, guest space, hobbies, or playroom, while a full bathroom with a walk-in steam shower adds convenience. A large utility room provides ample storage space. Outside, enjoy the expansive backyard surrounded by trees, creating a private setting for relaxing, entertaining, and enjoying the outdoors. Recent improvements include new exterior siding, trim, Tyvek wrap, and front door in 2025, a UV purification system installed in 2025, and a tankless gas water heater added in 2024. Additional highlights include an oversized two-car garage with a Tesla EV charger, a 50-year architectural shingle roof, dual-zone high-efficiency heating and cooling systems, replaced windows and doors, smart lighting (exterior, foyer, family room, kitchen), smart main water valve for leak detection, alarm security system and more. Combining generous living spaces, thoughtful updates, and a peaceful setting, this exceptional Worthington Park home is ready to welcome its next owners.
| 4 days ago | Listing updated with changes from the MLS® | |
| 5 days ago | Status changed to Active | |
| 6 days ago | Listing first seen on site |

The real estate listing information is provided by Bright MLS is for the consumer's personal, non-commercial use and may not be used for any purpose other than to identify prospective properties consumer may be interested in purchasing. Any information relating to real estate for sale or lease referenced on this web site comes from the Internet Data Exchange (IDX) program of the Bright MLS. This web site references real estate listing(s) held by a brokerage firm other than the broker and/or agent who owns this web site. The accuracy of all information is deemed reliable but not guaranteed and should be personally verified through personal inspection by and/or with the appropriate professionals. Properties in listings may have been sold or may no longer be available. The data contained herein is copyrighted by Bright MLS and is protected by all applicable copyright laws. Any unauthorized collection or dissemination of this information is in violation of copyright laws and is strictly prohibited. Copyright © 2020 Bright MLS. All rights reserved.
Did you know? You can invite friends and family to your search. They can join your search, rate and discuss listings with you.