


800 BERRYMANS LANEREISTERSTOWN, MD 21136
Due to the health concerns created by Coronavirus we are offering personal 1-1 online video walkthough tours where possible.
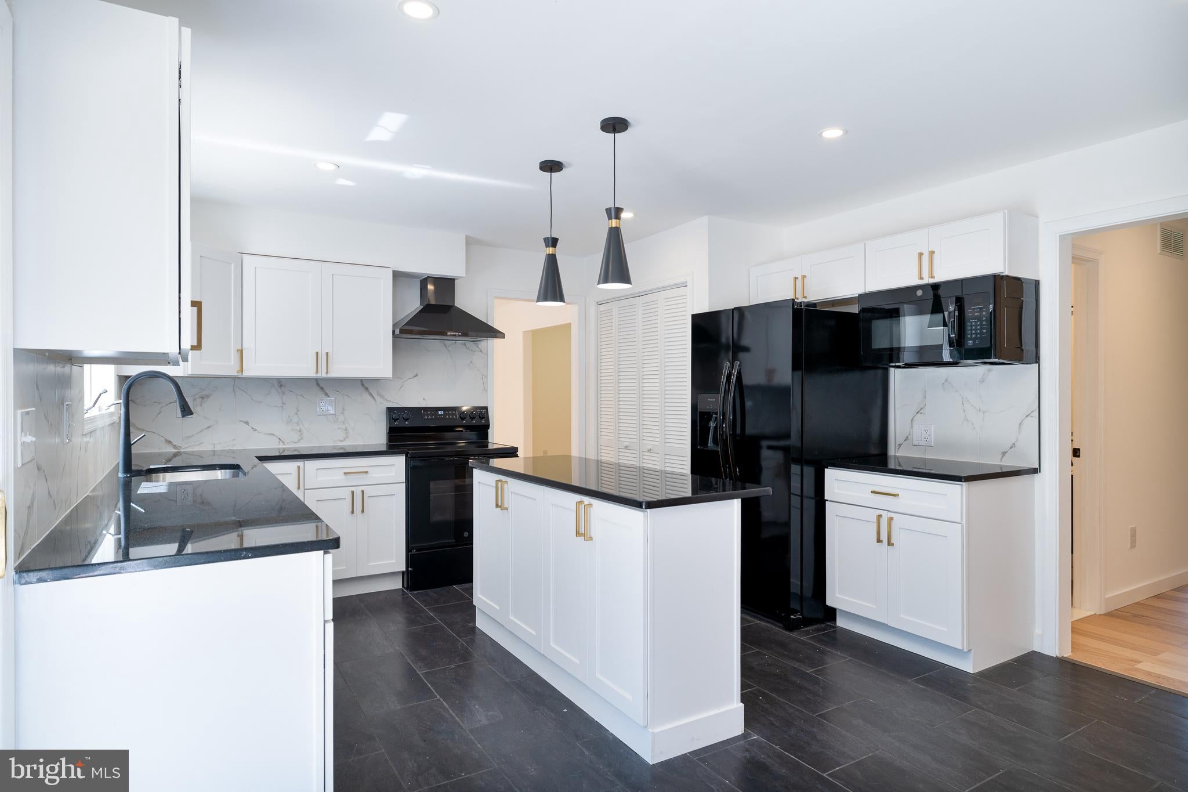
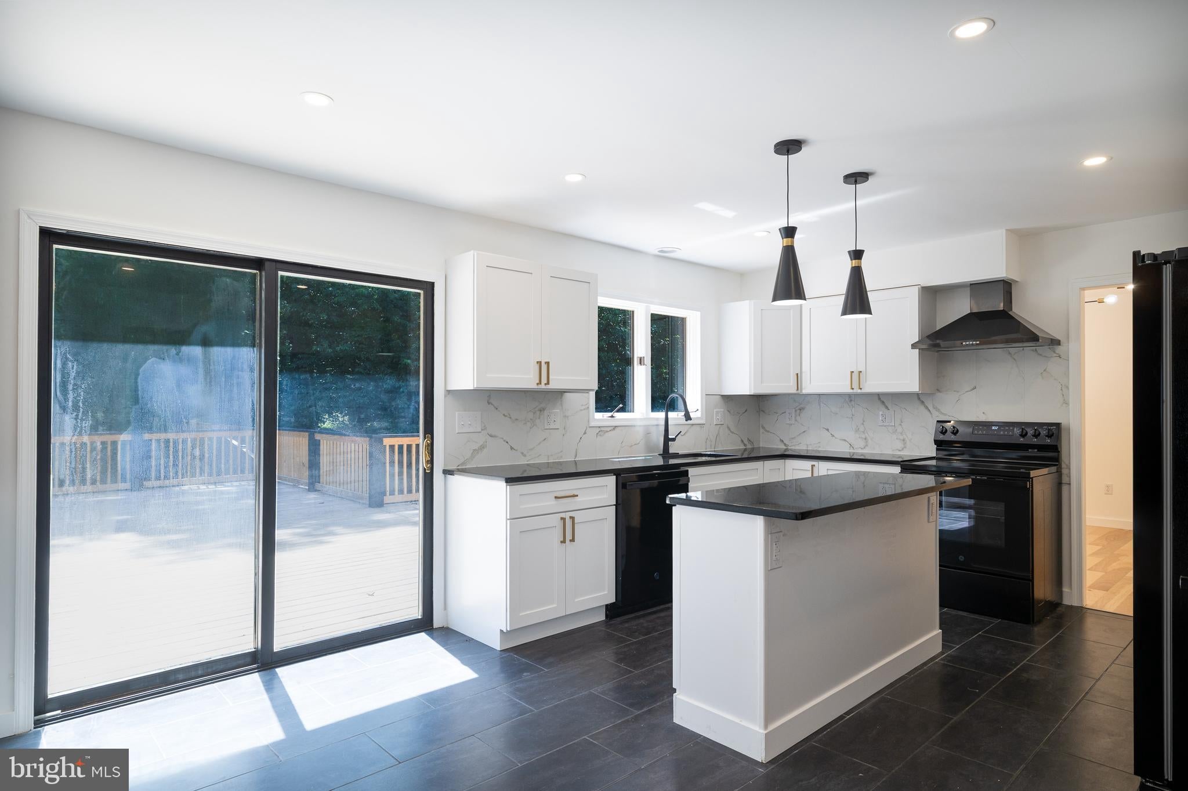
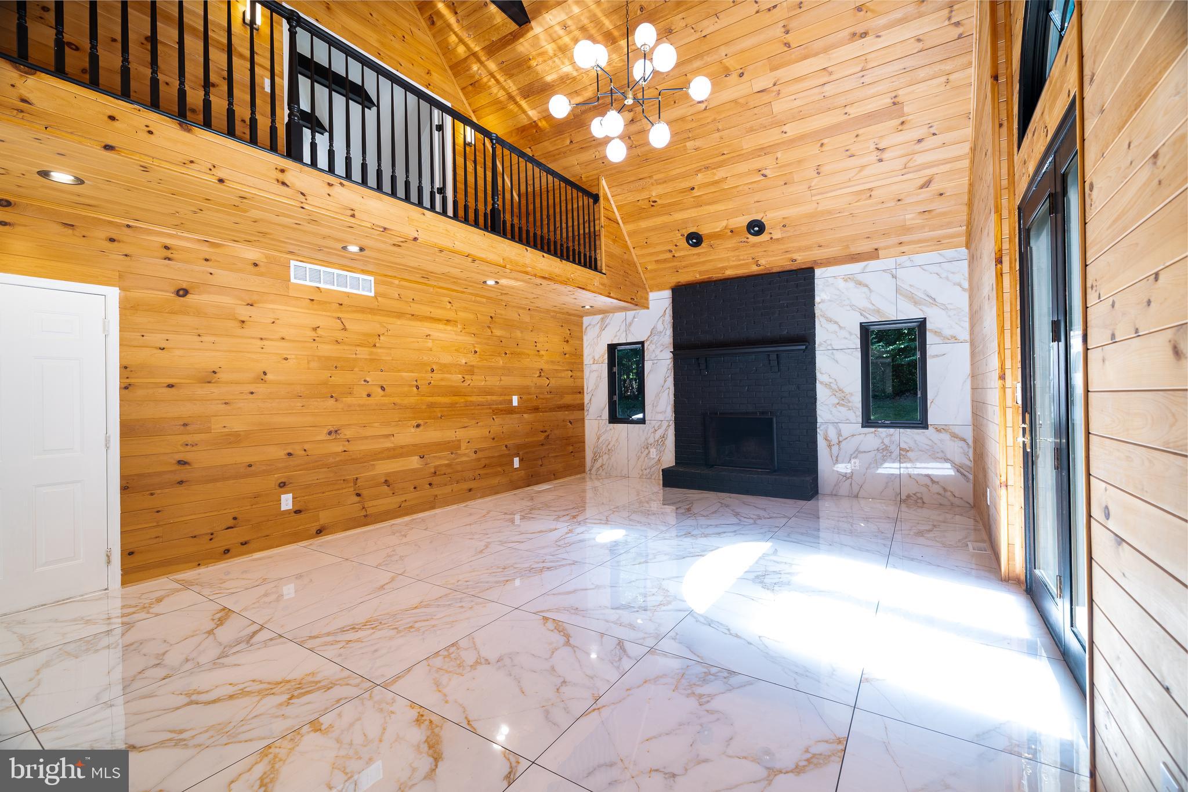
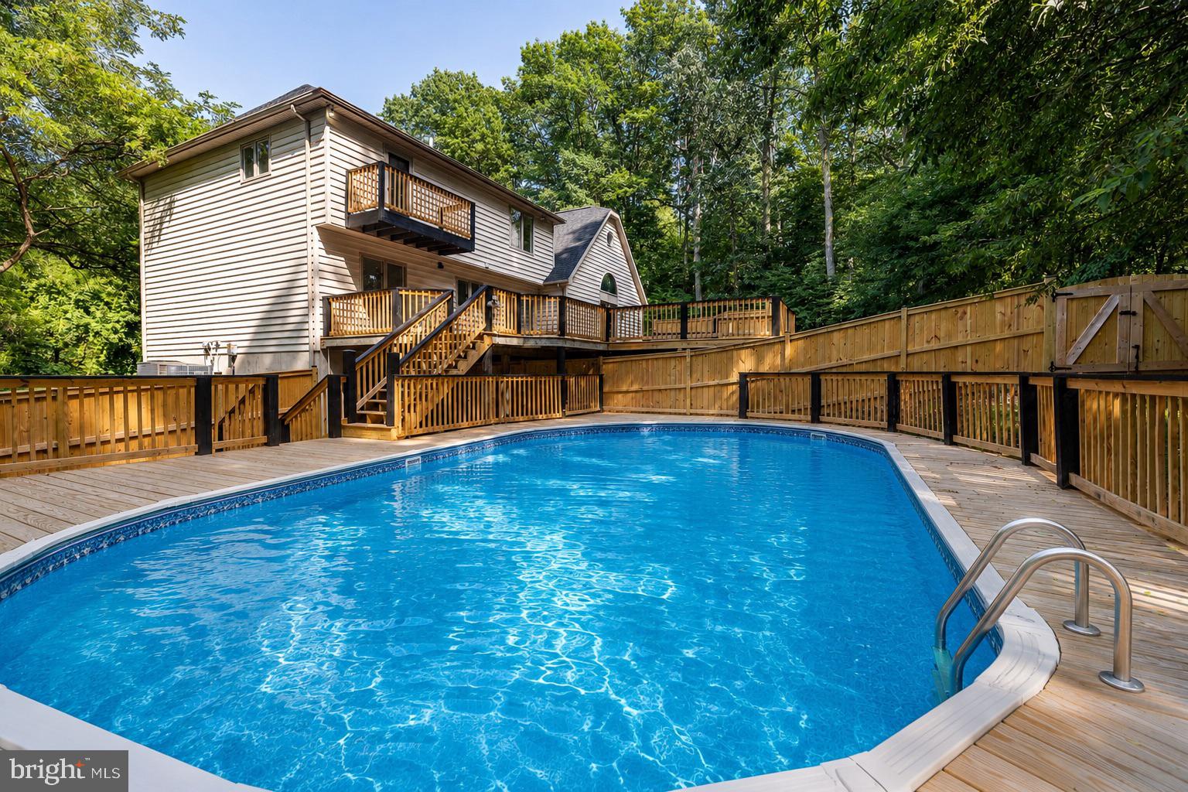
Welcome to a truly exceptional opportunity to own a beautifully renovated private retreat, perfectly positioned well back from Berrymans Lane along a long, tree-lined driveway. Surrounded by mature woods and offering remarkable privacy, this move-in-ready home combines modern updates, resort-style outdoor living, and everyday convenience—all with no HOA and USDA financing eligibility for qualified buyers. Extensively renovated from top to bottom, this home has been thoughtfully updated to provide the perfect balance of comfort, style, and functionality. Nearly every major living space has been refreshed with new flooring, fresh paint, updated lighting and fixtures, beautifully renovated bathrooms, and a stunning remodeled kitchen that serves as the heart of the home. The main level features an inviting, flowing layout where the kitchen, dining, and living spaces connect naturally, creating an ideal setting for everyday living as well as entertaining family and friends. Designed to embrace indoor and outdoor living, the main level opens directly onto a spacious deck overlooking the backyard oasis. Upstairs, the primary suite offers its own private balcony with peaceful views of the pool and surrounding woods, while the walk-out lower level provides seamless access to the patio, pool, and outdoor entertaining areas. The outdoor spaces are equally impressive. Enjoy a newly relined and professionally serviced in-ground pool, a beautifully rebuilt deck, and dedicated electrical infrastructure already in place for a future outdoor kitchen and hot tub. Whether hosting summer gatherings, enjoying quiet evenings under the trees, or spending weekends poolside, this property was designed to make every season enjoyable. The finished lower level offers exceptional flexibility with generous recreation space, a wet bar complete with built-in wine glass storage, convenient half bath, and direct walk-out access to the backyard—making it the perfect extension of the home’s entertaining spaces. Major recent improvements provide outstanding peace of mind, including a brand-new roof, extensively updated HVAC system featuring a new zoned unit, renovated kitchen and bathrooms, new flooring throughout, fresh interior paint, updated fixtures, pool improvements, and a rebuilt deck. The home is also equipped with 400-amp electrical service, offering exceptional capacity for future expansion, electric vehicle charging, workshop equipment, or additional outdoor amenities. Beyond the home itself, you’ll appreciate the freedom that comes with no HOA restrictions or fees, along with private well and septic service that eliminate public water and sewer bills. The wooded setting provides a peaceful estate-like atmosphere while remaining conveniently located near shopping, dining, recreation, and major commuter routes. The generous homesite may also present future opportunities for qualified buyers to explore additional dwelling possibilities, subject to Baltimore County approvals and all applicable regulations.
| 3 weeks ago | Status changed to Active | |
| 3 weeks ago | Listing updated with changes from the MLS® | |
| 3 weeks ago | Listing first seen on site |

The real estate listing information is provided by Bright MLS is for the consumer's personal, non-commercial use and may not be used for any purpose other than to identify prospective properties consumer may be interested in purchasing. Any information relating to real estate for sale or lease referenced on this web site comes from the Internet Data Exchange (IDX) program of the Bright MLS. This web site references real estate listing(s) held by a brokerage firm other than the broker and/or agent who owns this web site. The accuracy of all information is deemed reliable but not guaranteed and should be personally verified through personal inspection by and/or with the appropriate professionals. Properties in listings may have been sold or may no longer be available. The data contained herein is copyrighted by Bright MLS and is protected by all applicable copyright laws. Any unauthorized collection or dissemination of this information is in violation of copyright laws and is strictly prohibited. Copyright © 2020 Bright MLS. All rights reserved.
Did you know? You can invite friends and family to your search. They can join your search, rate and discuss listings with you.