


GOLDSBOROUGH MAN4 LUCY COURT 59REISTERSTOWN, MD 21136
Due to the health concerns created by Coronavirus we are offering personal 1-1 online video walkthough tours where possible.
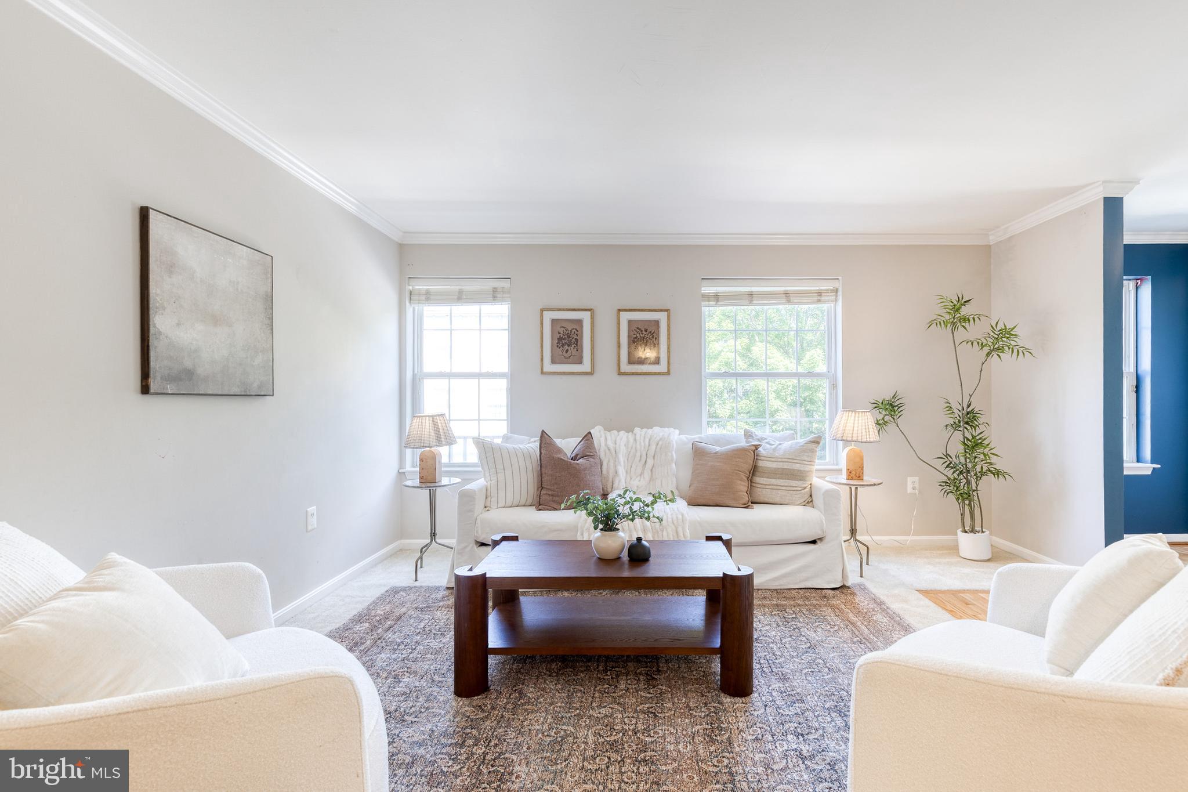
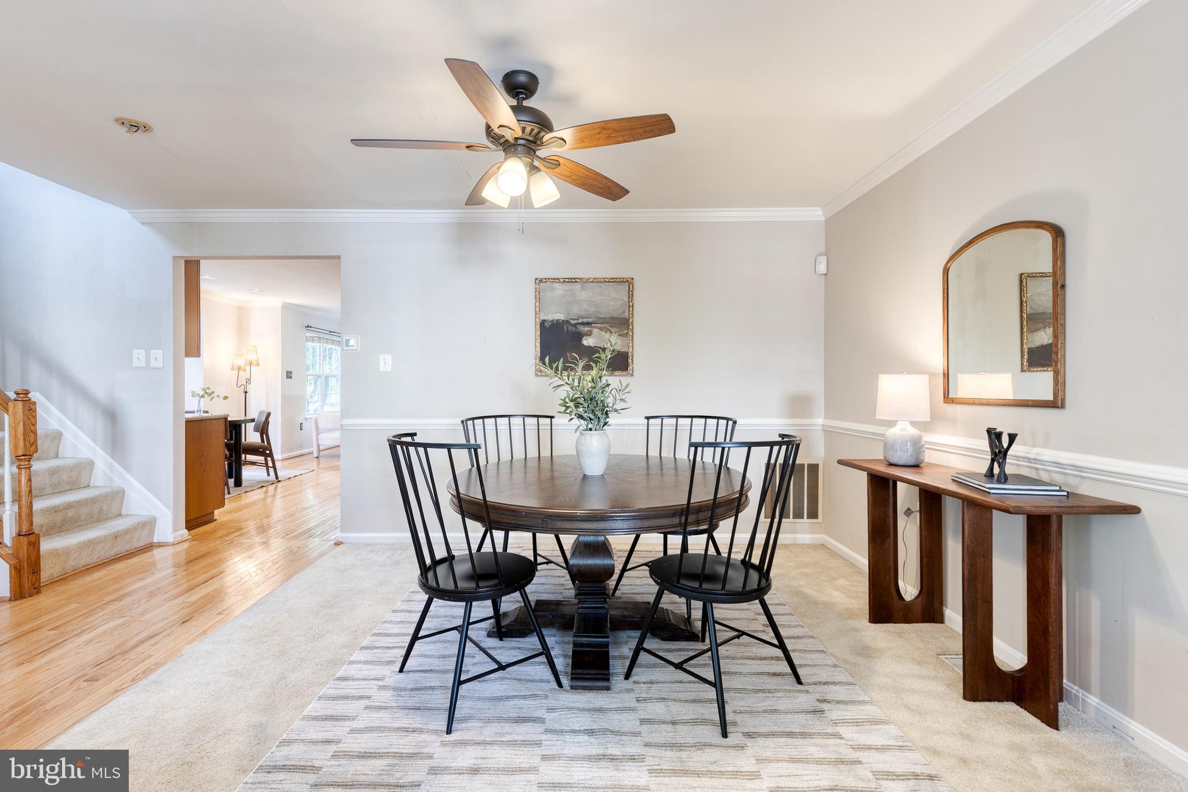
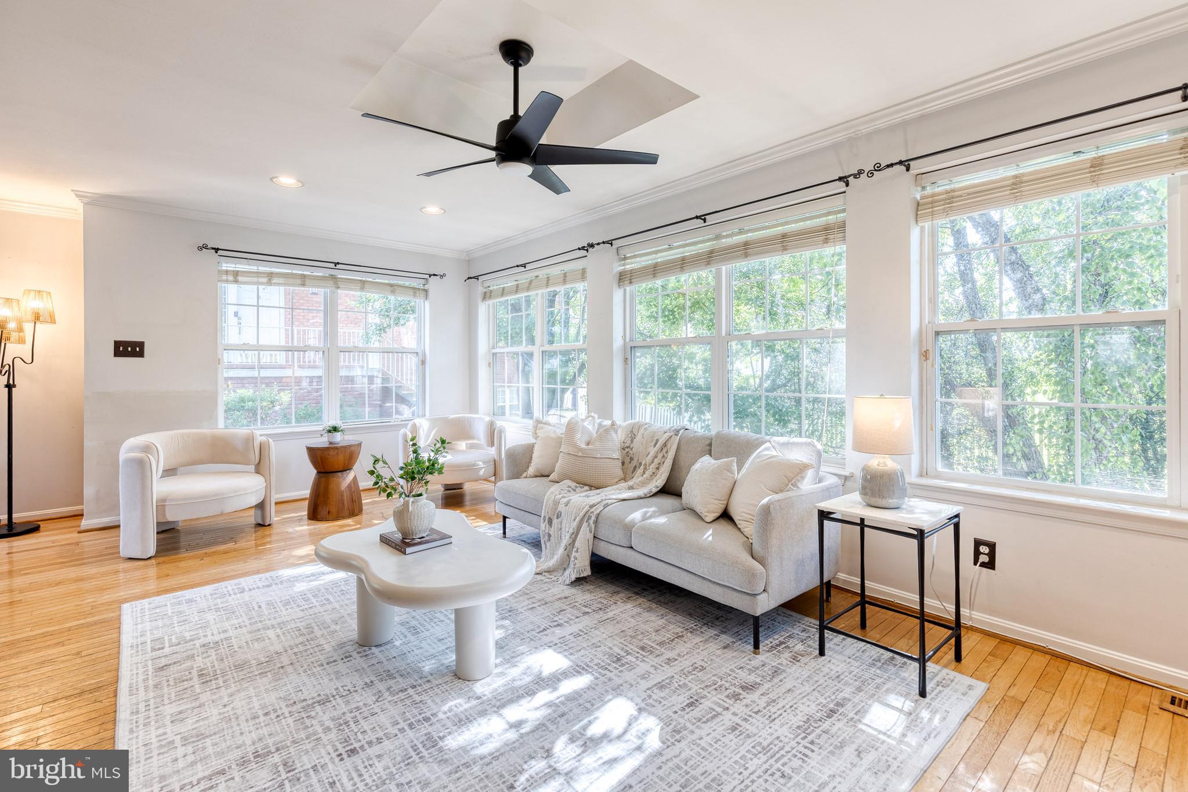
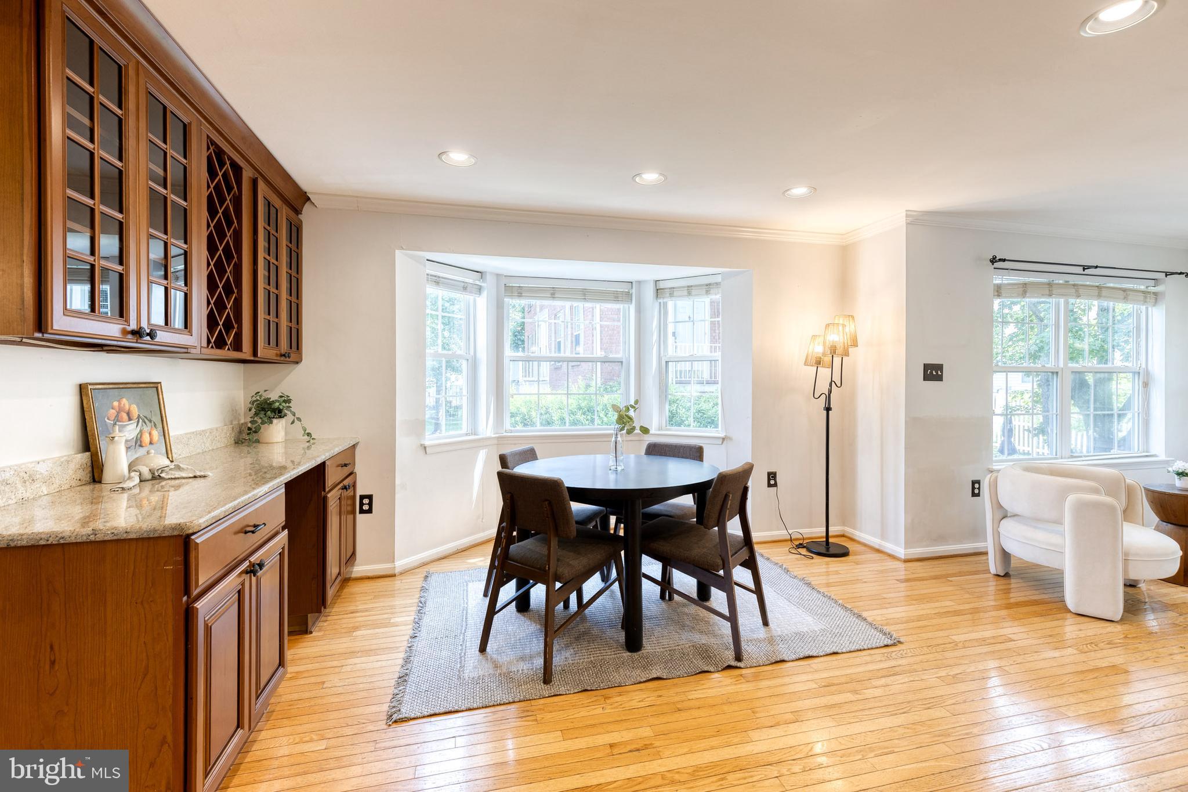
3-Bed End-Unit Townhome in Gated Goldsborough Manor, Walkable to Historic Reisterstown Looking for an updated townhome with space, a two-car garage, and a location that's close to restaurants, shops, and local events? This end-unit home in the gated Goldsborough Manor community offers low-maintenance living just steps from Historic Reisterstown. Enjoy morning walks for coffee, neighborhood festivals, and an easy commute via I-795 and MD-140. Inside, you'll find approximately 2,500 square feet with 3 bedrooms, 2 full baths, 2 half baths, and a bright, finished lower level with large windows and walk-out access to a private backyard. The kitchen features granite countertops, stainless steel appliances, and updated cabinetry. Upstairs, the spacious primary suite includes a walk-in closet and a full bath with a double vanity, while the upper-level laundry adds everyday convenience. This home also includes a gas fireplace, attached two-car garage, and access to the security and privacy of a gated community.
| yesterday | Listing updated with changes from the MLS® | |
| 2 weeks ago | Listing first seen on site |

The real estate listing information is provided by Bright MLS is for the consumer's personal, non-commercial use and may not be used for any purpose other than to identify prospective properties consumer may be interested in purchasing. Any information relating to real estate for sale or lease referenced on this web site comes from the Internet Data Exchange (IDX) program of the Bright MLS. This web site references real estate listing(s) held by a brokerage firm other than the broker and/or agent who owns this web site. The accuracy of all information is deemed reliable but not guaranteed and should be personally verified through personal inspection by and/or with the appropriate professionals. Properties in listings may have been sold or may no longer be available. The data contained herein is copyrighted by Bright MLS and is protected by all applicable copyright laws. Any unauthorized collection or dissemination of this information is in violation of copyright laws and is strictly prohibited. Copyright © 2020 Bright MLS. All rights reserved.
Did you know? You can invite friends and family to your search. They can join your search, rate and discuss listings with you.