
1732 WATER CROSSING RDPIKESVILLE, MD 21208
Due to the health concerns created by Coronavirus we are offering personal 1-1 online video walkthough tours where possible.
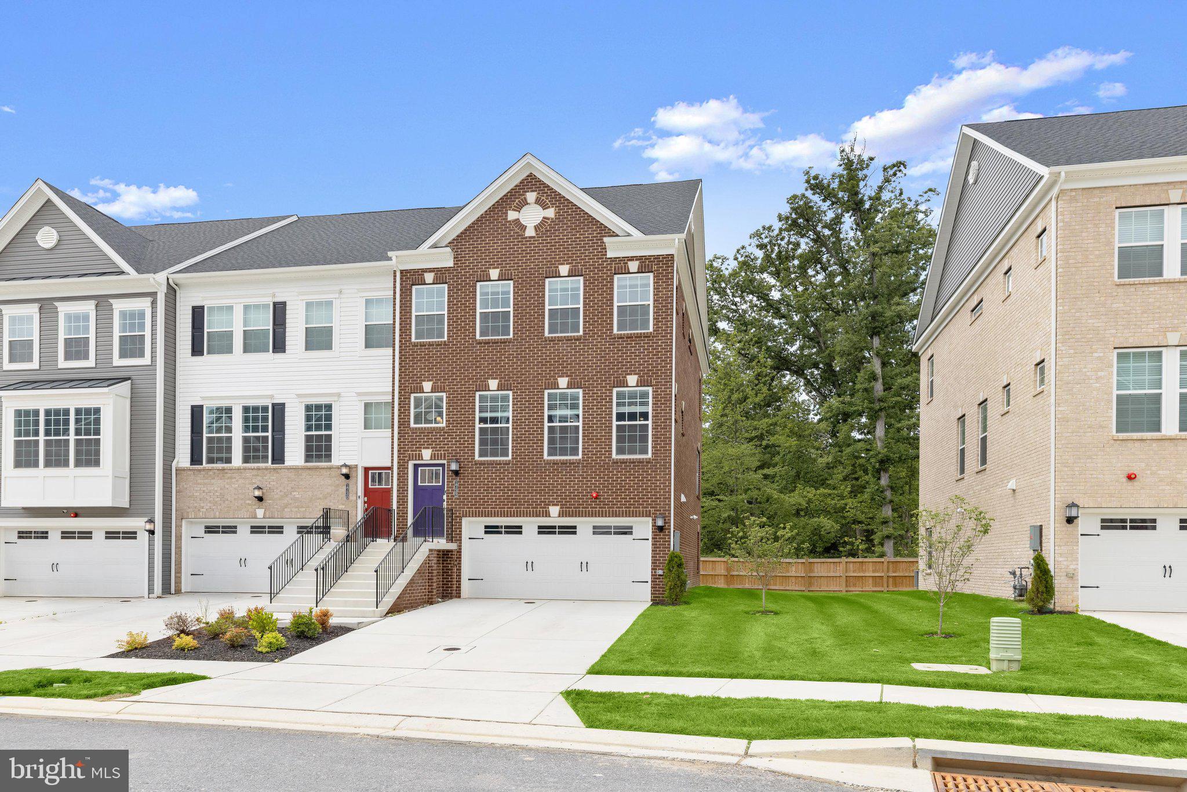
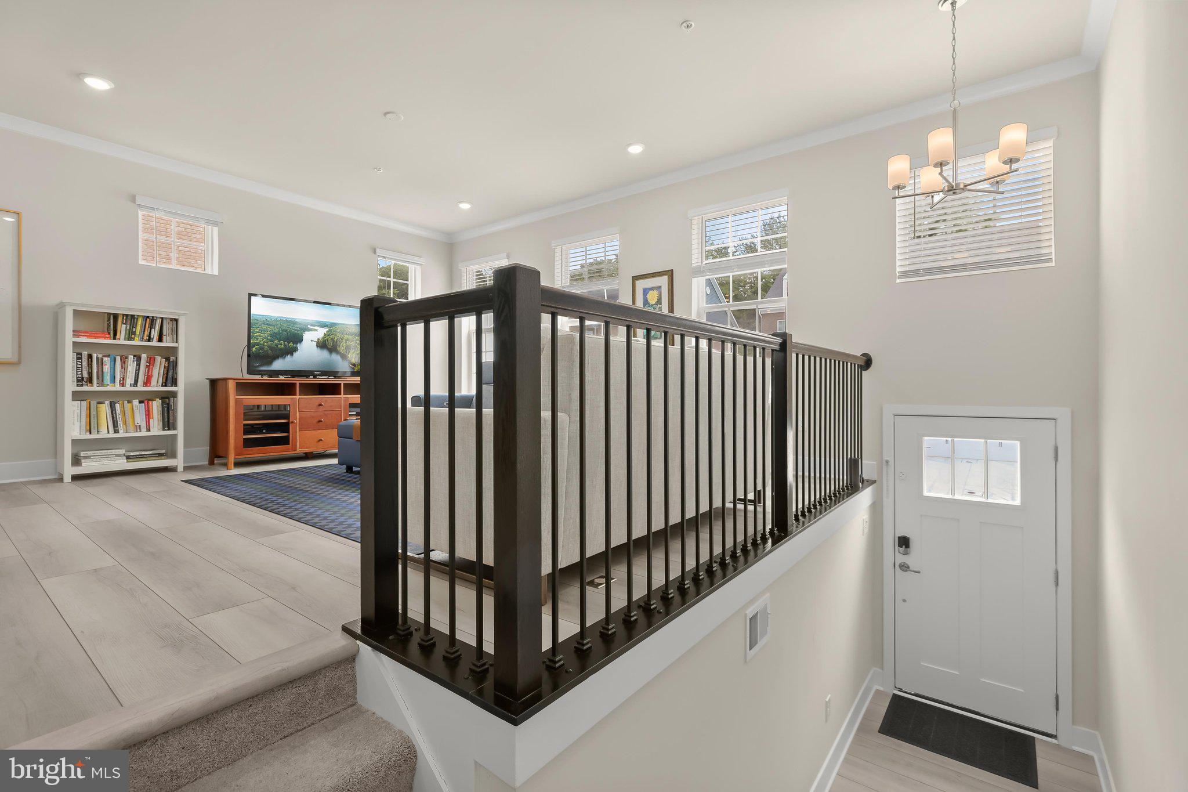
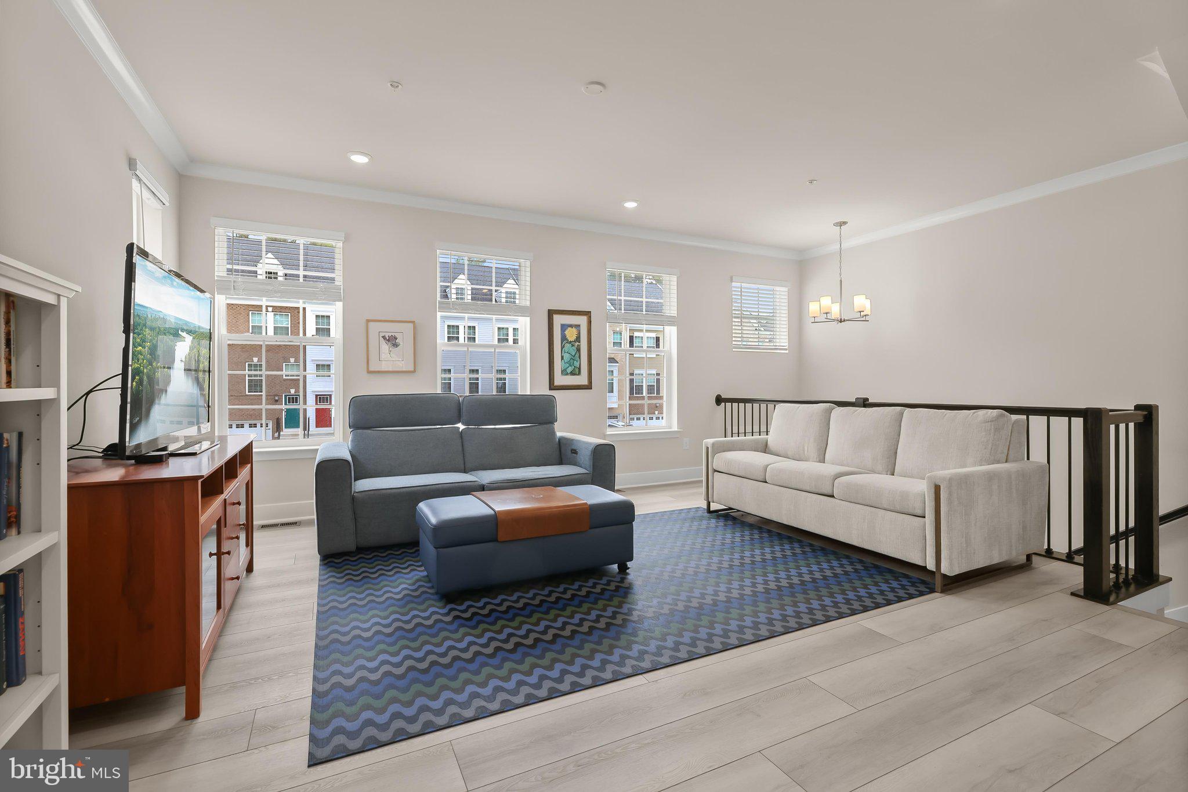
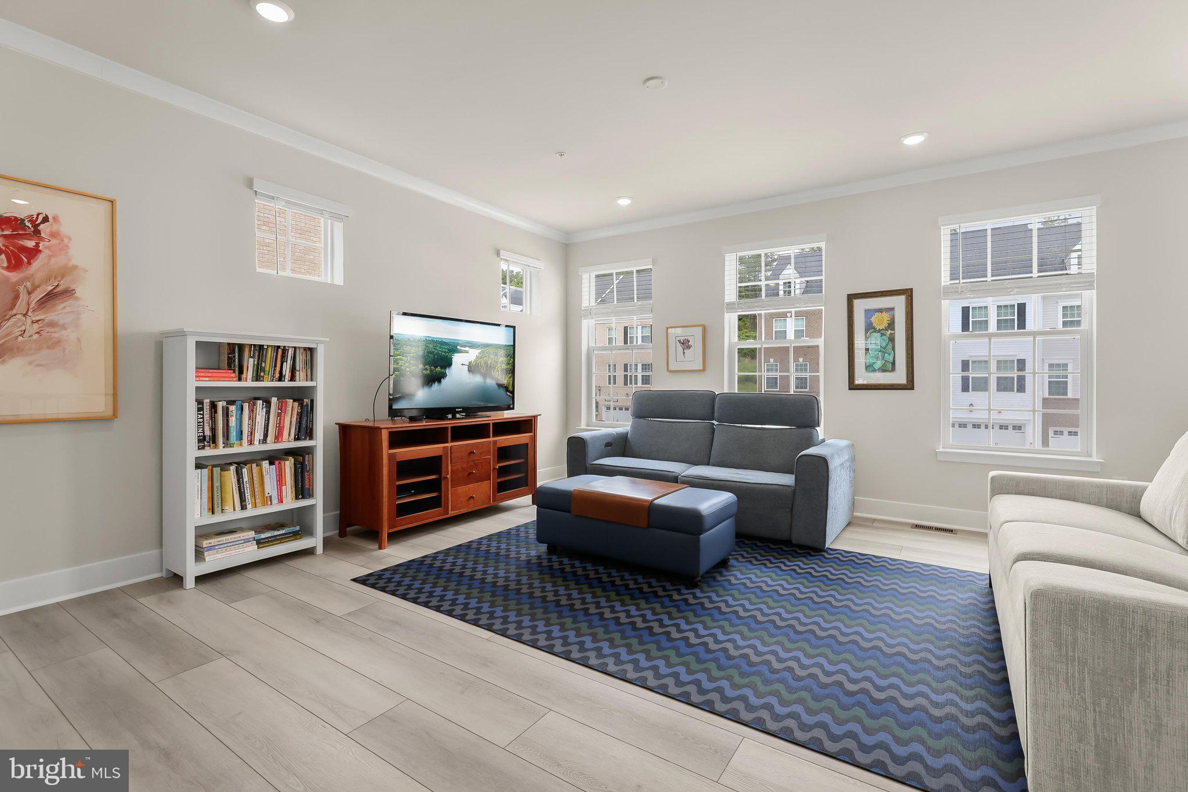
Introducing the first resale opportunity in the sold-out Fairways at Woodholme community, this exceptional end-of-group Lennar townhome offers the rare chance to own nearly new construction. Built in 2025 and backing to a peaceful wooded forest conservation area, this four-level home features over 2,400 square feet of thoughtfully designed living space with three bedrooms, three full bathrooms, two half bathrooms, and a two-car garage, plus a driveway accommodating four additional vehicles. Inside, abundant natural light, a modern neutral color palette, and upscale finishes create a bright and inviting atmosphere throughout. The open-concept main level showcases luxury vinyl plank flooring, crown molding, recessed lighting, an inviting front living room, and a spacious dining area with sliding glass doors leading to the rear deck overlooking the serene wooded backdrop. At the heart of the home, the gourmet kitchen is beautifully appointed with quartz countertops, a massive island with seating, soft-close 42-inch shaker cabinets, a tile backsplash, a walk-in pantry, an additional beverage bar, and stainless steel appliances including a gas cooktop and double wall oven. A conveniently located half bathroom completes the main level. Upstairs, the luxurious primary bedroom suite offers a walk-in closet and an en-suite bathroom featuring a frameless glass walk-in shower with a built-in bench, a dual sink vanity, and a private water closet. Two additional bedrooms share a full hall bathroom, while the upper-level laundry room adds everyday convenience. The top floor provides even more flexible living space with a loft, a half bathroom, and access to a spectacular rooftop terrace that is perfect for relaxing or entertaining. The finished lower level expands the home's versatility with a massive recreation room, a full bathroom, sliding glass doors leading to the backyard, and access to the two-car garage. Combining modern design, exceptional space, and a premier location in one of the area's newest and most desirable sold-out communities, this is an opportunity not to be missed.
| 6 days ago | Price changed to $550,000 | |
| 6 days ago | Listing updated with changes from the MLS® | |
| 3 weeks ago | Listing first seen on site |

The real estate listing information is provided by Bright MLS is for the consumer's personal, non-commercial use and may not be used for any purpose other than to identify prospective properties consumer may be interested in purchasing. Any information relating to real estate for sale or lease referenced on this web site comes from the Internet Data Exchange (IDX) program of the Bright MLS. This web site references real estate listing(s) held by a brokerage firm other than the broker and/or agent who owns this web site. The accuracy of all information is deemed reliable but not guaranteed and should be personally verified through personal inspection by and/or with the appropriate professionals. Properties in listings may have been sold or may no longer be available. The data contained herein is copyrighted by Bright MLS and is protected by all applicable copyright laws. Any unauthorized collection or dissemination of this information is in violation of copyright laws and is strictly prohibited. Copyright © 2020 Bright MLS. All rights reserved.
Did you know? You can invite friends and family to your search. They can join your search, rate and discuss listings with you.