


38 MELROSE AVENUECATONSVILLE, MD 21228
Due to the health concerns created by Coronavirus we are offering personal 1-1 online video walkthough tours where possible.
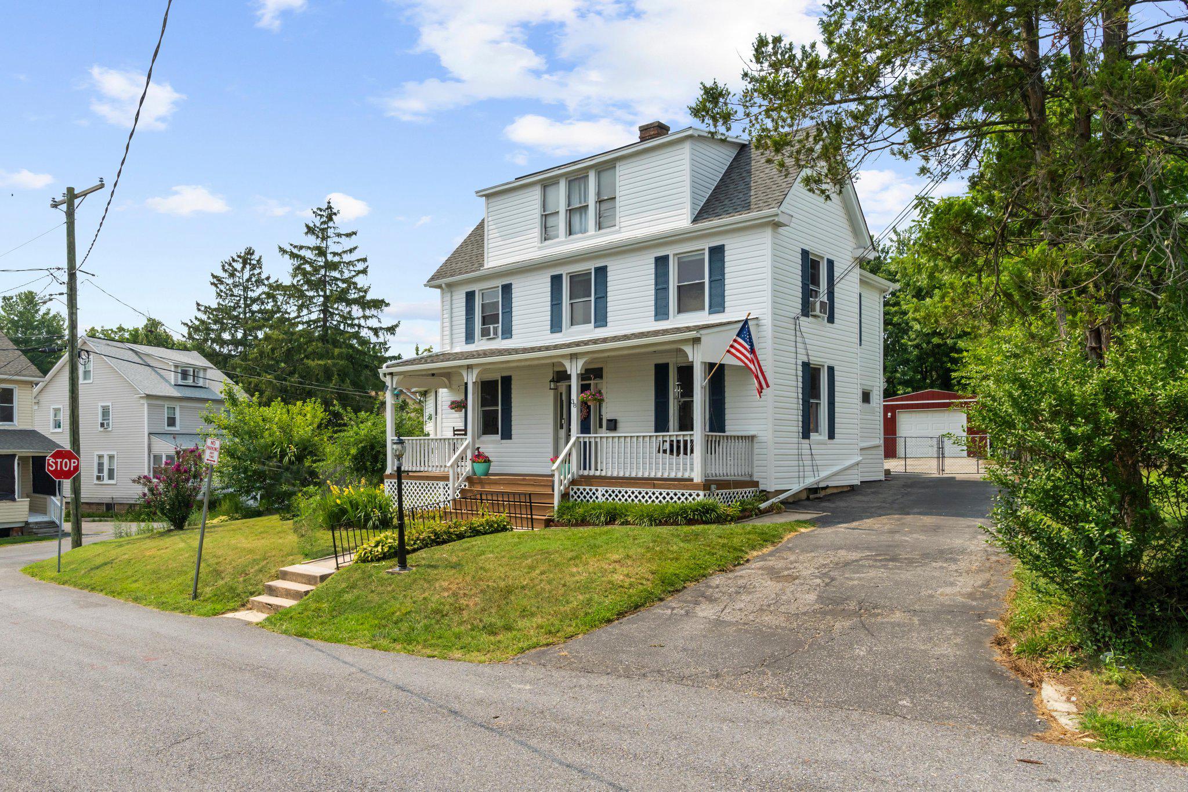
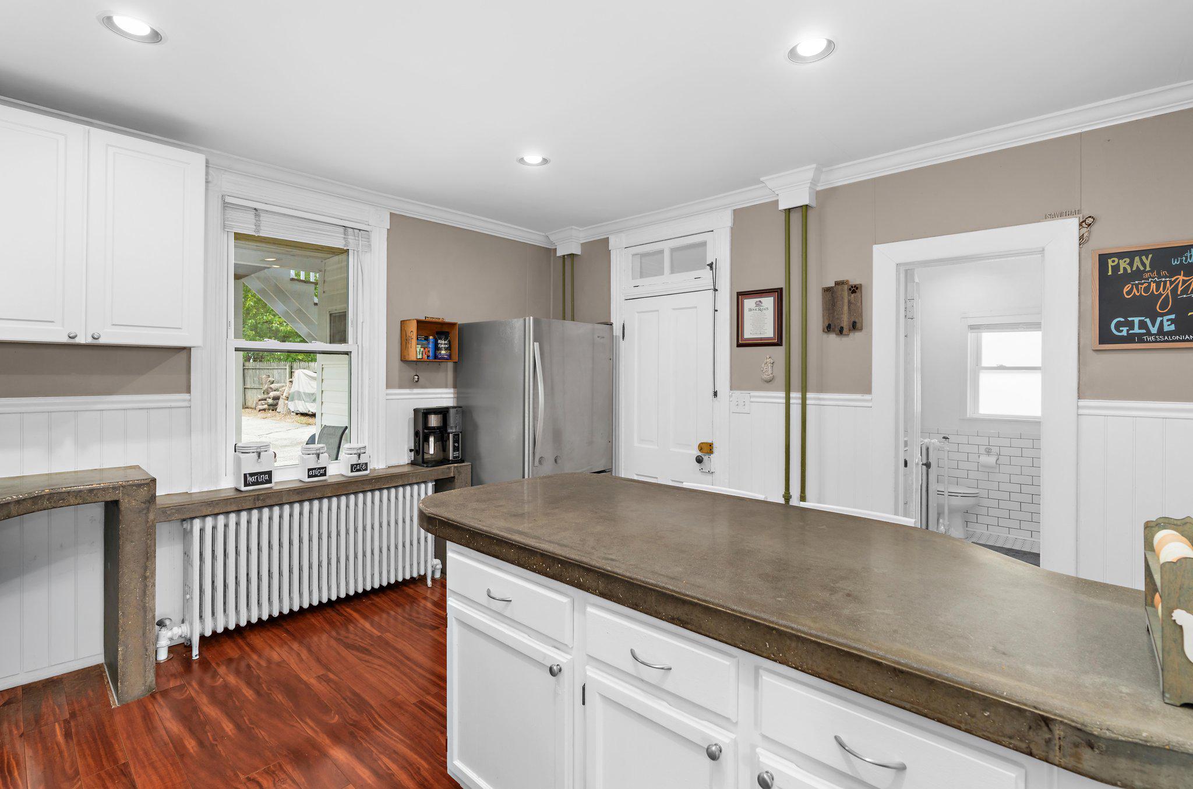
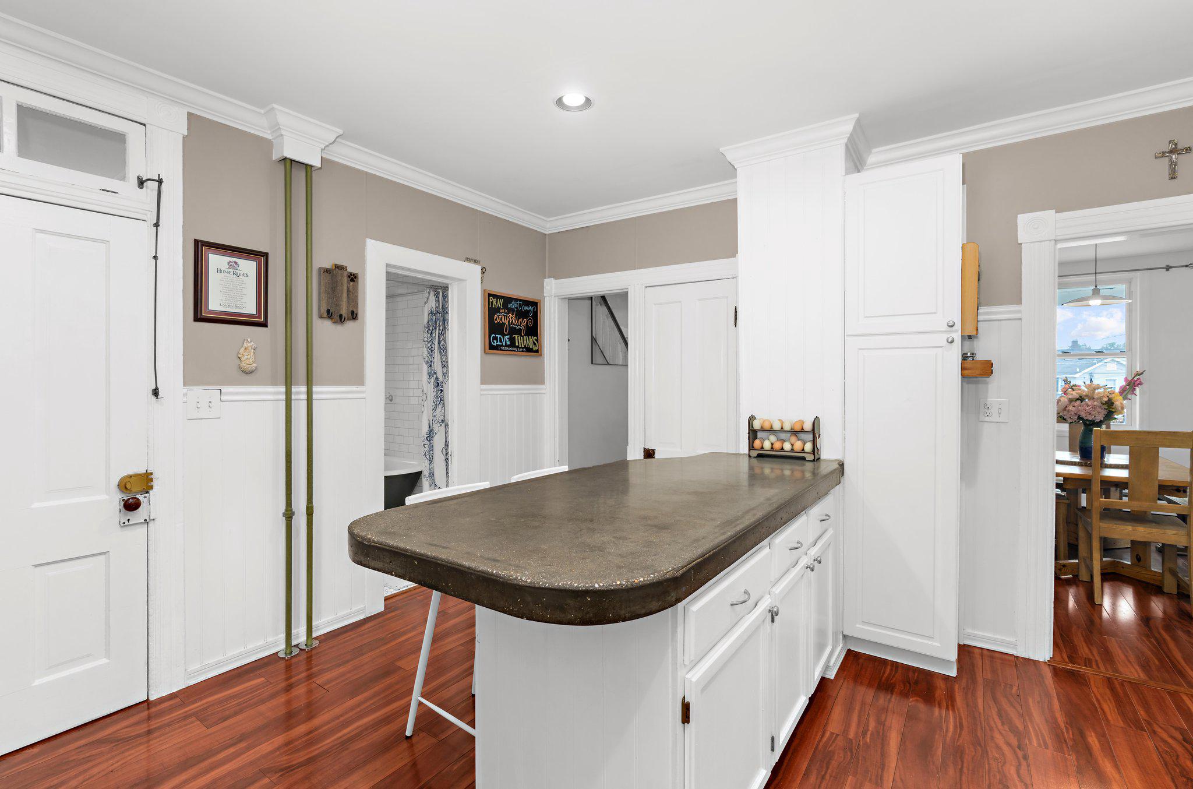
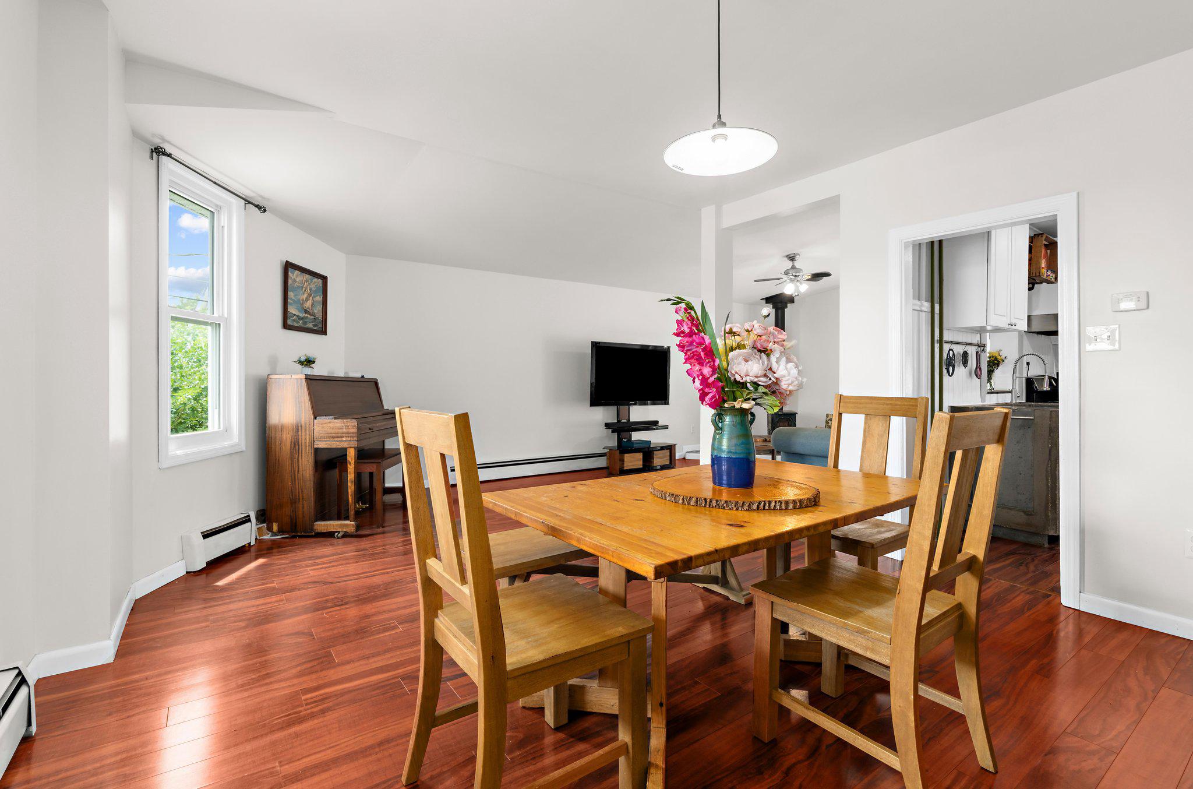
Welcome to 38 Melrose Avenue, a beautifully updated 19th-century Colonial in the heart of Catonsville where historic character meets modern convenience. Ideally located just one block from downtown shops, restaurants, the weekly farmers market, and community events, this home delivers the sought-after “Life Simple” lifestyle with everyday amenities right outside your door. Outdoor living, parking, and major 2026 updates make this property especially appealing. Set on a spacious 0.26-acre corner lot with no HOA, the home features a welcoming front porch, an updated multi-level deck, and a large fenced backyard designed for relaxing, entertaining, and everyday enjoyment. A private driveway, updated one-car detached garage, and freshly rebuilt storage shed provide convenient parking and valuable storage. Recent exterior improvements include brand-new vinyl siding and gutters in 2026, plus an added layer of fanfold insulation underneath for enhanced R-value and year-round energy efficiency. Inside, the home offers a warm and highly flexible 2,086 sq. ft. layout with fresh paint and a comfortable mix of classic hardwood, laminate, and plush carpet. The refreshed main kitchen stands out with distinctive poured concrete countertops, upgraded white cabinetry, stainless steel appliances, and a large peninsula ideal for meal prep, casual dining, and entertaining. Warm & Highly Flexible Interior Layout: Inside, you’ll find a comfortable 2,086 sq. ft. floor plan featuring fresh paint and a beautiful mix of classic hardwood, laminate, and plush carpet. The main level also includes a convenient bedroom (currently used as a formal living room), full bath, and laundry room with a brand-new washer, creating excellent flexibility for guests, everyday living, or one-level convenience. Upstairs, you’ll find two additional bedrooms, a versatile bonus room that works well as a home office, nursery, or creative space, plus a full bath and convenient half bath. The second bedroom also has the potential for a private entrance, creating three private upper-level bedrooms. Exceptional versatility sets this home apart. Plumbing is already in place for a second kitchen on the upper level, opening the door to a possible income-producing suite, private apartment, or multigenerational living arrangement with its own entrance. Fully integrated solar panels add another major benefit with built-in energy efficiency. With historic charm, thoughtful modern updates, no HOA, generous outdoor space, flexible living options, and solar energy, 38 Melrose Avenue is a rare Catonsville opportunity with room to live, work, gather, and grow. Schedule your tour today!
| a week ago | Status changed to Active Under Contract | |
| a week ago | Listing updated with changes from the MLS® | |
| a month ago | Price changed to $485,000 | |
| 3 months ago | Listing first seen on site |

The real estate listing information is provided by Bright MLS is for the consumer's personal, non-commercial use and may not be used for any purpose other than to identify prospective properties consumer may be interested in purchasing. Any information relating to real estate for sale or lease referenced on this web site comes from the Internet Data Exchange (IDX) program of the Bright MLS. This web site references real estate listing(s) held by a brokerage firm other than the broker and/or agent who owns this web site. The accuracy of all information is deemed reliable but not guaranteed and should be personally verified through personal inspection by and/or with the appropriate professionals. Properties in listings may have been sold or may no longer be available. The data contained herein is copyrighted by Bright MLS and is protected by all applicable copyright laws. Any unauthorized collection or dissemination of this information is in violation of copyright laws and is strictly prohibited. Copyright © 2020 Bright MLS. All rights reserved.