


6507 SHELRICK PLACEBALTIMORE, MD 21209
Due to the health concerns created by Coronavirus we are offering personal 1-1 online video walkthough tours where possible.
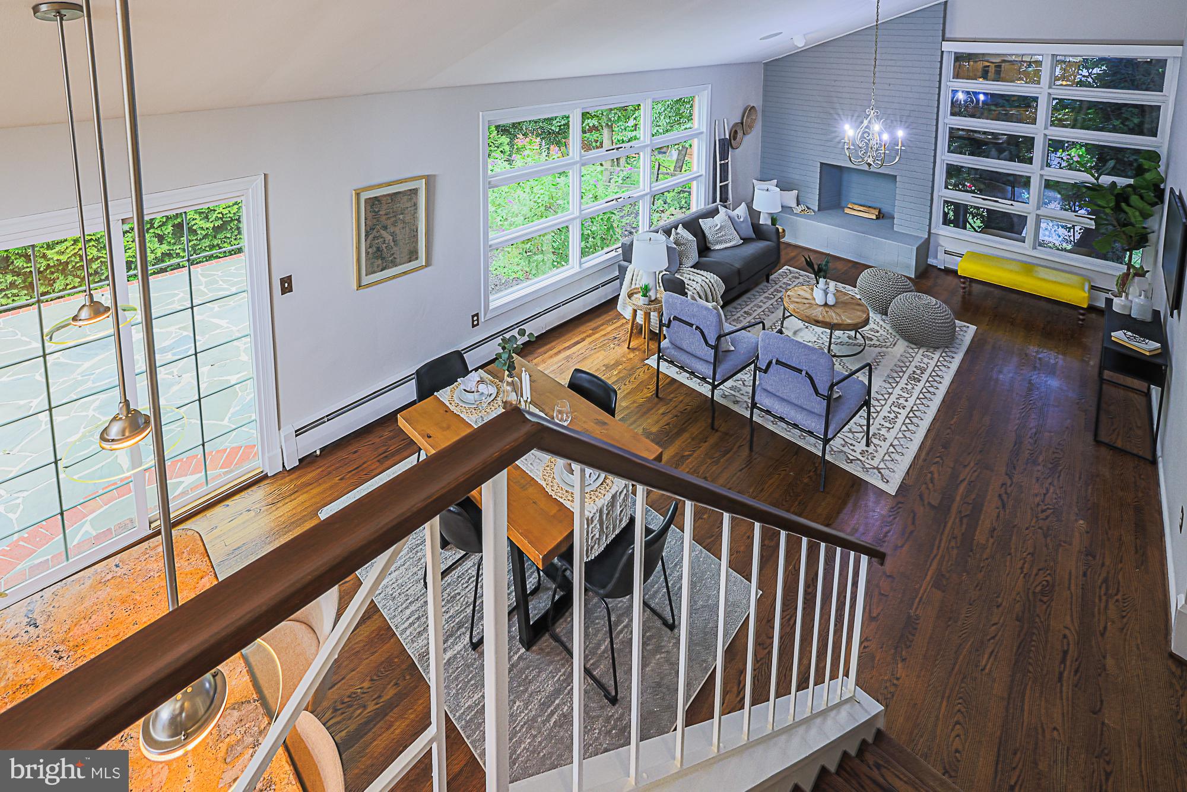
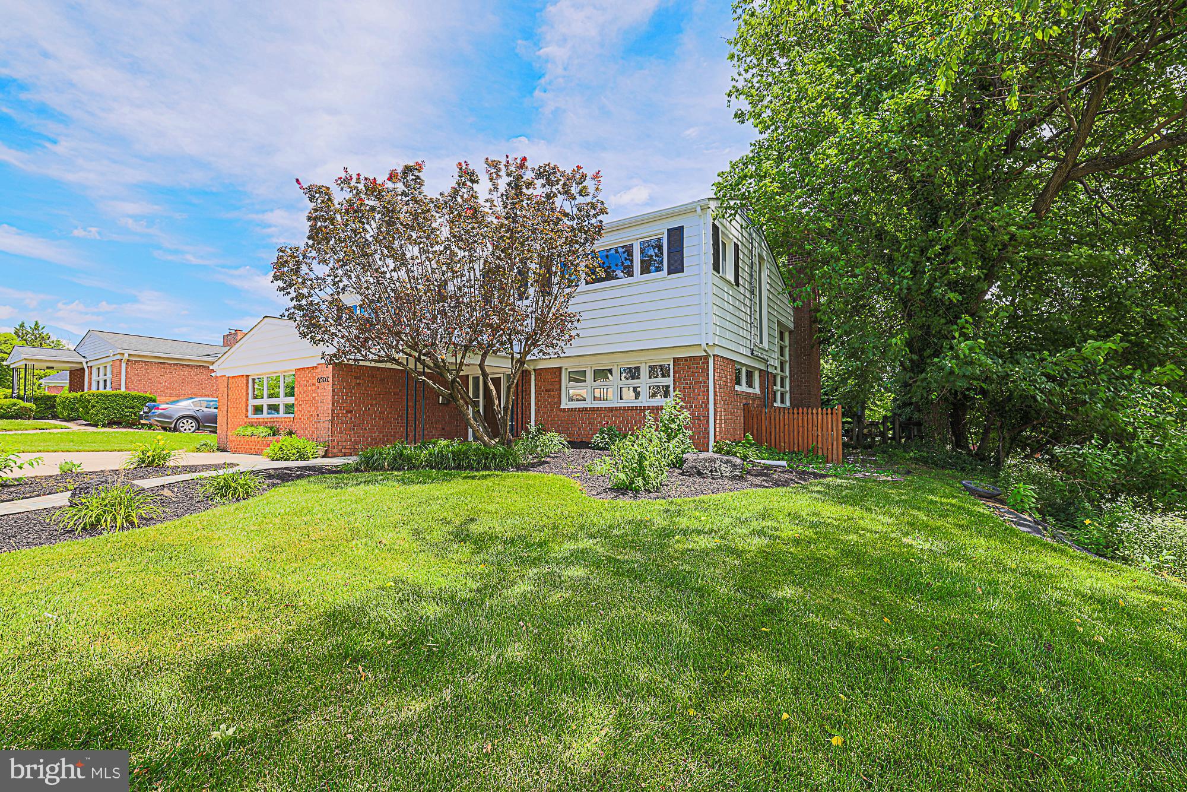
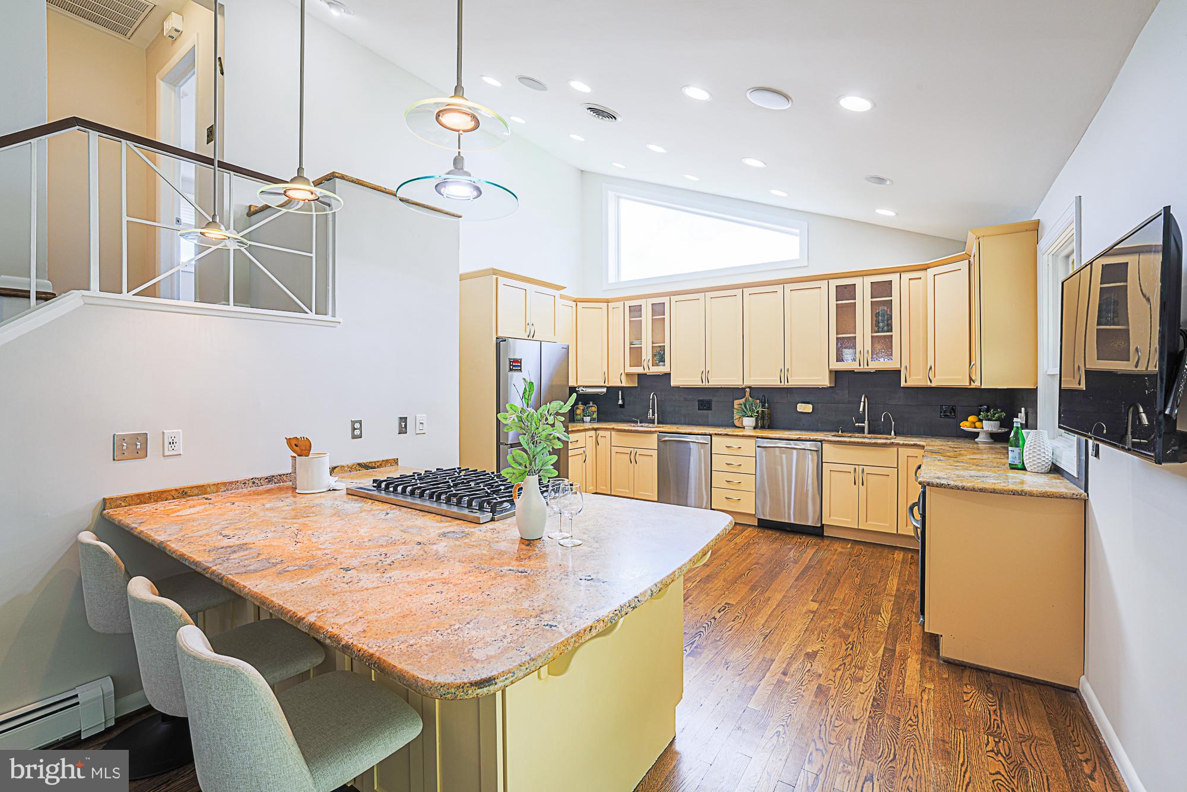
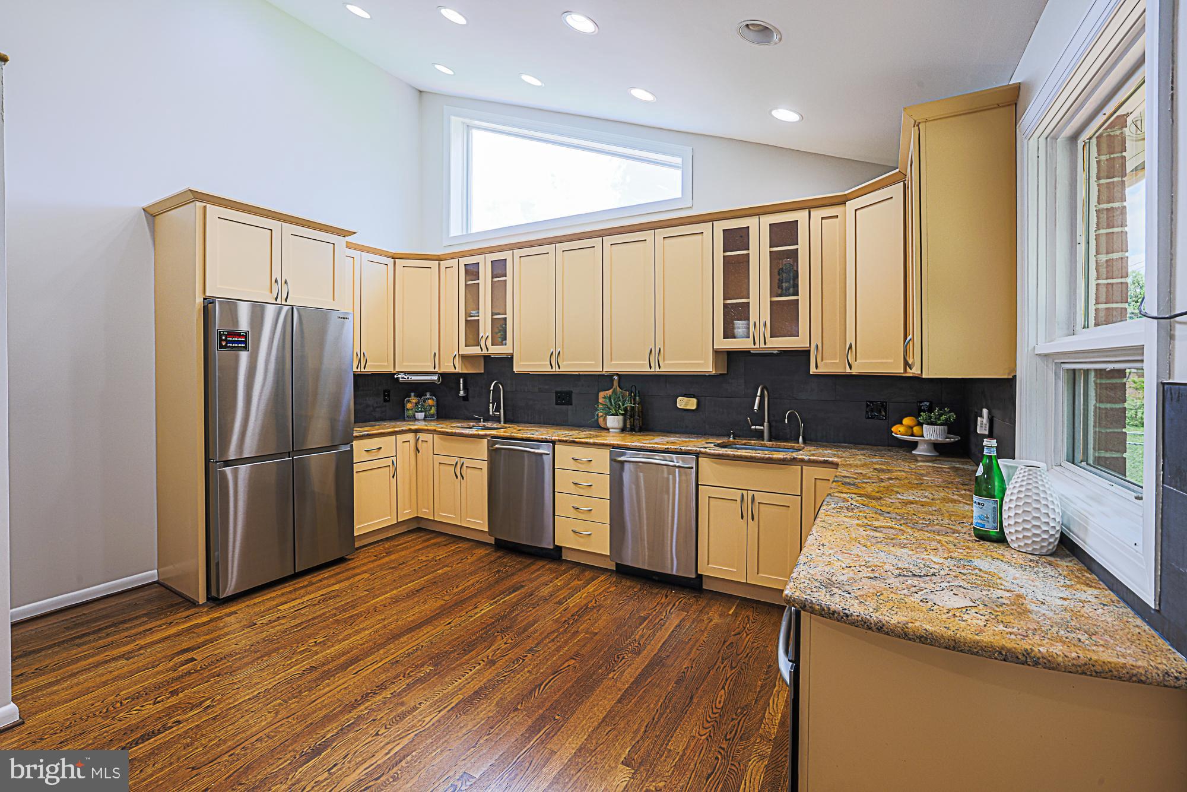
BALTIMORE COUNTY!! 6507 Shelrick Place is a remarkable home with five bedrooms, four full baths, and four finished levels, offering a versatile floor plan that accommodates a range of lifestyles. Whether you need space for extended family, guests, or multiple home offices, or prefer a layout that offers privacy, this home delivers. Upon entering the large foyer, you’ll find a bedroom, full bath, laundry, custom closets, and ample storage. The spacious family room could serve as an additional primary bedroom, complete with built-ins, high ceilings, laundry, and an adjacent new full bath. Essential amenities include central air, gas hot-water heat, and an EV charger. The heart of the home is the kosher kitchen, featuring granite surfaces, gas cooking, two 2 sinks, 2 dishwashers, and plenty of storage, making it ideal for everyday living and holiday gatherings. The kitchen expands into the open concept with dining and living room. The property also boasts two large primary suites with custom baths, and a finished lower level with a bedroom and bath, which could serve as a media room, recreation area, or additional bedrooms. Step outside through sliding glass doors to a slate-and-brick patio overlooking a private, fenced backyard, perfect for summer entertaining, gardening, or relaxing evenings. Located in Baltimore County within the eruv, this home is conveniently situated near houses of worship, Greenspring Shopping Center, Mt. Washington shops and restaurants, Light Rail, Quarry Lake, I-83, and the Baltimore Beltway. This is not just a house; it’s a thoughtfully expanded home that has so much to offer. If you’re in search of a move-in-ready home with space, flexibility, and an outstanding location, keep an eye on this one.
| 3 months ago | Listing updated with changes from the MLS® | |
| 4 months ago | Status changed to Active | |
| 4 months ago | Listing first seen on site |

The real estate listing information is provided by Bright MLS is for the consumer's personal, non-commercial use and may not be used for any purpose other than to identify prospective properties consumer may be interested in purchasing. Any information relating to real estate for sale or lease referenced on this web site comes from the Internet Data Exchange (IDX) program of the Bright MLS. This web site references real estate listing(s) held by a brokerage firm other than the broker and/or agent who owns this web site. The accuracy of all information is deemed reliable but not guaranteed and should be personally verified through personal inspection by and/or with the appropriate professionals. Properties in listings may have been sold or may no longer be available. The data contained herein is copyrighted by Bright MLS and is protected by all applicable copyright laws. Any unauthorized collection or dissemination of this information is in violation of copyright laws and is strictly prohibited. Copyright © 2020 Bright MLS. All rights reserved.
Did you know? You can invite friends and family to your search. They can join your search, rate and discuss listings with you.