
4538 LONG GREEN ROADGLEN ARM, MD 21057
Due to the health concerns created by Coronavirus we are offering personal 1-1 online video walkthough tours where possible.
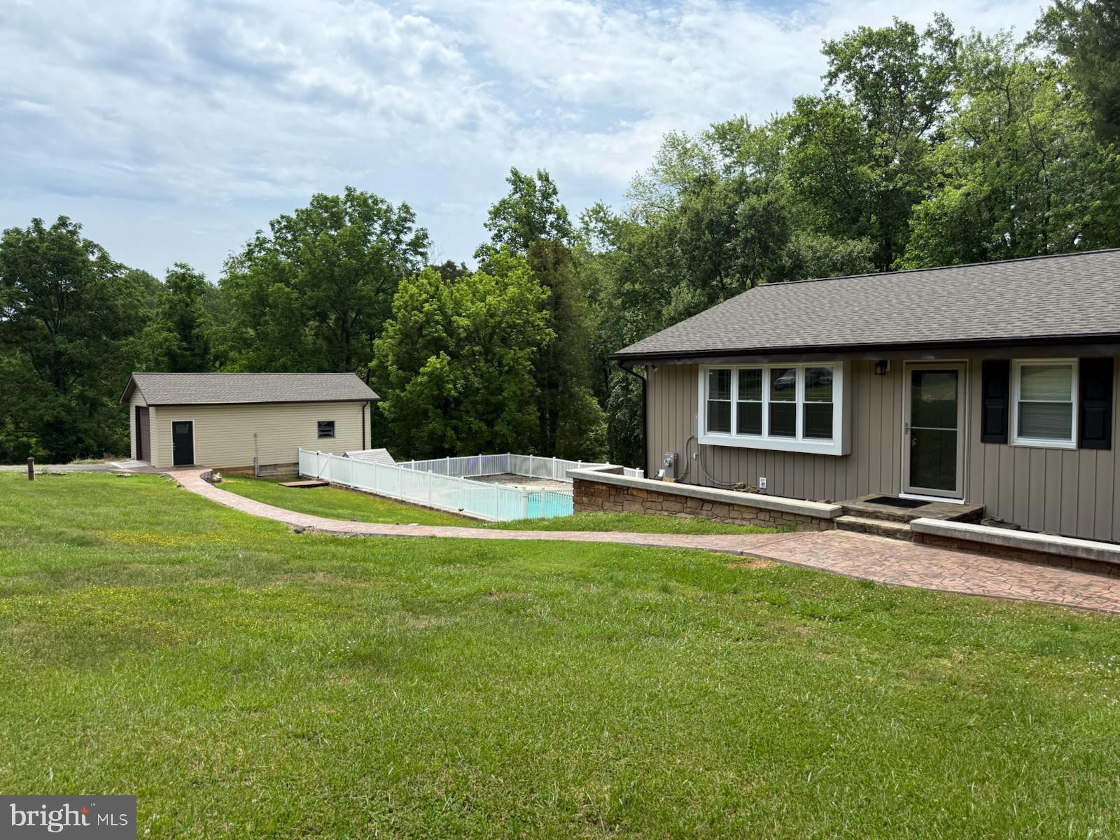
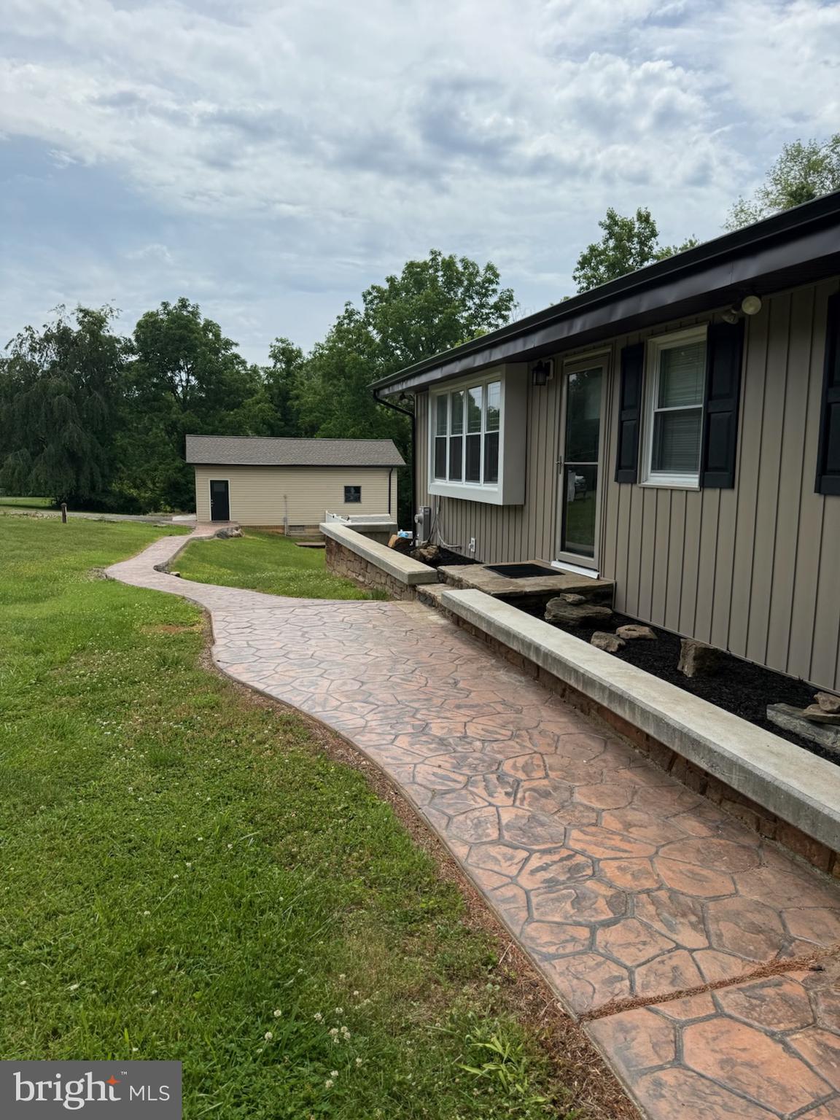
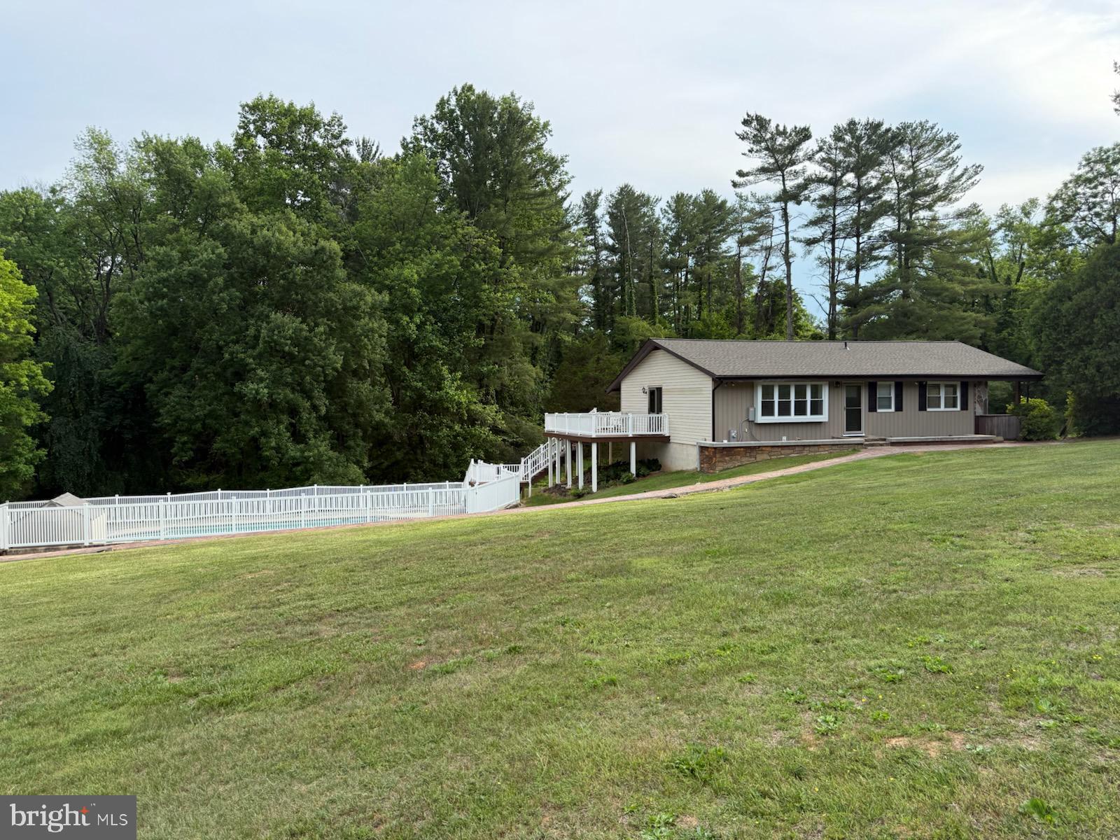
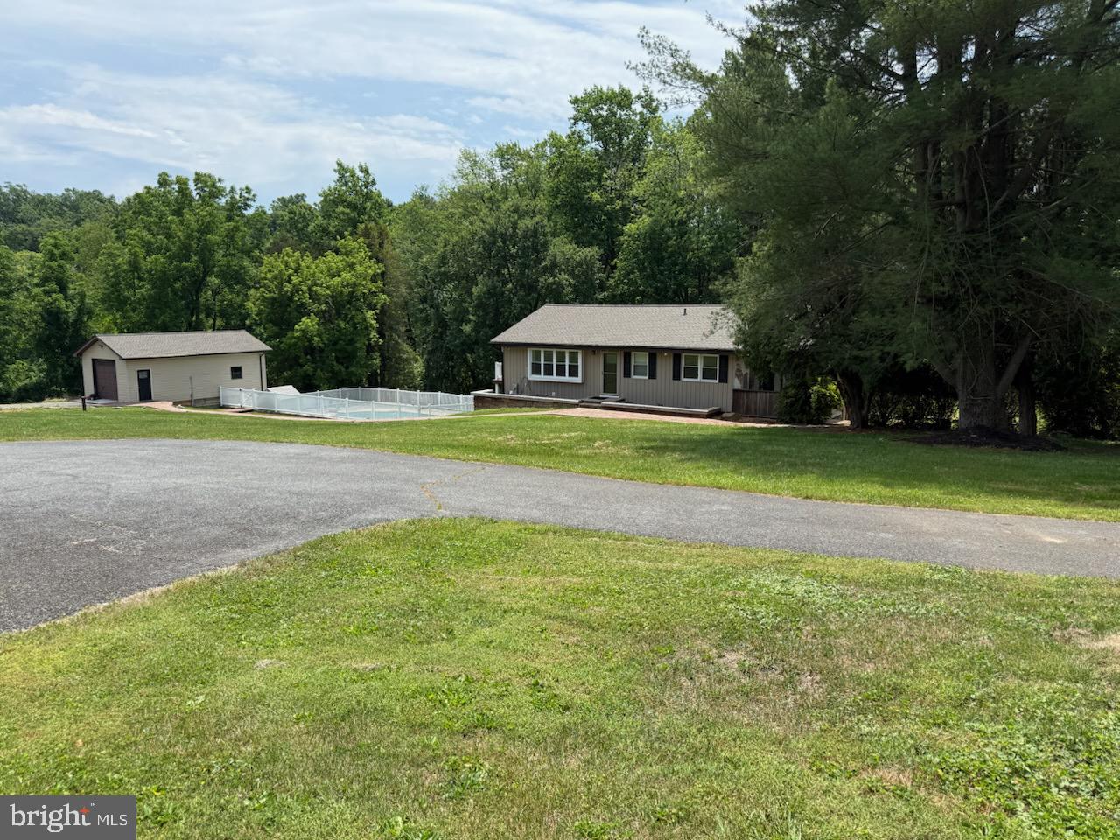
Beautiful home with in-law apartment on a shared private driveway!! Multi-unit or use as one dwelling home with lots of updates on partially wooded lot to enjoy the nature, and also a built in swimming pool to provide an amazing place for entertaining. Upstairs Features a spacious Country kitchen/with dining room space off living room with lots of natural light, Full bathroom, Family Room, and Bedroom. Downstairs, Bedroom & Laundry Room, and a private In-Law Apartment with outside access to include fully equip kitchen, dining room, Living Room, Full Bathroom, Bedroom, and Laundry Room. Lots of updates: New vinyl plank flooring in both family and bedroom upstairs and Tile throughout the downstairs. New roof on both house and garage, and new garage opener. New hot water heater, water softener system, well pump, HVAC system, Updated Electric to MD code, and many many more updates. Oversized garage with underneath storage. A Must See!! Disclosure: Realtor is also owner of property.
| 4 weeks ago | Listing updated with changes from the MLS® | |
| a month ago | Listing first seen on site |

The real estate listing information is provided by Bright MLS is for the consumer's personal, non-commercial use and may not be used for any purpose other than to identify prospective properties consumer may be interested in purchasing. Any information relating to real estate for sale or lease referenced on this web site comes from the Internet Data Exchange (IDX) program of the Bright MLS. This web site references real estate listing(s) held by a brokerage firm other than the broker and/or agent who owns this web site. The accuracy of all information is deemed reliable but not guaranteed and should be personally verified through personal inspection by and/or with the appropriate professionals. Properties in listings may have been sold or may no longer be available. The data contained herein is copyrighted by Bright MLS and is protected by all applicable copyright laws. Any unauthorized collection or dissemination of this information is in violation of copyright laws and is strictly prohibited. Copyright © 2020 Bright MLS. All rights reserved.
Did you know? You can invite friends and family to your search. They can join your search, rate and discuss listings with you.