


43 TOLLGATE ROADOWINGS MILLS, MD 21117
Due to the health concerns created by Coronavirus we are offering personal 1-1 online video walkthough tours where possible.
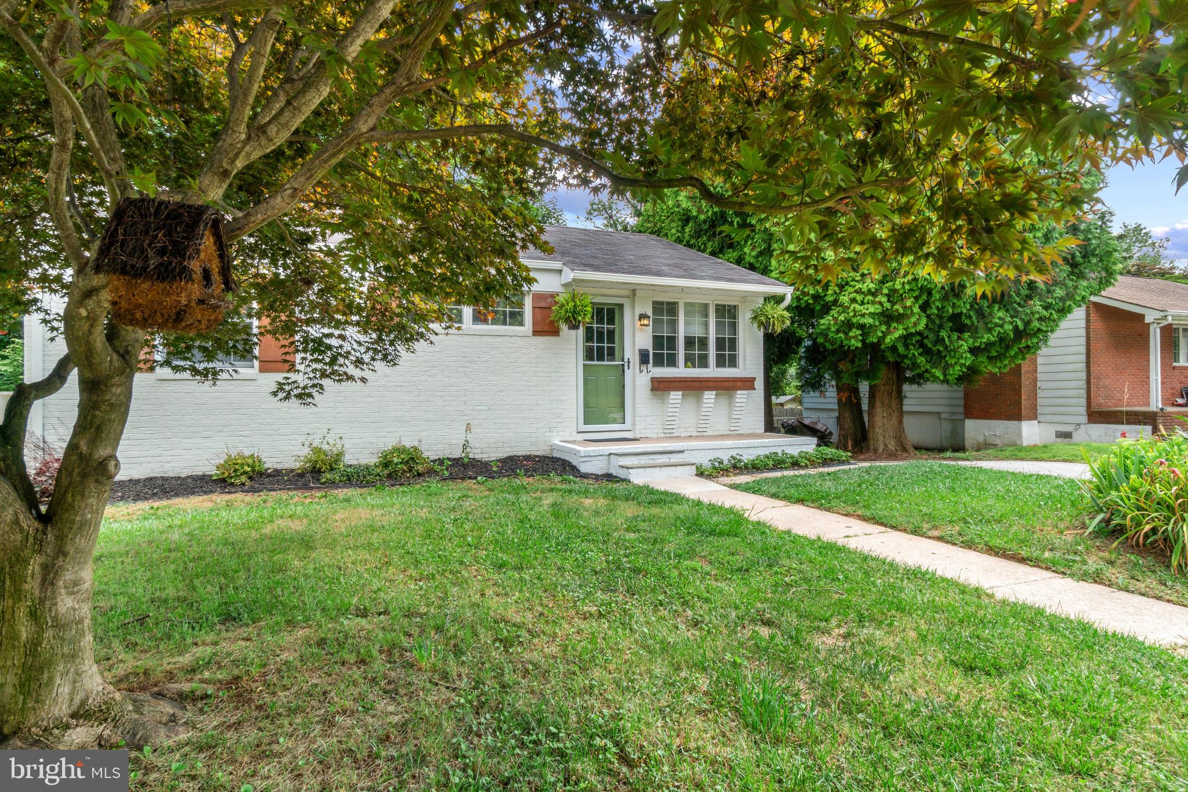
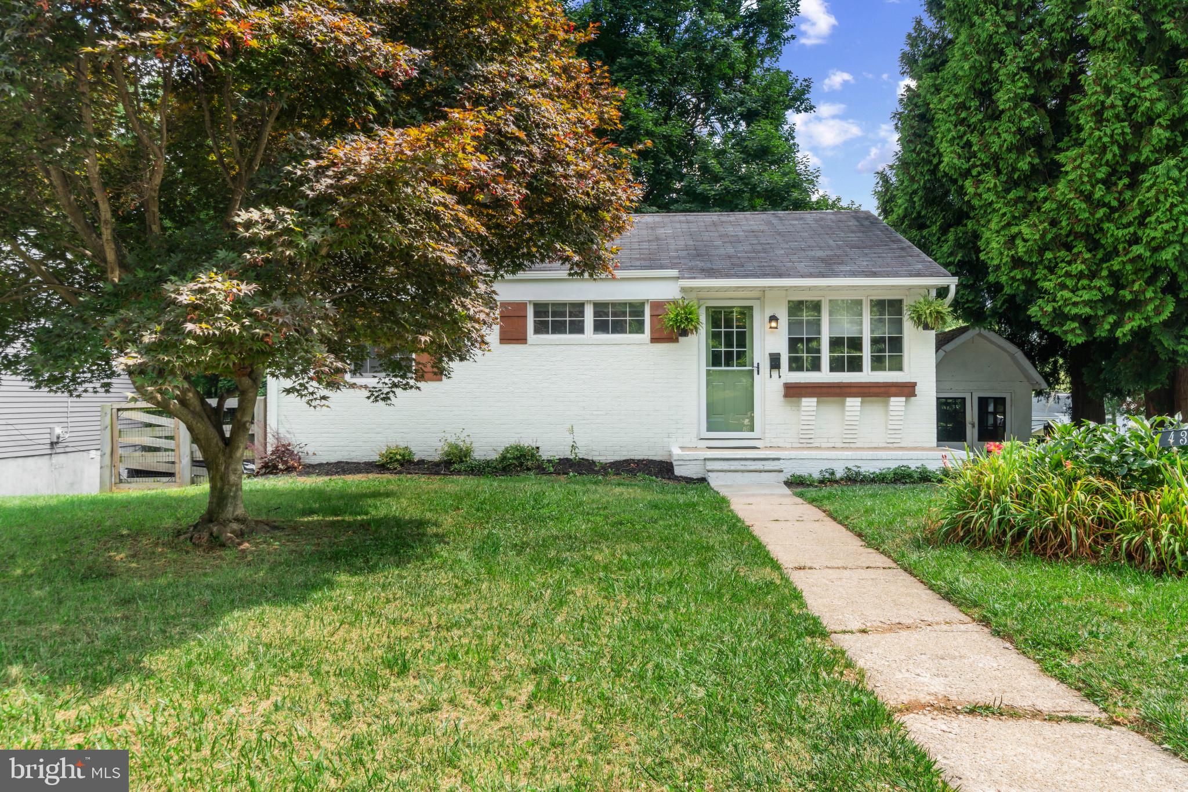
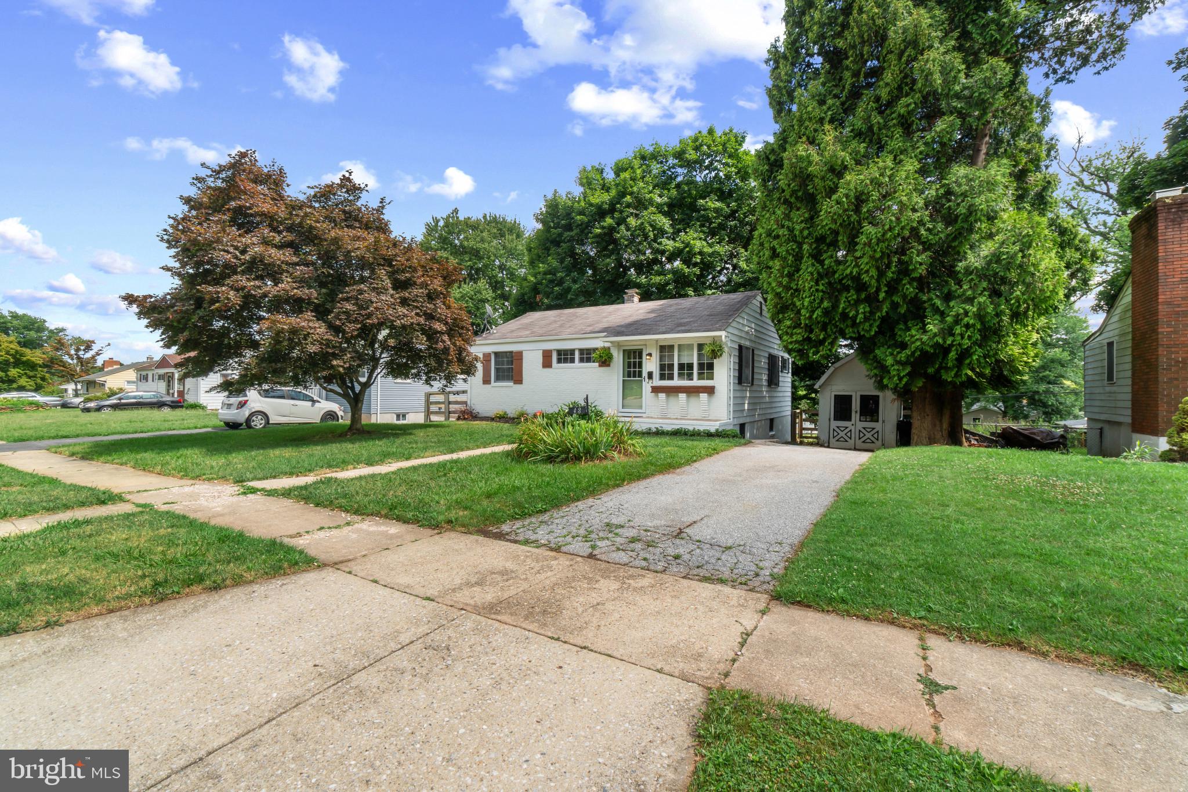
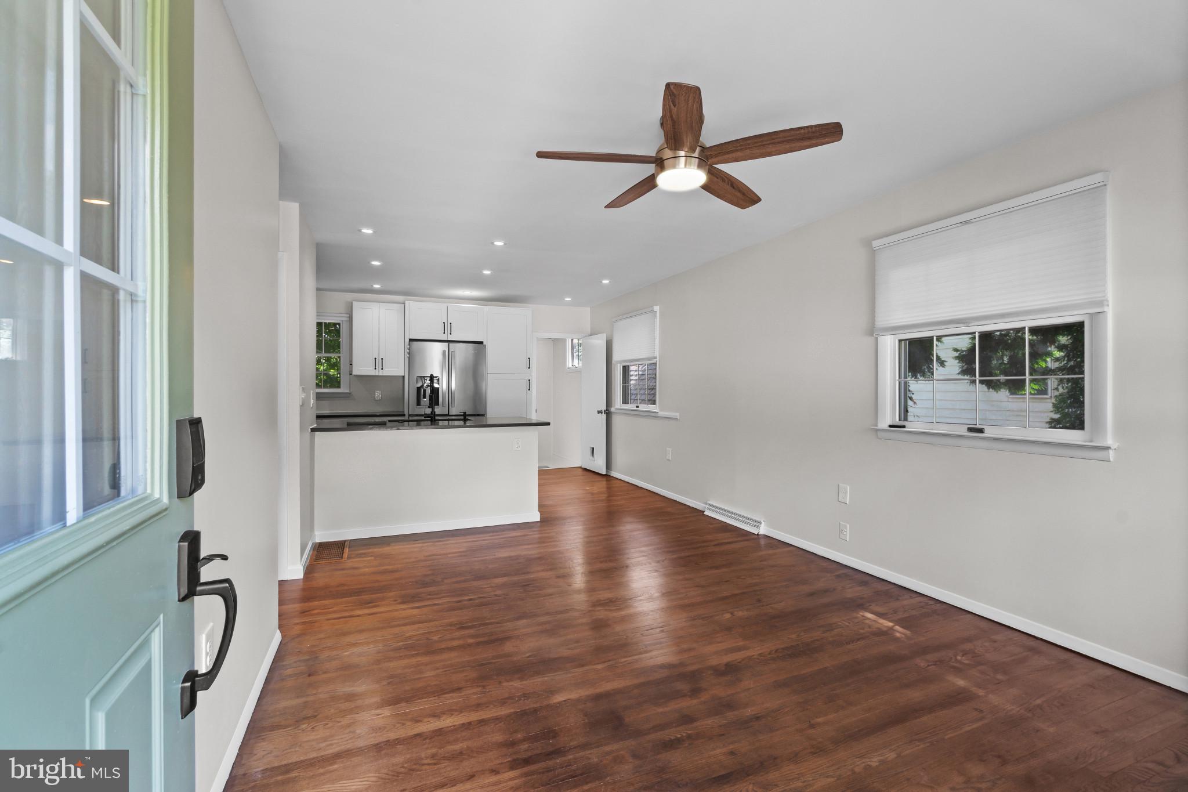
Welcome to 43 South Tollgate Road, an inviting home ready for its next chapter. Step inside to discover a bright, modern interior filled with natural light and designed for seamless comfort. The heart of the home is undoubtedly the newly renovated kitchen, a space thoughtfully designed for both culinary exploration and casual gatherings. It features sleek stainless steel appliances, quartz countertops, and a breakfast bar perfect for casual dining. Soft-close cabinetry, built-ins, and recessed lighting further enhance this thoughtfully designed space. The main level also highlights 3 bedrooms, a newly updated bathroom, hardwood flooring, ceiling fans, ceramic tile, freshly painted throughout and pull down attic ladder for additional storage. An expansive basement offers endless possibilities for a home theater, recreation room, or additional living space to add personal value. The convenience of a separate utility and laundry room provides added functionality. Outside, the property offers a personal sanctuary within an expansive fenced-in yard. You will find an ideal setting for al fresco dining and a versatile patio for entertaining. For those with a green thumb, the yard includes built-in raised garden beds and a beautiful greenhouse. Parking is convenient with both a private driveway and additional on-street options, ensuring plenty of space for you and your guests. Located in the heart of suburban living, this home is just minutes from shopping, dining, Mill Station, Metro Centre, and Stevenson University. With easy access to major commuter routes, everything you need is right around the corner.
| 2 weeks ago | Status changed to Active | |
| 2 weeks ago | Listing updated with changes from the MLS® | |
| 4 weeks ago | Listing first seen on site |

The real estate listing information is provided by Bright MLS is for the consumer's personal, non-commercial use and may not be used for any purpose other than to identify prospective properties consumer may be interested in purchasing. Any information relating to real estate for sale or lease referenced on this web site comes from the Internet Data Exchange (IDX) program of the Bright MLS. This web site references real estate listing(s) held by a brokerage firm other than the broker and/or agent who owns this web site. The accuracy of all information is deemed reliable but not guaranteed and should be personally verified through personal inspection by and/or with the appropriate professionals. Properties in listings may have been sold or may no longer be available. The data contained herein is copyrighted by Bright MLS and is protected by all applicable copyright laws. Any unauthorized collection or dissemination of this information is in violation of copyright laws and is strictly prohibited. Copyright © 2020 Bright MLS. All rights reserved.