
4602 MEWS DRIVEOWINGS MILLS, MD 21117
Due to the health concerns created by Coronavirus we are offering personal 1-1 online video walkthough tours where possible.


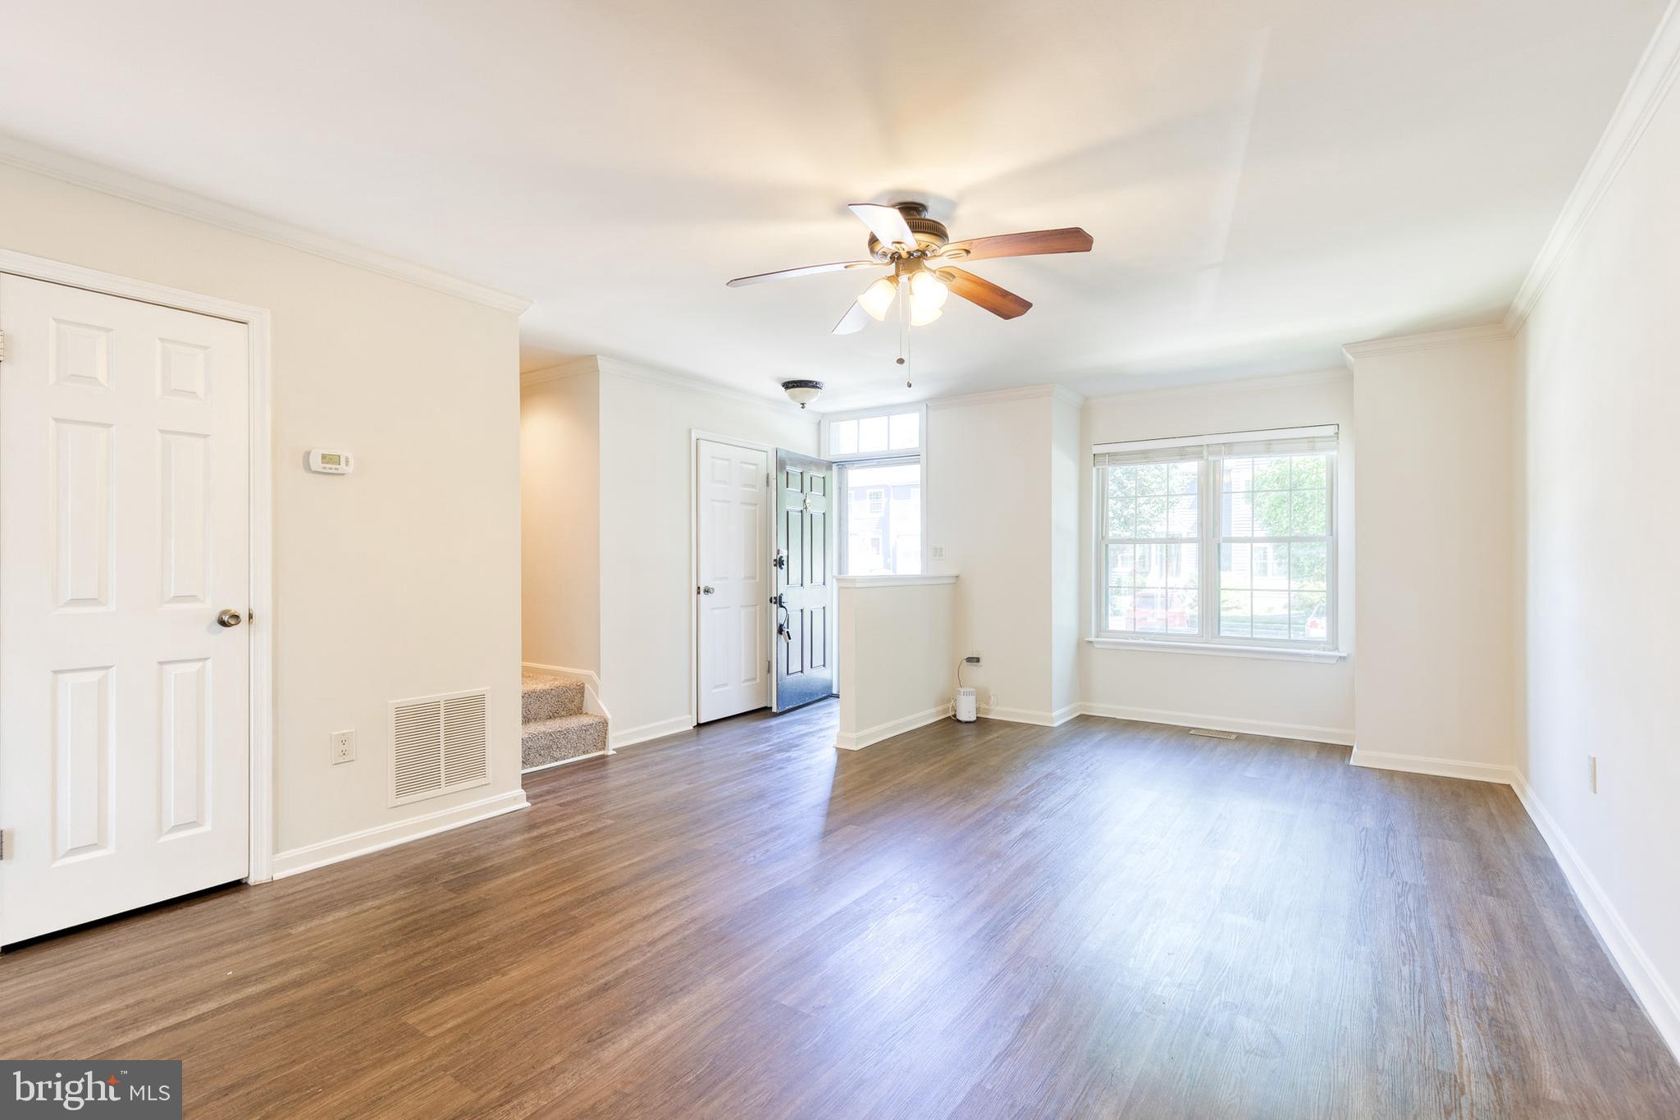
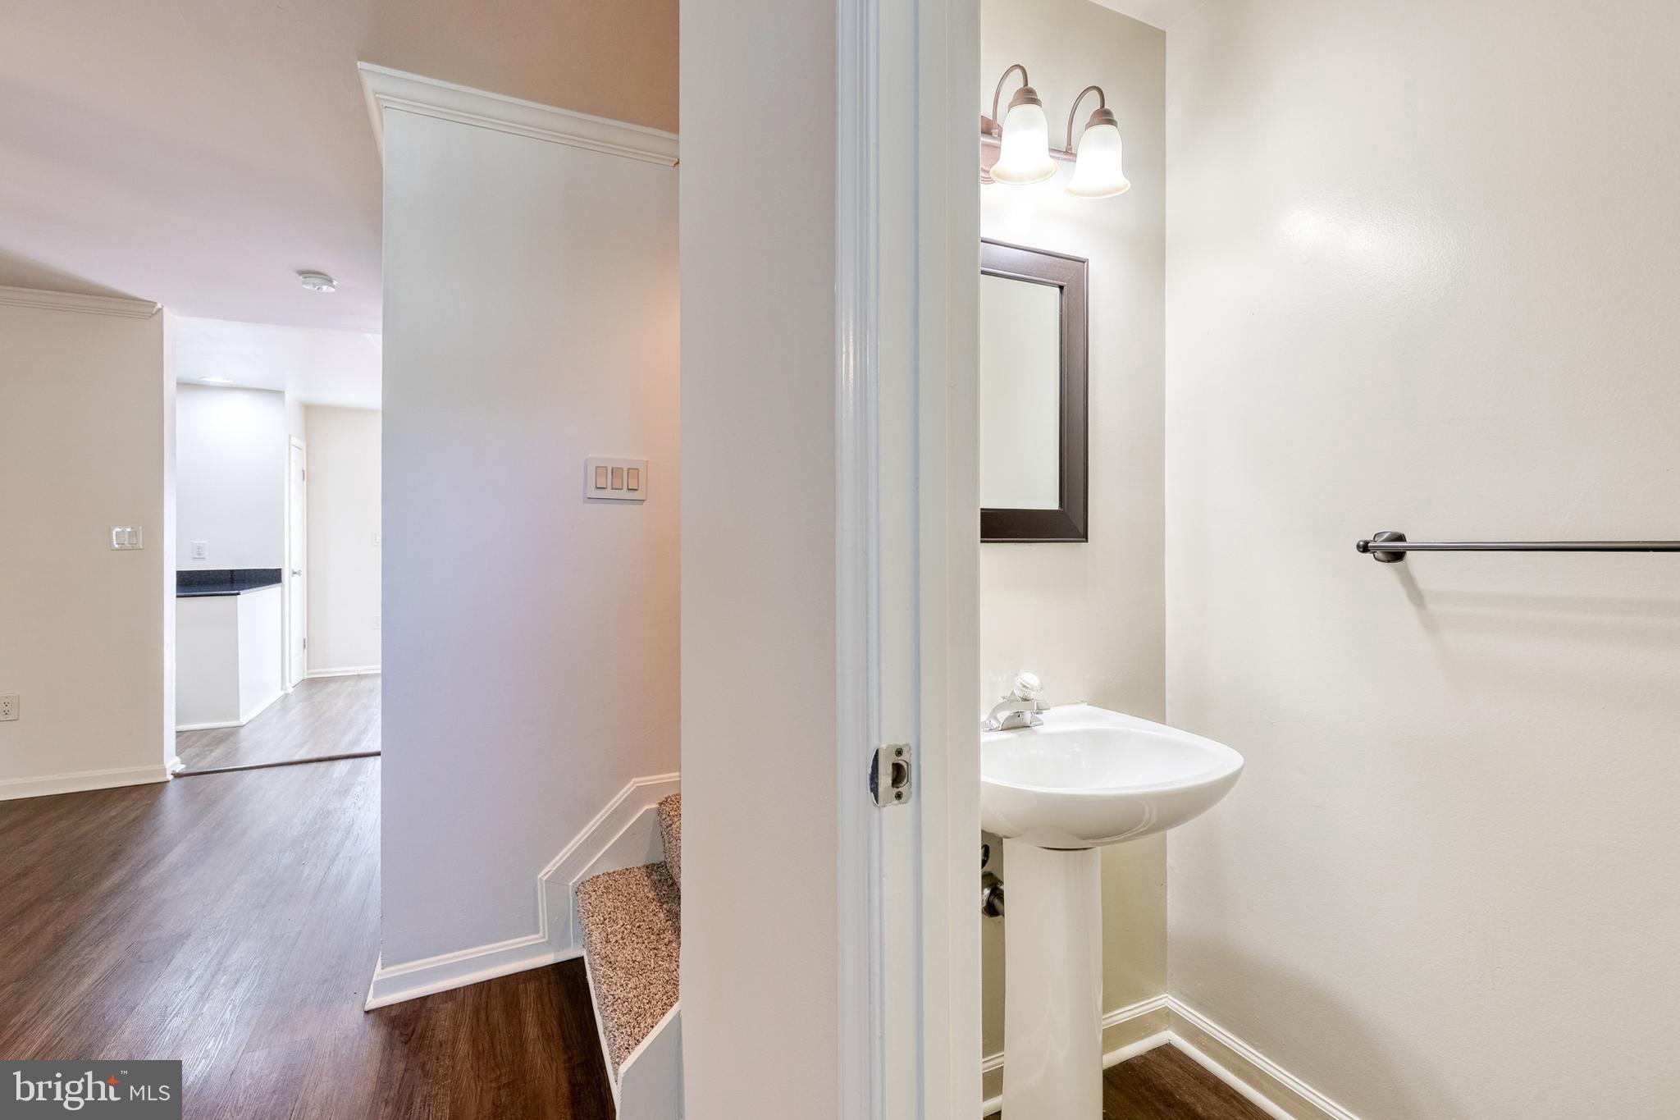
Welcome to this beautifully updated home in the highly desirable Five Oaks community of vibrant New Town in Owings Mills. From the moment you step inside, you’ll appreciate the spacious living area and luxury vinyl flooring that flows throughout the main level, creating a warm and inviting atmosphere. The kitchen is a standout feature, offering stainless steel appliances, white cabinetry, granite countertops, a stylish new backsplash, and a convenient breakfast bar—perfect for casual dining or entertaining guests. Just off the kitchen and dining area, sliding glass doors lead to a spacious deck overlooking woods, ideal for outdoor gatherings or quiet evenings at home. Upstairs there are 2 generous sized primary bedrooms with luxury vinyl flooring. The main primary bedroom has direct access to the beautifully updated dual entry full bath featuring updated vanity, tile flooring, soaking tub and separate shower. The finished lower level provides exceptional versatility with a large recreation room with new carpet, half bath, and storage/utility/laundry area with walkout access to the fenced rear yard. Enjoy beautifully maintained gardens and a charming brick patio, creating a private outdoor retreat. Located in the amenity-rich New Town community, residents enjoy access to pools, parks, walking trails, shopping, dining, and more—all just moments away. With convenient access to major commuter routes and the Metro, this move-in ready home offers the perfect combination of comfort, convenience, and community living.
| 2 months ago | Listing updated with changes from the MLS® | |
| 2 months ago | Status changed to Active | |
| 2 months ago | Listing first seen on site |

The real estate listing information is provided by Bright MLS is for the consumer's personal, non-commercial use and may not be used for any purpose other than to identify prospective properties consumer may be interested in purchasing. Any information relating to real estate for sale or lease referenced on this web site comes from the Internet Data Exchange (IDX) program of the Bright MLS. This web site references real estate listing(s) held by a brokerage firm other than the broker and/or agent who owns this web site. The accuracy of all information is deemed reliable but not guaranteed and should be personally verified through personal inspection by and/or with the appropriate professionals. Properties in listings may have been sold or may no longer be available. The data contained herein is copyrighted by Bright MLS and is protected by all applicable copyright laws. Any unauthorized collection or dissemination of this information is in violation of copyright laws and is strictly prohibited. Copyright © 2020 Bright MLS. All rights reserved.
Did you know? You can invite friends and family to your search. They can join your search, rate and discuss listings with you.