
9435 JAMES MACGOWAN LANE 439OWINGS MILLS, MD 21117
Due to the health concerns created by Coronavirus we are offering personal 1-1 online video walkthough tours where possible.
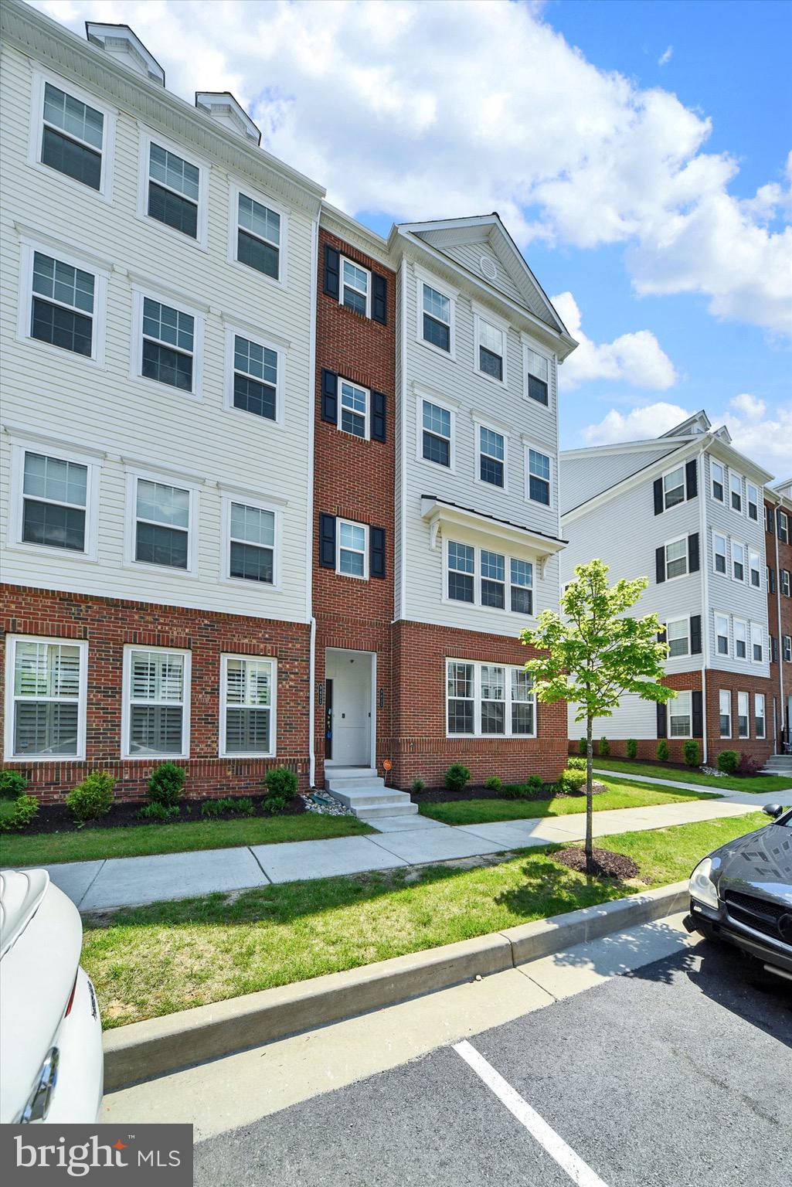
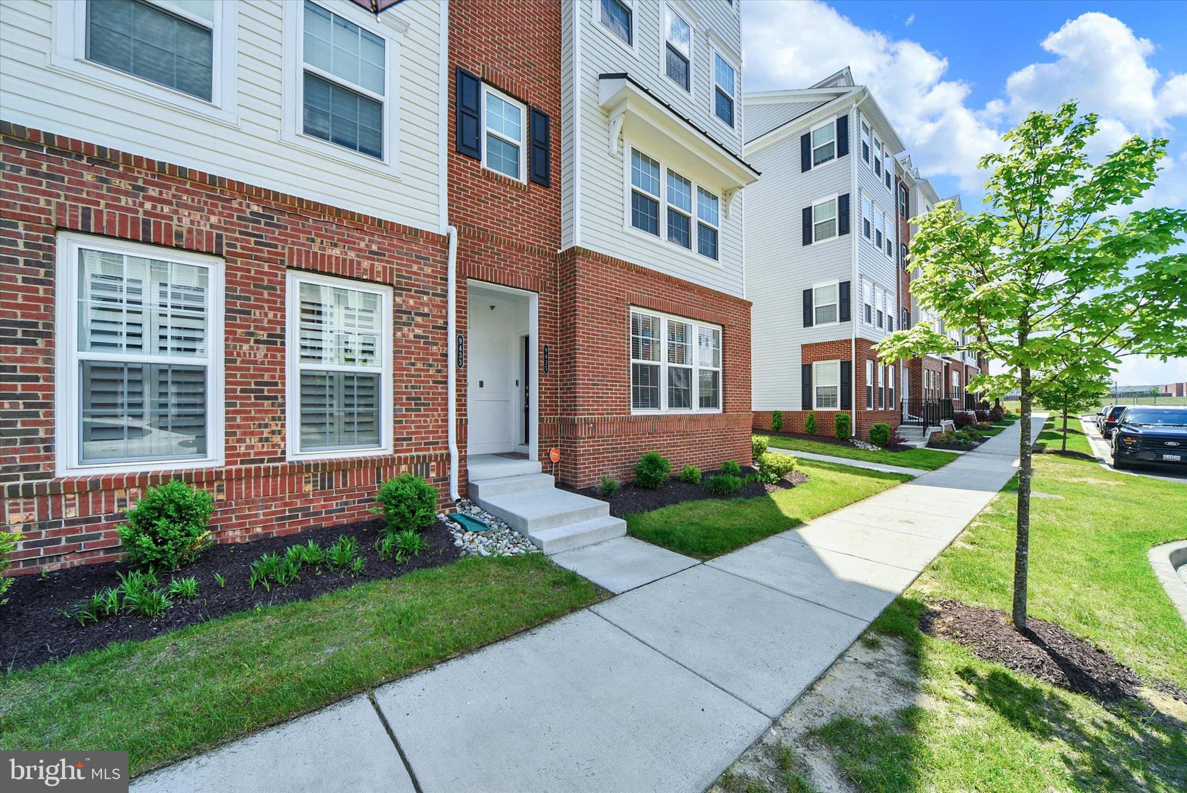
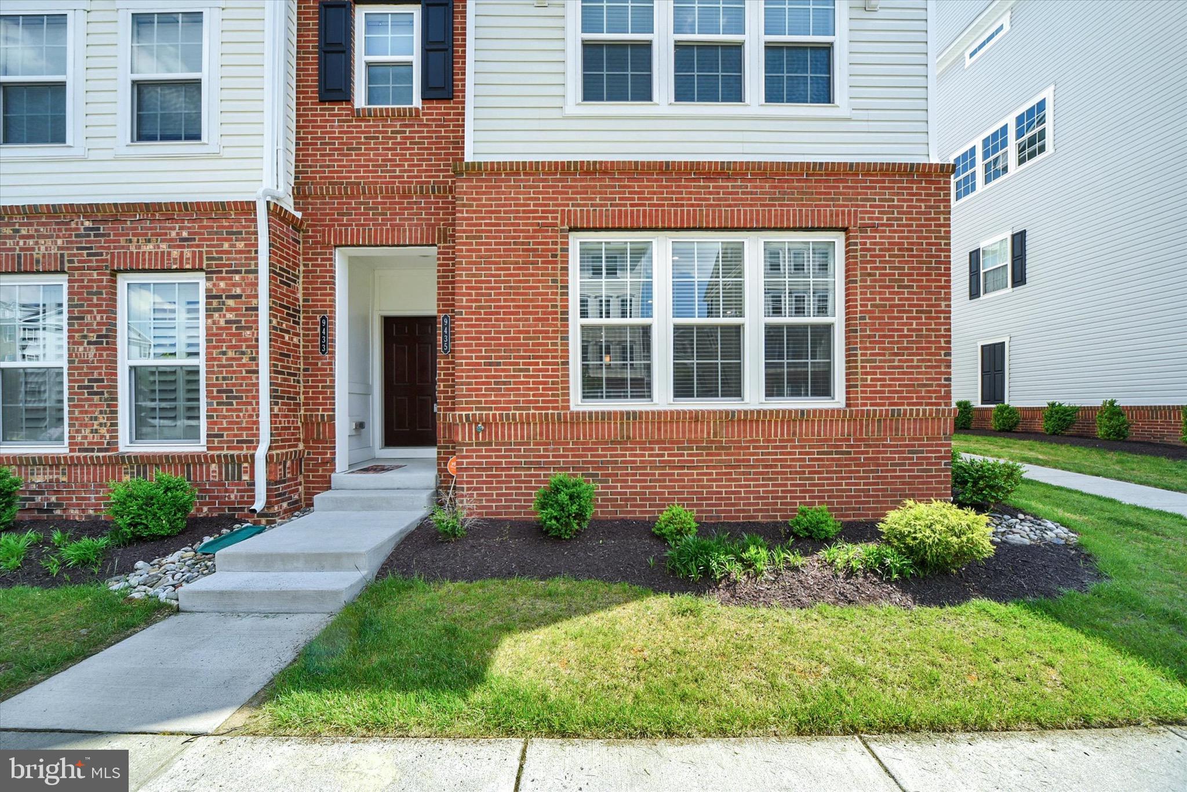
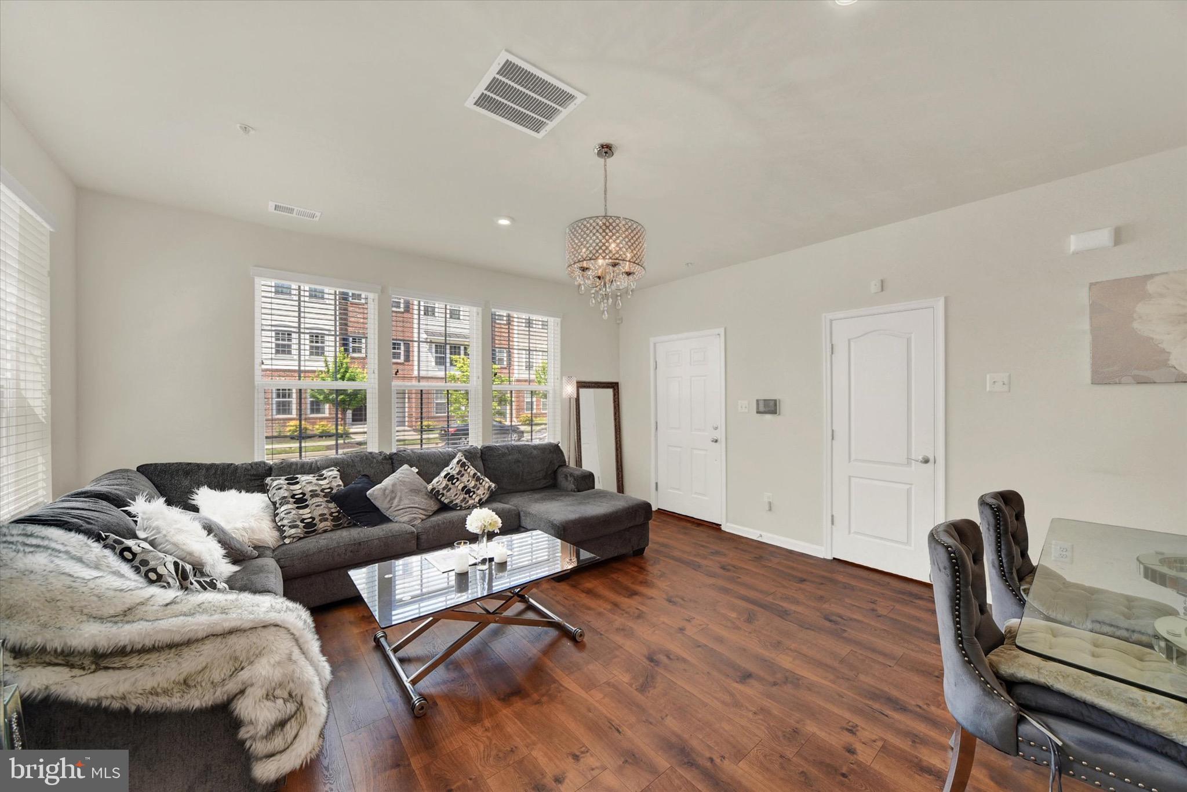
BONUS BENEFIT: 4.25% ASSUMABLE RATE FOR QUALIFIED BORROWERS. ASK FOR DETAILS! SPECIAL LOAN: PROPERTY ALSO QUALIFIES FOR 100% FINANCING. ASK FOR DETAILS! Welcome to Ballard Green. A Premier Community in Owings Mills. This stunning ground level two-story condo checks every box for today's discerning buyer. Barely four years young, this stylish home offers the perfect blend of modern design and low-maintenance living in one of Owings Mills' most sought-after communities. The main level impresses with an open, flowing layout featuring a generous living area, dining space, and an incredible kitchen loaded with cabinet and counter space, gleaming stainless steel appliances, and gas cooking, ideal for the home chef who loves to entertain. Upstairs, retreat to a luxurious primary suite complete with a spa-inspired owner's bath boasting a gorgeous walk-in shower with bench and a large walk-in closet. A second spacious bedroom, full bath, and a versatile loft, perfect for evening reading or movie nights. The loft also gives entry to a private balcony perfect for your morning coffee or an evening cigar under the stars. Practical needs are covered here, too: a single-car garage plus a private parking pad, with ample overflow parking throughout the community. And the best part? Forget the shovel, forget the lawn mower, and forget the roofing contractor. All exterior maintenance is handled for you, giving you your weekends back. Ballard Green's resort-style amenities elevate everyday living with a large outdoor pool, kiddie pool, fully equipped fitness center, clubhouse, tot lots, playgrounds, and landscaped common grounds. Steps from Lyon's Mill Elementary and minutes from the shops and dining at Foundry Row, with effortless access to I-795 and the Owings Mills Metro. This community truly has it all. Smart, stylish, efficient, and essentially maintenance-free — this is living at its absolute finest. Welcome home.
| 4 days ago | Price changed to $369,900 | |
| 4 days ago | Listing updated with changes from the MLS® | |
| 2 weeks ago | Listing first seen on site |

The real estate listing information is provided by Bright MLS is for the consumer's personal, non-commercial use and may not be used for any purpose other than to identify prospective properties consumer may be interested in purchasing. Any information relating to real estate for sale or lease referenced on this web site comes from the Internet Data Exchange (IDX) program of the Bright MLS. This web site references real estate listing(s) held by a brokerage firm other than the broker and/or agent who owns this web site. The accuracy of all information is deemed reliable but not guaranteed and should be personally verified through personal inspection by and/or with the appropriate professionals. Properties in listings may have been sold or may no longer be available. The data contained herein is copyrighted by Bright MLS and is protected by all applicable copyright laws. Any unauthorized collection or dissemination of this information is in violation of copyright laws and is strictly prohibited. Copyright © 2020 Bright MLS. All rights reserved.
Did you know? You can invite friends and family to your search. They can join your search, rate and discuss listings with you.