
TOWERS3021 FALLSTAFF ROAD 208BBALTIMORE, MD 21209
Due to the health concerns created by Coronavirus we are offering personal 1-1 online video walkthough tours where possible.
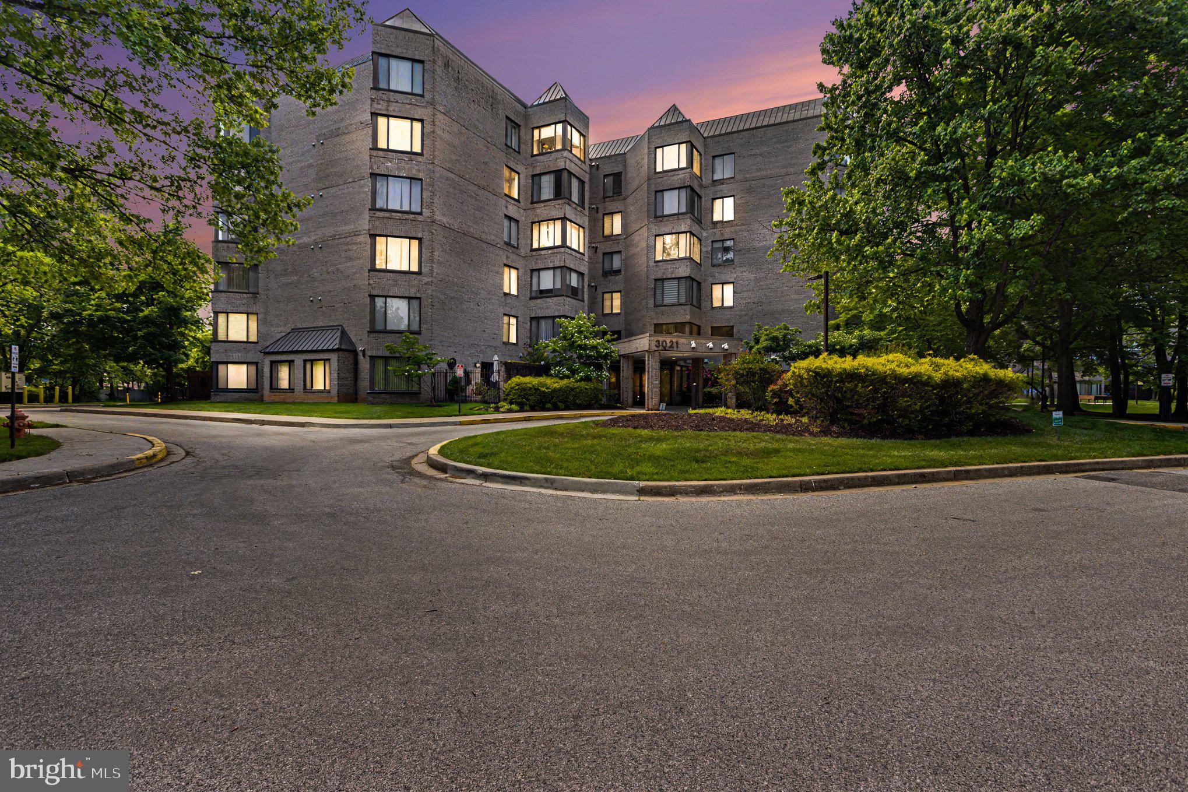
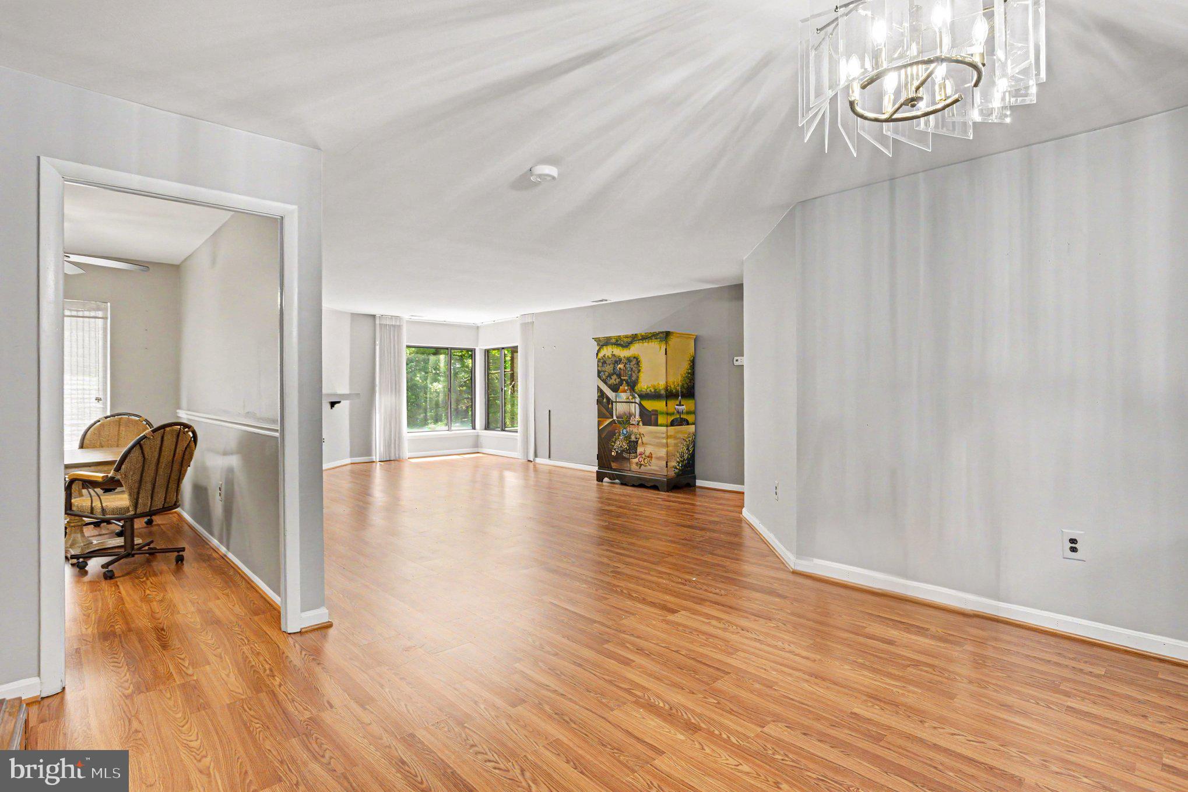
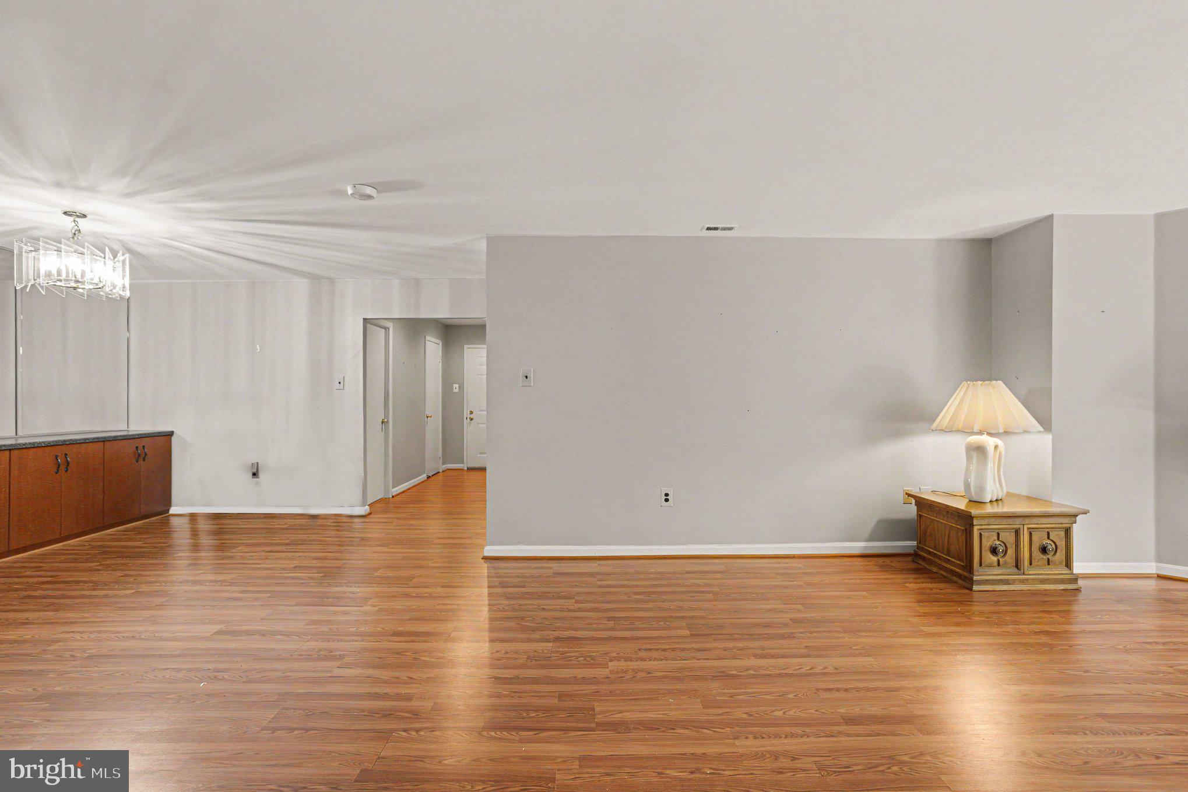
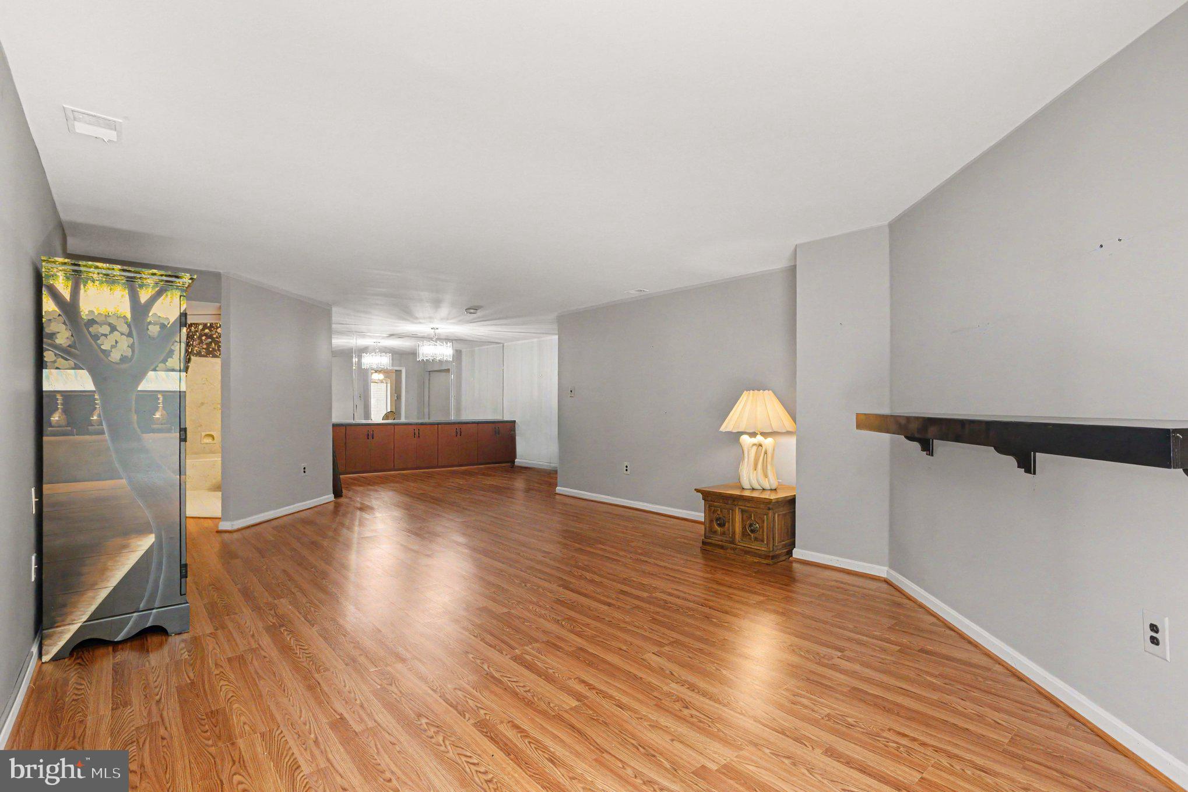
Welcome to 3021 Fallstaff Rd Unit #208B. Conveniently located on the second floor in The Towers Community, this condo offers a convenient and very walkable location. Access this home from the elevator or the stairs which are located directly opposite the front door. Featuring an eat-in kitchen with granite counters & a pantry for added storage. Across from the kitchen is a spacious dining area, featuring additional cabinets with extra countertop & a mirror wall, perfect for dinners & entertaining guests. The dining area flows seamlessly into the large living room with large window overlooking the walking path. This view gives a very private, relaxing feeling. Down the hall, you will find two bedrooms & two full bathrooms. The primary bedroom includes a private en-suite bathroom with a double bowl vanity & a large mirrored wall. The bathroom is thoughtfully designed with a separate shower stall, toilet area, & a large soaking tub for added comfort & relaxation. AND don't miss the huge walk-in closet! No worries about the big items as the water heater is new as of 2/2026 & the HVAC as of 6/2025. There is a shared Storage Room outside in the hallway. Don’t miss the opportunity to make this spacious & conveniently located condo your next home. Schedule your showing today!
| 3 days ago | Listing updated with changes from the MLS® | |
| a week ago | Status changed to Active | |
| 2 weeks ago | Listing first seen on site |

The real estate listing information is provided by Bright MLS is for the consumer's personal, non-commercial use and may not be used for any purpose other than to identify prospective properties consumer may be interested in purchasing. Any information relating to real estate for sale or lease referenced on this web site comes from the Internet Data Exchange (IDX) program of the Bright MLS. This web site references real estate listing(s) held by a brokerage firm other than the broker and/or agent who owns this web site. The accuracy of all information is deemed reliable but not guaranteed and should be personally verified through personal inspection by and/or with the appropriate professionals. Properties in listings may have been sold or may no longer be available. The data contained herein is copyrighted by Bright MLS and is protected by all applicable copyright laws. Any unauthorized collection or dissemination of this information is in violation of copyright laws and is strictly prohibited. Copyright © 2020 Bright MLS. All rights reserved.
Did you know? You can invite friends and family to your search. They can join your search, rate and discuss listings with you.