


9 STONE HOLLOW COURTBALTIMORE, MD 21208
Due to the health concerns created by Coronavirus we are offering personal 1-1 online video walkthough tours where possible.
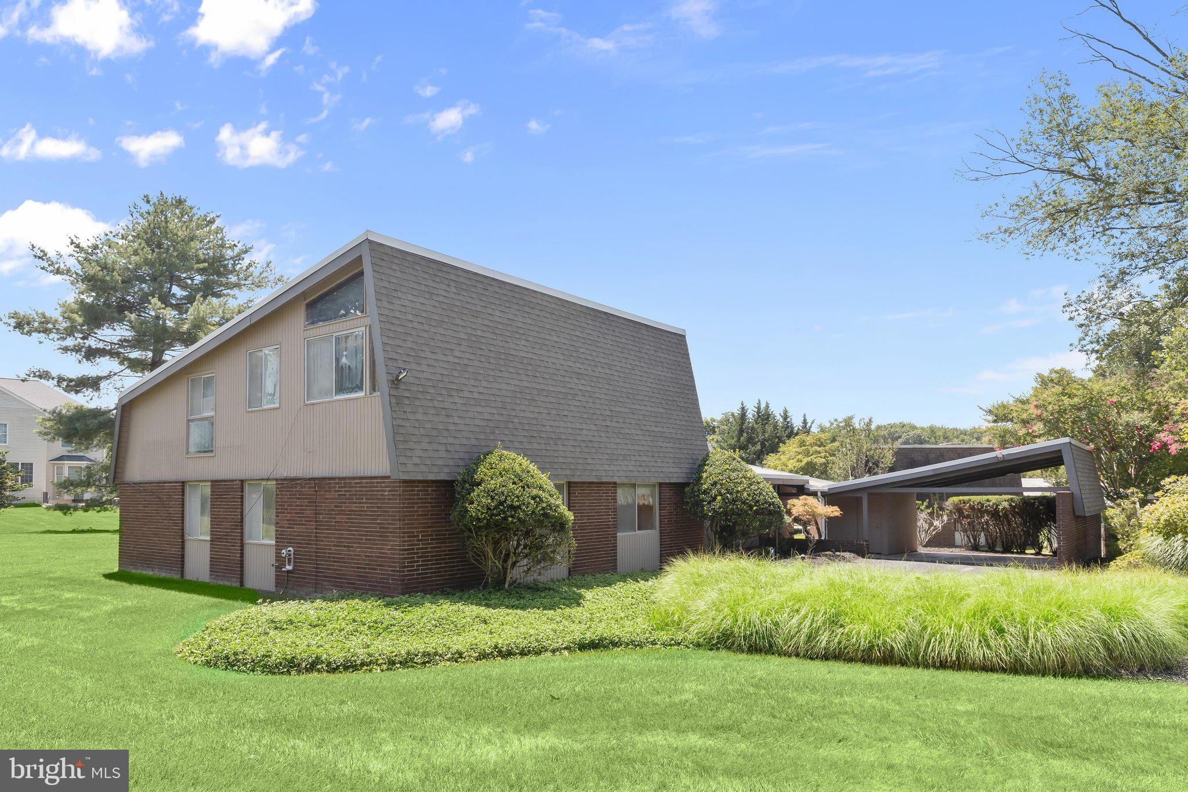
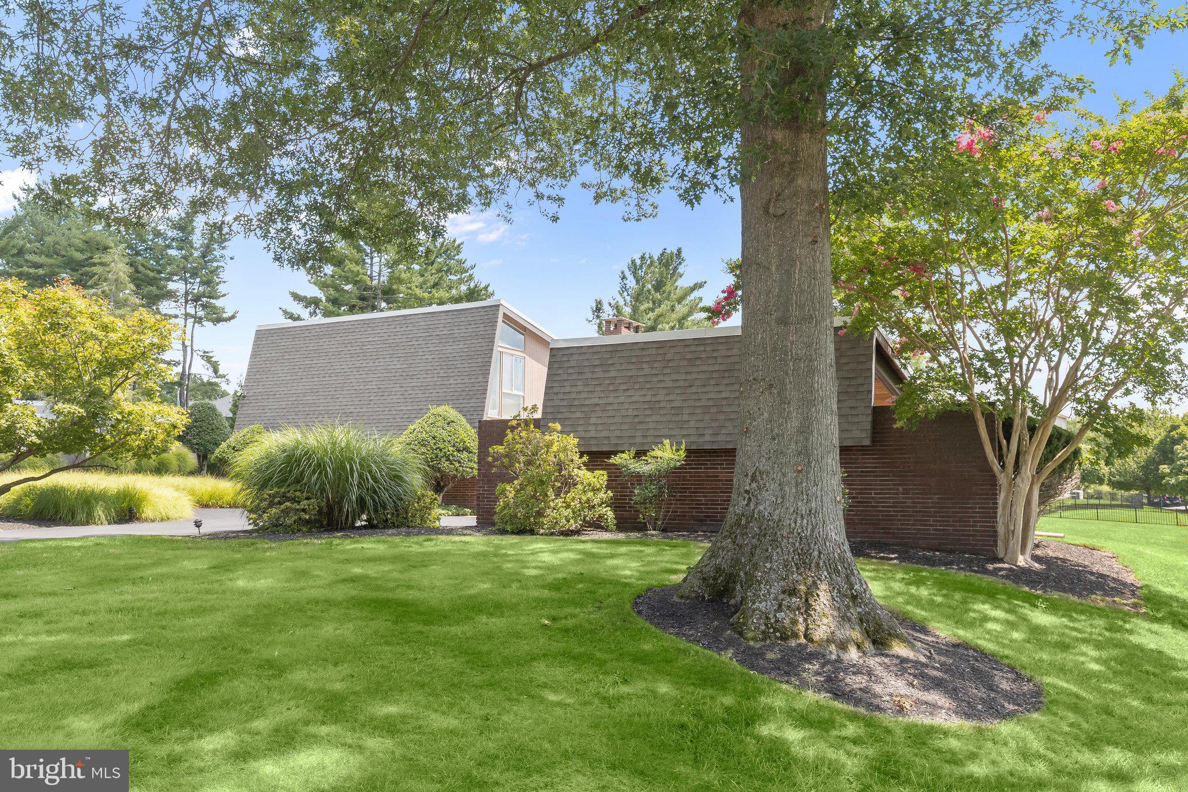
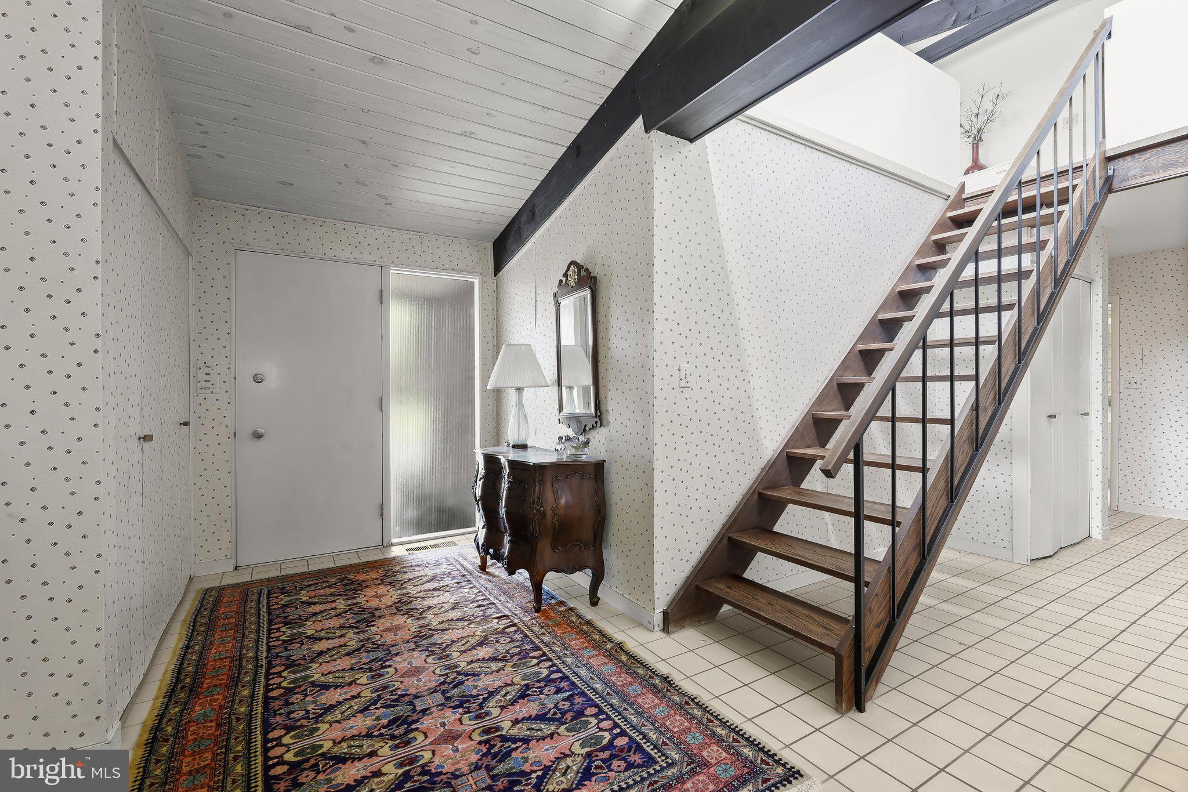
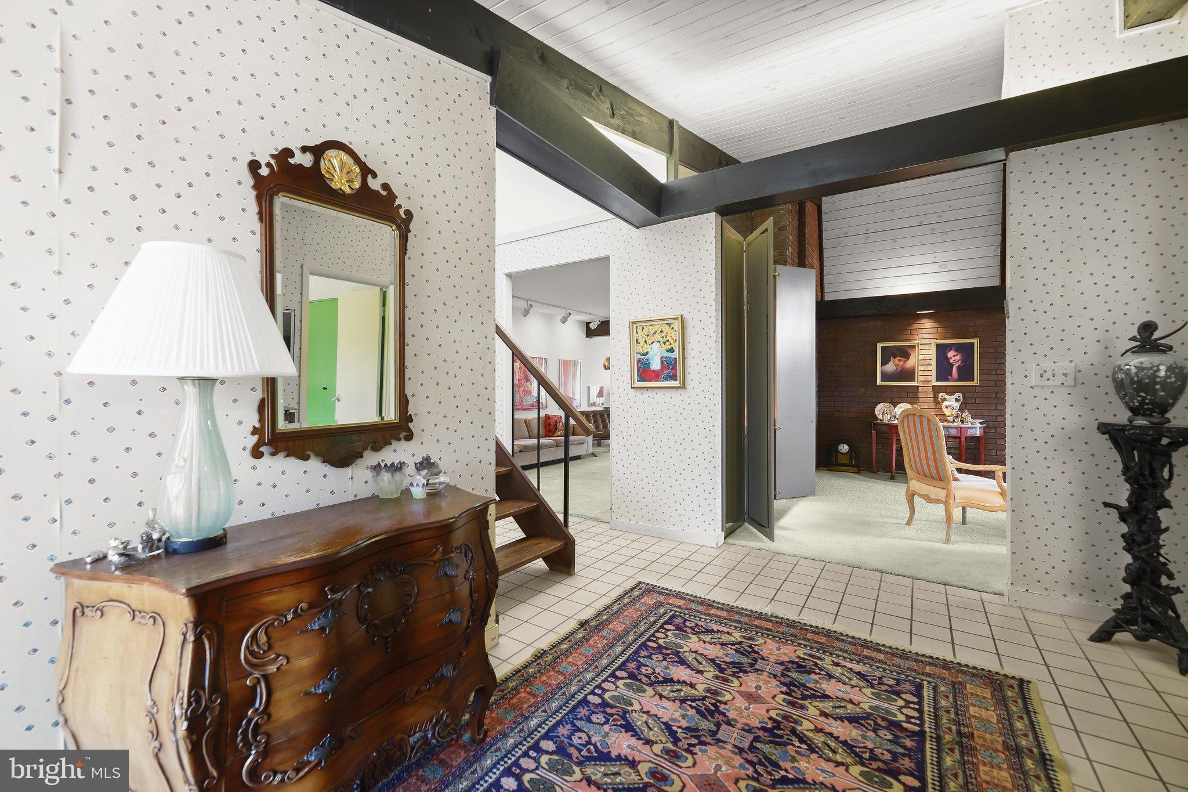
Introducing an excellent opportunity to own a Mid-Century Modern built by renowned developer Gordon Sugar in the sought-after Stevenson neighborhood on a quiet cul-de-sac. Offering four bedrooms with three full bathrooms spread across two levels, this home features over 3,400 square feet with a striking design and remarkable architectural details. Bathed in an abundance of natural light, boasting oversized windows and soaring vaulted ceilings adorned with rich wood planks and exposed beams throughout. The main level includes an open-concept living and dining room with a double-sided wood-burning fireplace and built-ins, shared with the cozy den that has a bump-out creating an even more inviting space. Large sliding glass doors lead out to the screened-in porch addition which is a rare find in this neighborhood and offers extra living space. The eat-in kitchen features a breakfast nook, pantry, and the original cabinets and range hood for those who appreciate the charm of Mid-Century Modern details. Just beyond the kitchen is a laundry room with extra storage and access outside to the carport. The main level hosts the primary bedroom suite that has a four-foot bump-out addition that includes a sitting area, along with a walk-in closet and private en-suite bathroom. Across the hall are two additional bedrooms and a shared hall bathroom. Upstairs, a generous family room on the top level serves as the ideal spot for relaxing and watching your favorite movies. Also located on this level is the fourth bedroom, a third full bathroom and a versatile bonus room that is perfect for a play room, office, gym, or hobby space with a large storage room. Outside, enjoy the tranquility of the level backyard that has space for everyone’s outdoor activities and is a blank canvas for your outdoor oasis. The two-car carport includes a convenient storage room.
| a month ago | Status changed to Pending | |
| a month ago | Listing updated with changes from the MLS® | |
| 2 months ago | Listing first seen on site |

The real estate listing information is provided by Bright MLS is for the consumer's personal, non-commercial use and may not be used for any purpose other than to identify prospective properties consumer may be interested in purchasing. Any information relating to real estate for sale or lease referenced on this web site comes from the Internet Data Exchange (IDX) program of the Bright MLS. This web site references real estate listing(s) held by a brokerage firm other than the broker and/or agent who owns this web site. The accuracy of all information is deemed reliable but not guaranteed and should be personally verified through personal inspection by and/or with the appropriate professionals. Properties in listings may have been sold or may no longer be available. The data contained herein is copyrighted by Bright MLS and is protected by all applicable copyright laws. Any unauthorized collection or dissemination of this information is in violation of copyright laws and is strictly prohibited. Copyright © 2020 Bright MLS. All rights reserved.
Did you know? You can invite friends and family to your search. They can join your search, rate and discuss listings with you.