


402 KETTLE BOTTOM DRIVEREISTERSTOWN, MD 21136
Due to the health concerns created by Coronavirus we are offering personal 1-1 online video walkthough tours where possible.
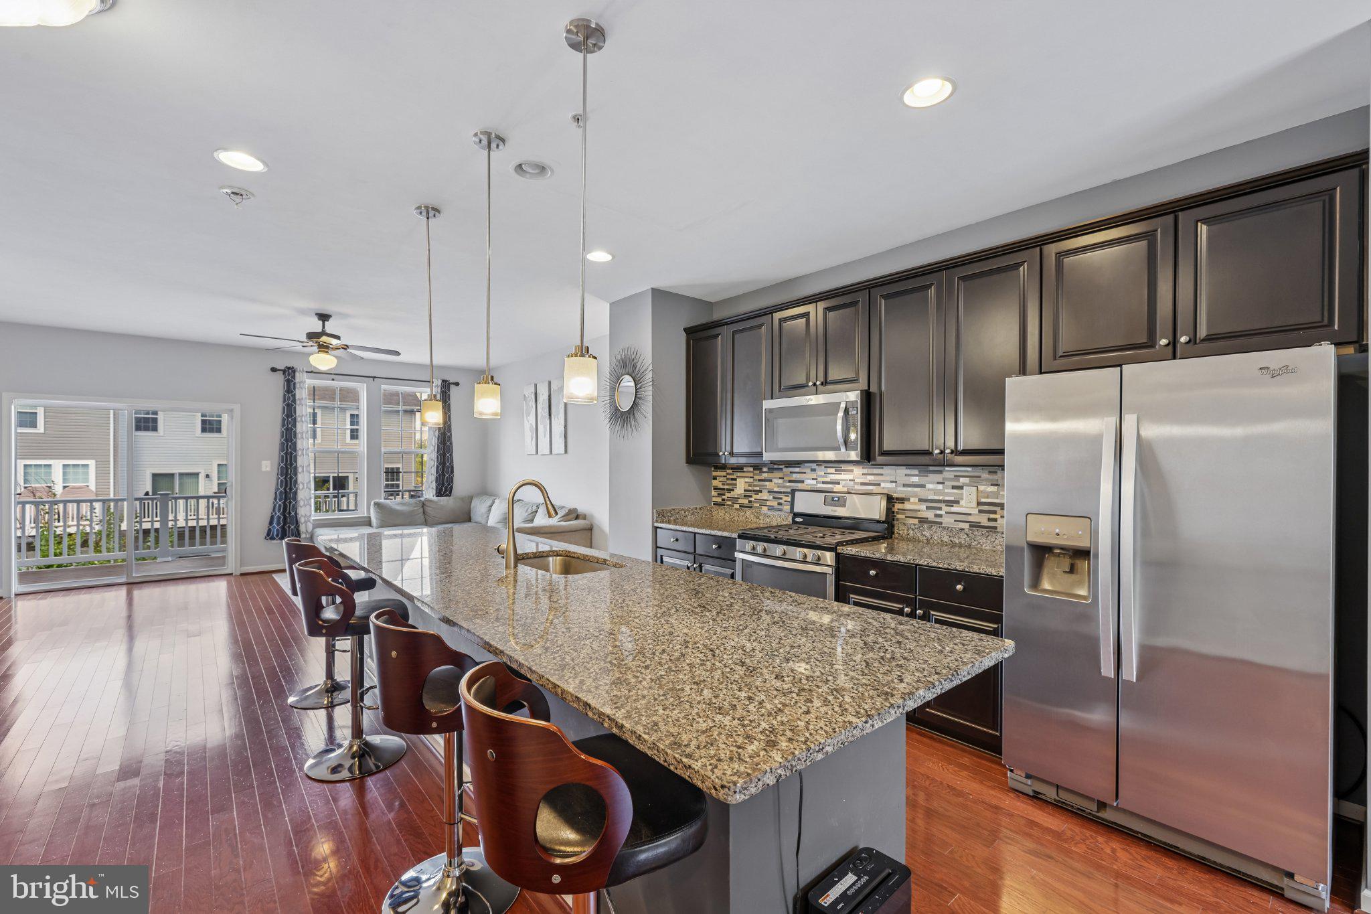
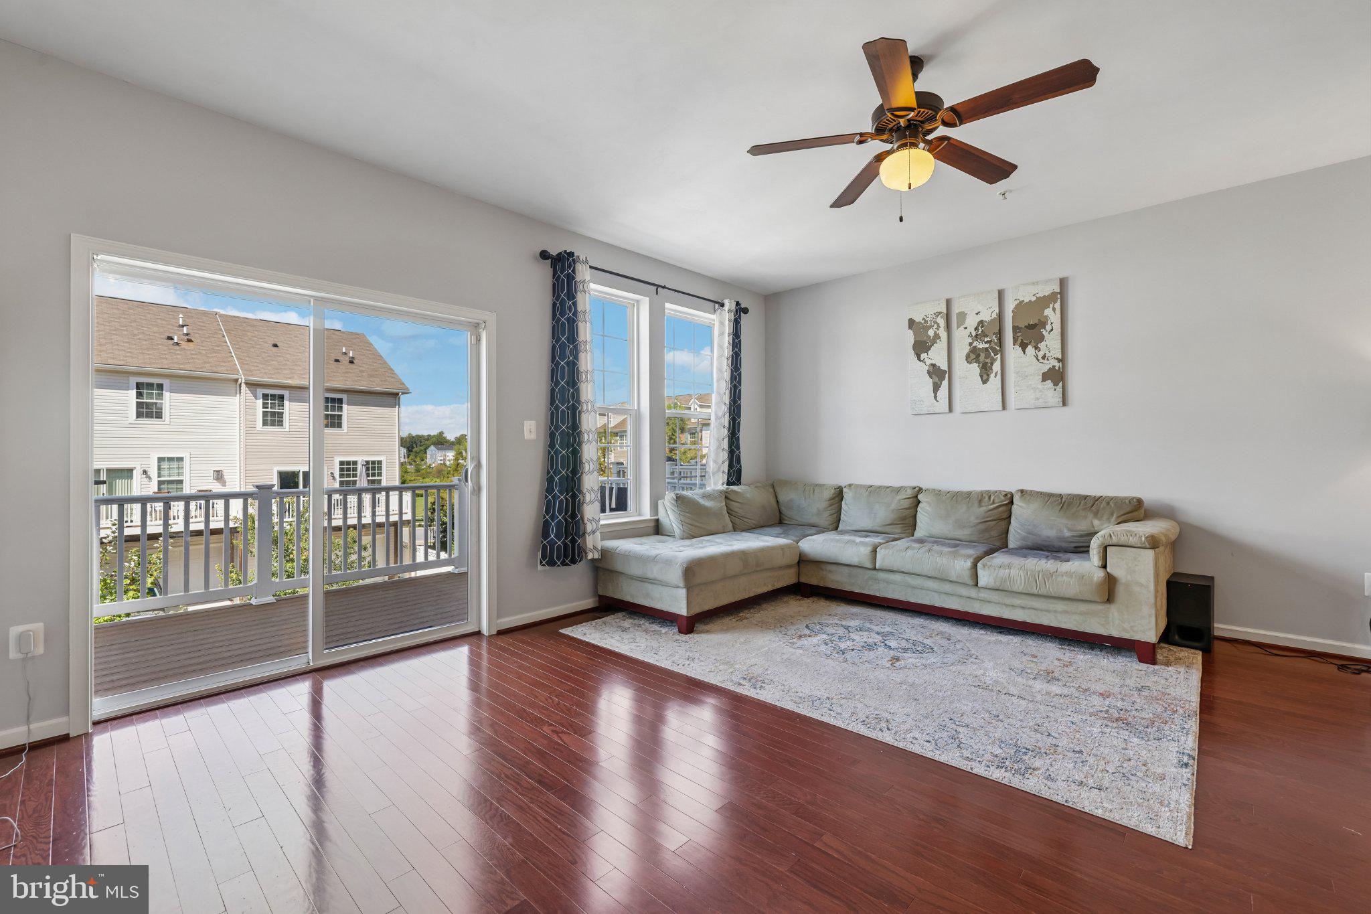
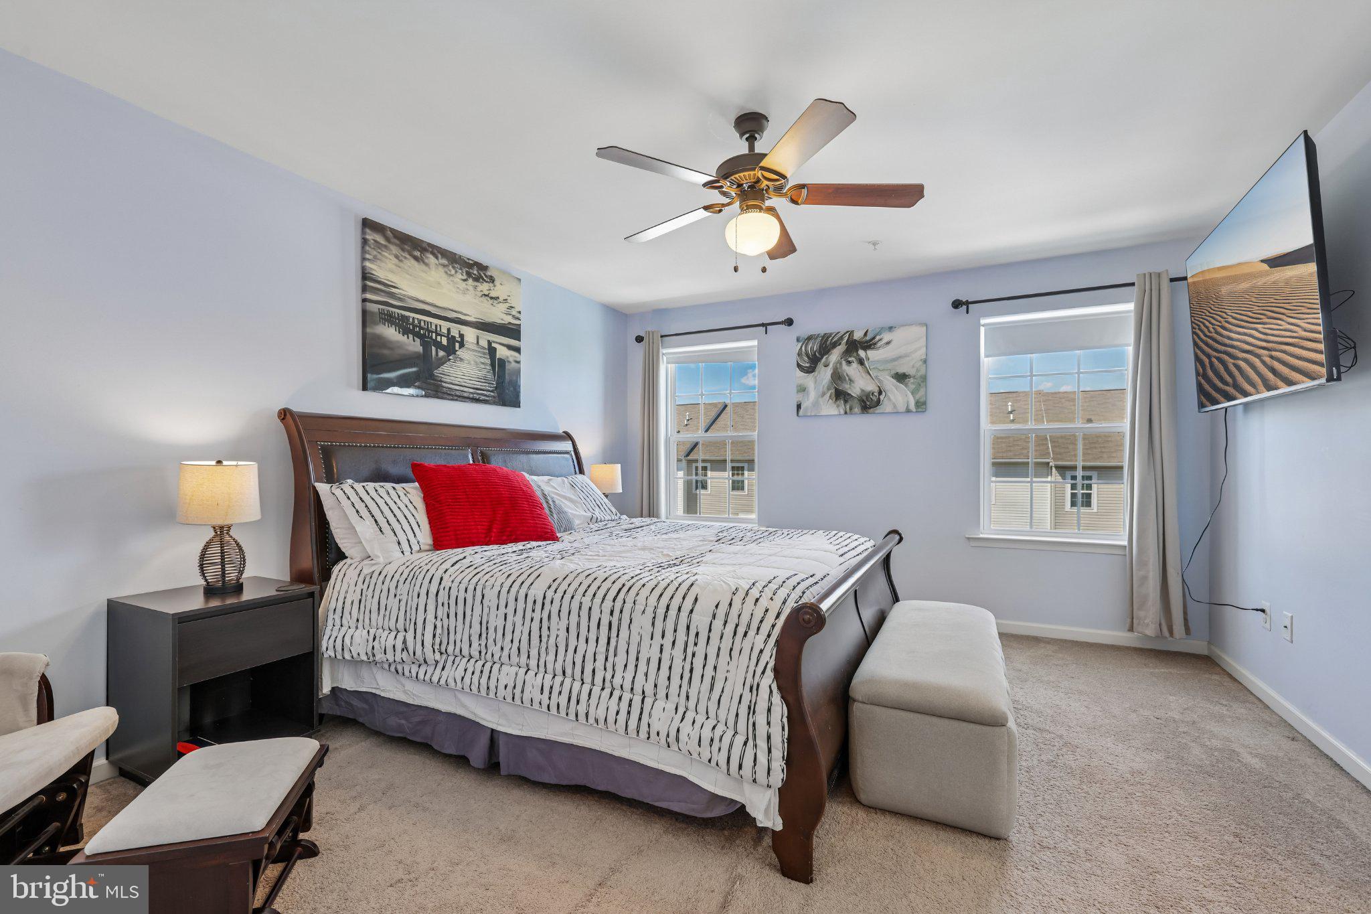

Welcome to 402 Kettle Bottom Drive! This 3-bedroom, 3.5-bath home offers a spacious and versatile layout with thoughtfully designed living spaces throughout. Just inside the front entrance, a den or office provides flexible space and is conveniently located near a full bathroom. The eat-in gourmet kitchen serves as a central gathering space, featuring a large kitchen island with plenty of room for meal preparation, dining, and entertaining. Upstairs, the laundry area adds everyday convenience and keeps everything within easy reach of the bedrooms. The primary bedroom features a walk-in closet and an en suite bathroom, providing additional storage and a private bath. A two-car garage provides additional parking and storage space. Beyond the home, enjoy access to neighborhood amenities, including the quarry, walking paths, picnic areas, and a dog park. With flexible interior spaces, a well-appointed kitchen, and a variety of community amenities, 402 Kettle Bottom Drive has plenty to offer.
| 2 weeks ago | Listing updated with changes from the MLS® | |
| 2 weeks ago | Status changed to Active | |
| 3 weeks ago | Listing first seen on site |

The real estate listing information is provided by Bright MLS is for the consumer's personal, non-commercial use and may not be used for any purpose other than to identify prospective properties consumer may be interested in purchasing. Any information relating to real estate for sale or lease referenced on this web site comes from the Internet Data Exchange (IDX) program of the Bright MLS. This web site references real estate listing(s) held by a brokerage firm other than the broker and/or agent who owns this web site. The accuracy of all information is deemed reliable but not guaranteed and should be personally verified through personal inspection by and/or with the appropriate professionals. Properties in listings may have been sold or may no longer be available. The data contained herein is copyrighted by Bright MLS and is protected by all applicable copyright laws. Any unauthorized collection or dissemination of this information is in violation of copyright laws and is strictly prohibited. Copyright © 2020 Bright MLS. All rights reserved.