

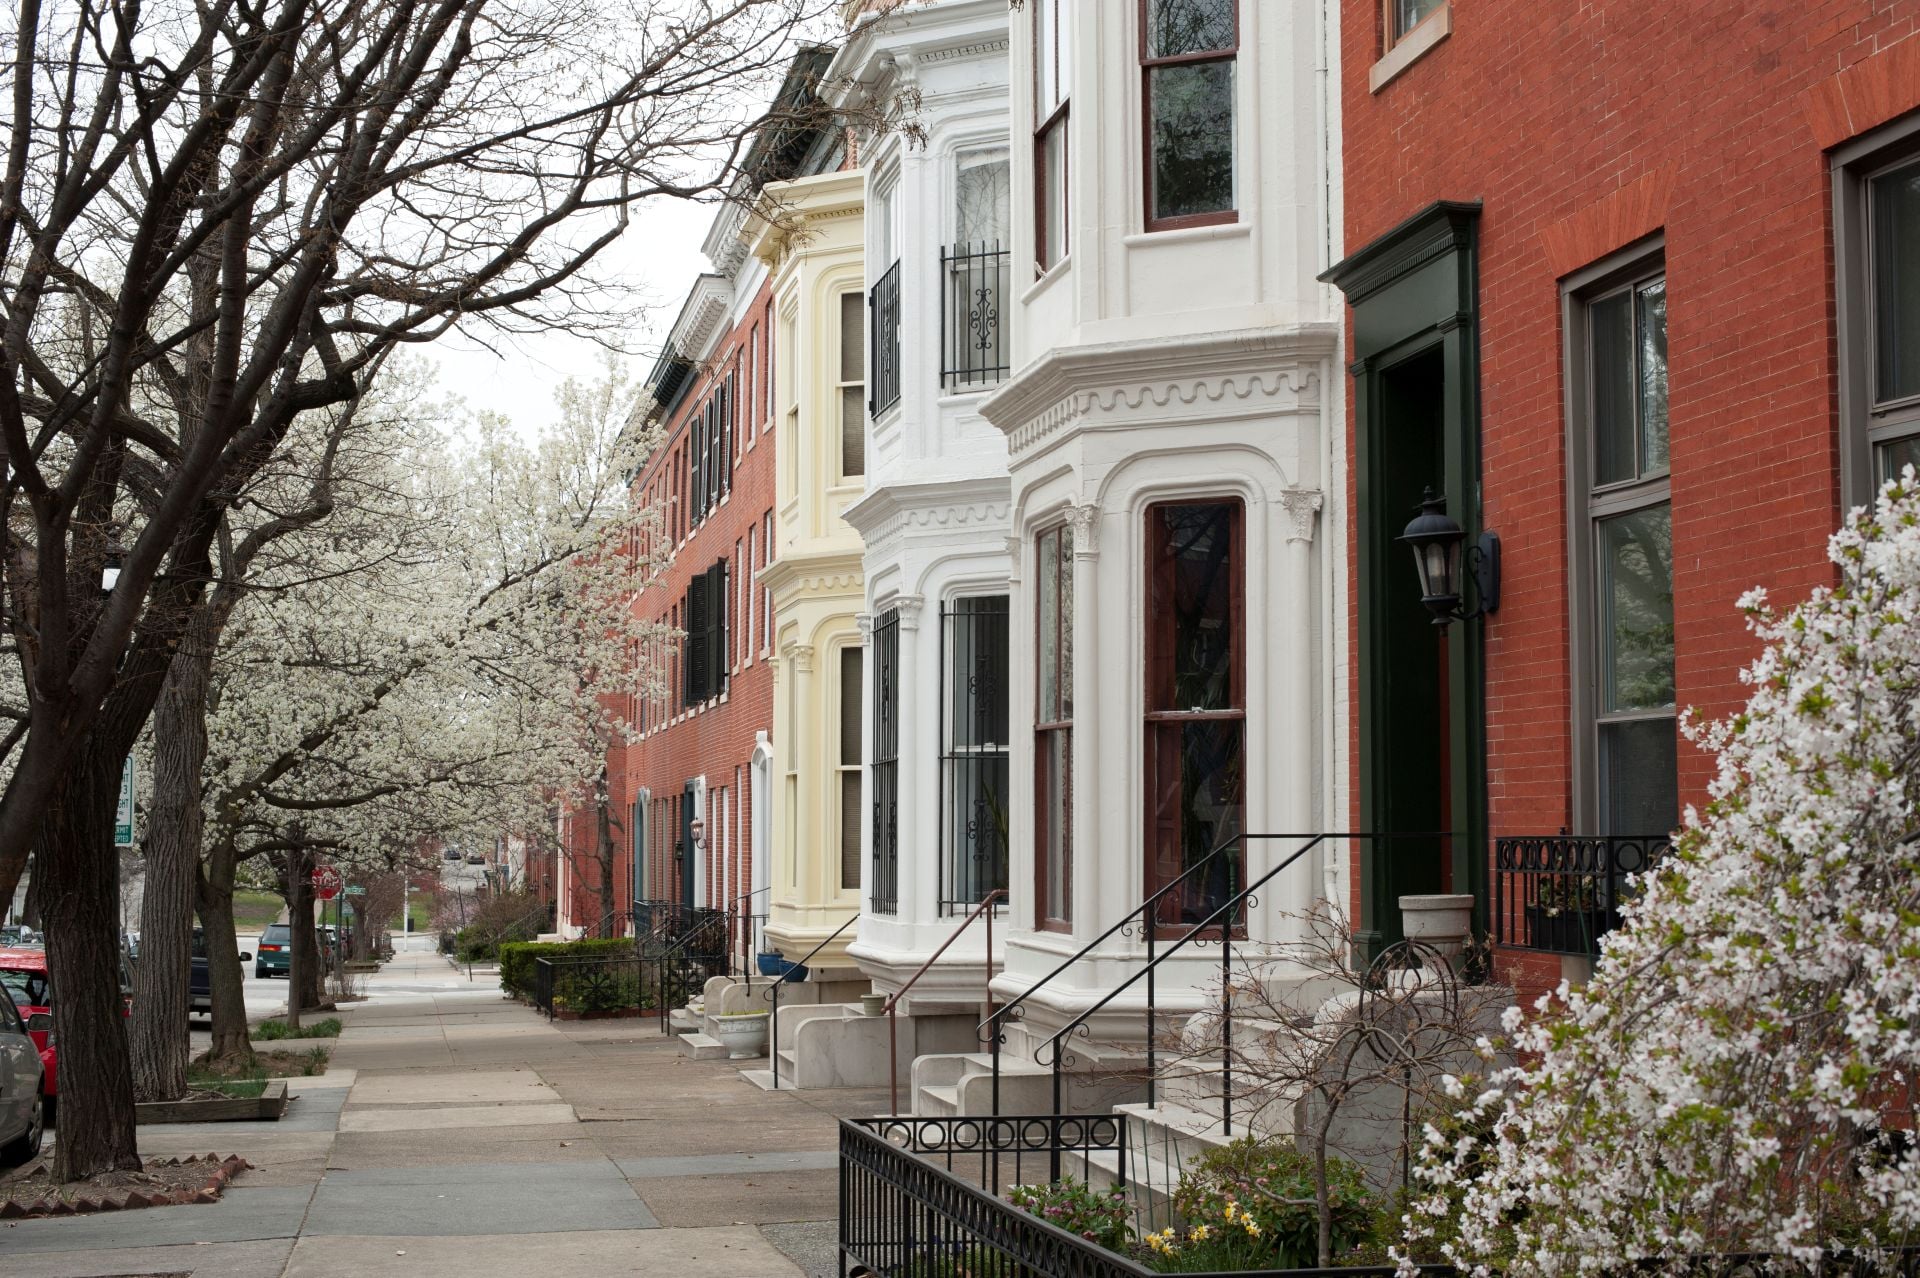
2130 WESTERN RUN DRIVEBALTIMORE, MD 21209
Due to the health concerns created by Coronavirus we are offering personal 1-1 online video walkthough tours where possible.
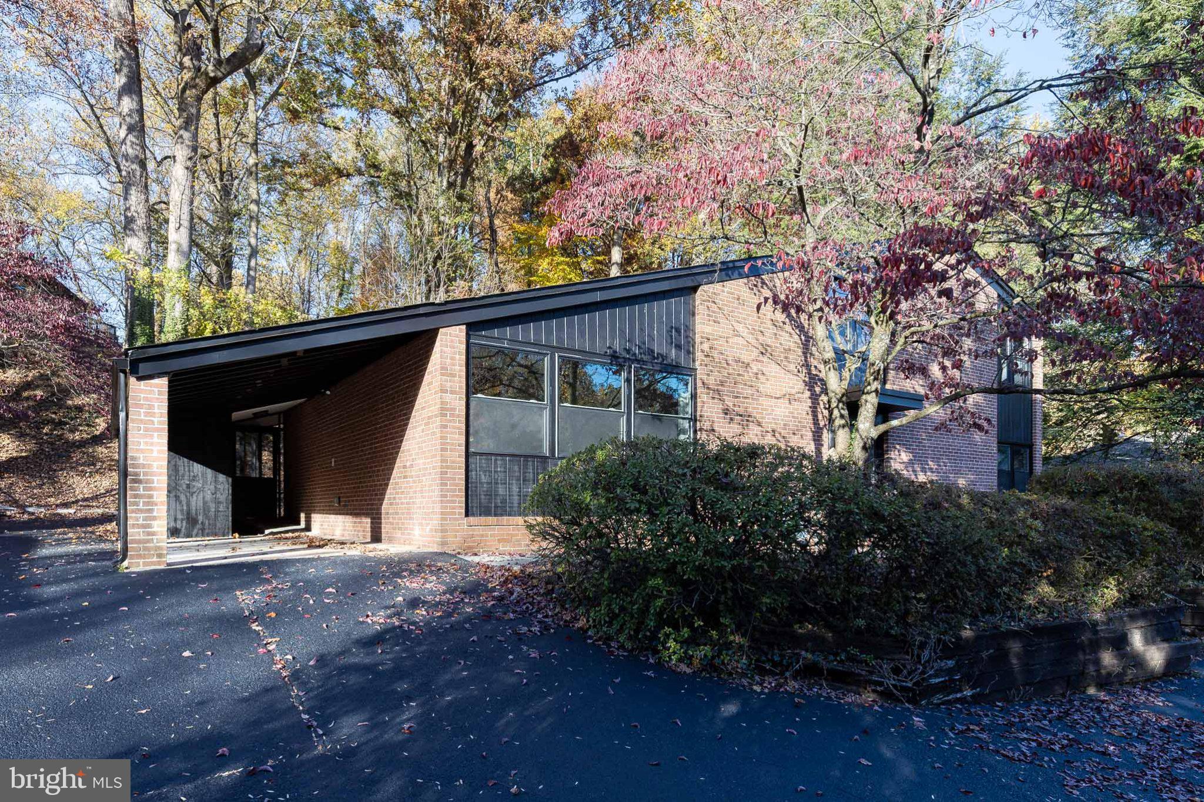
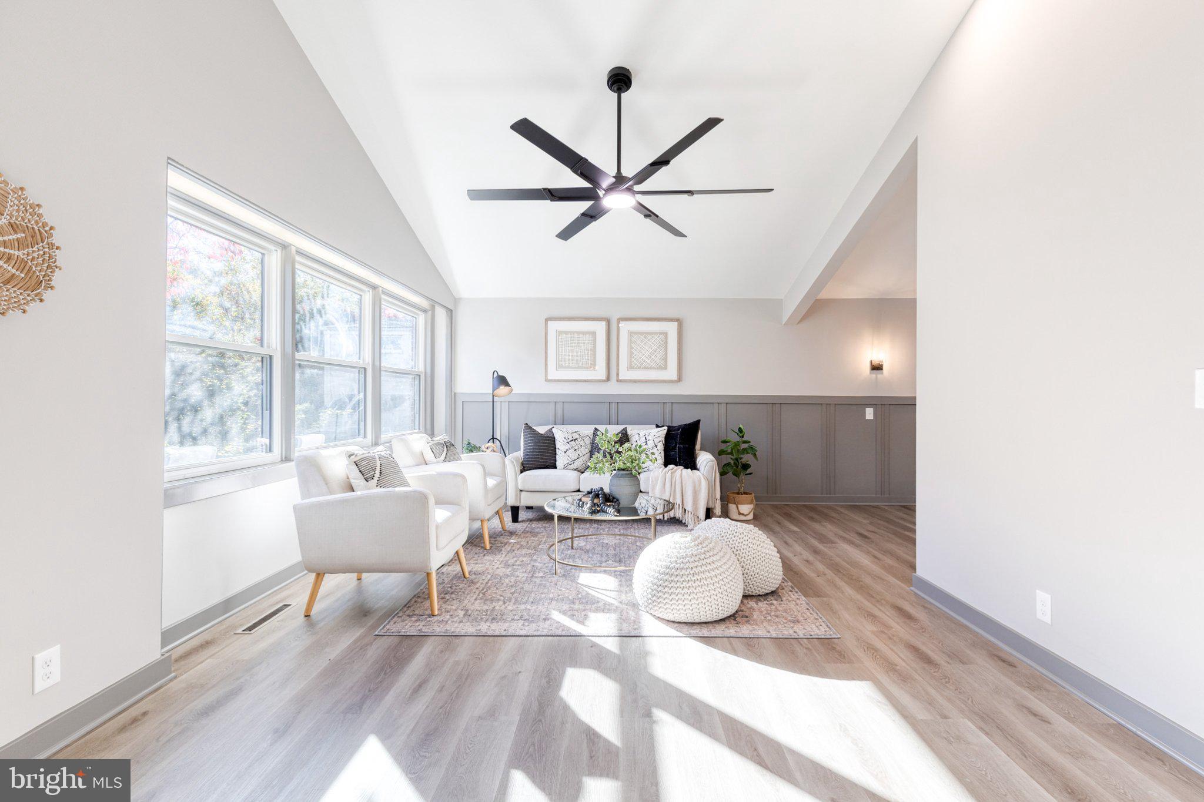
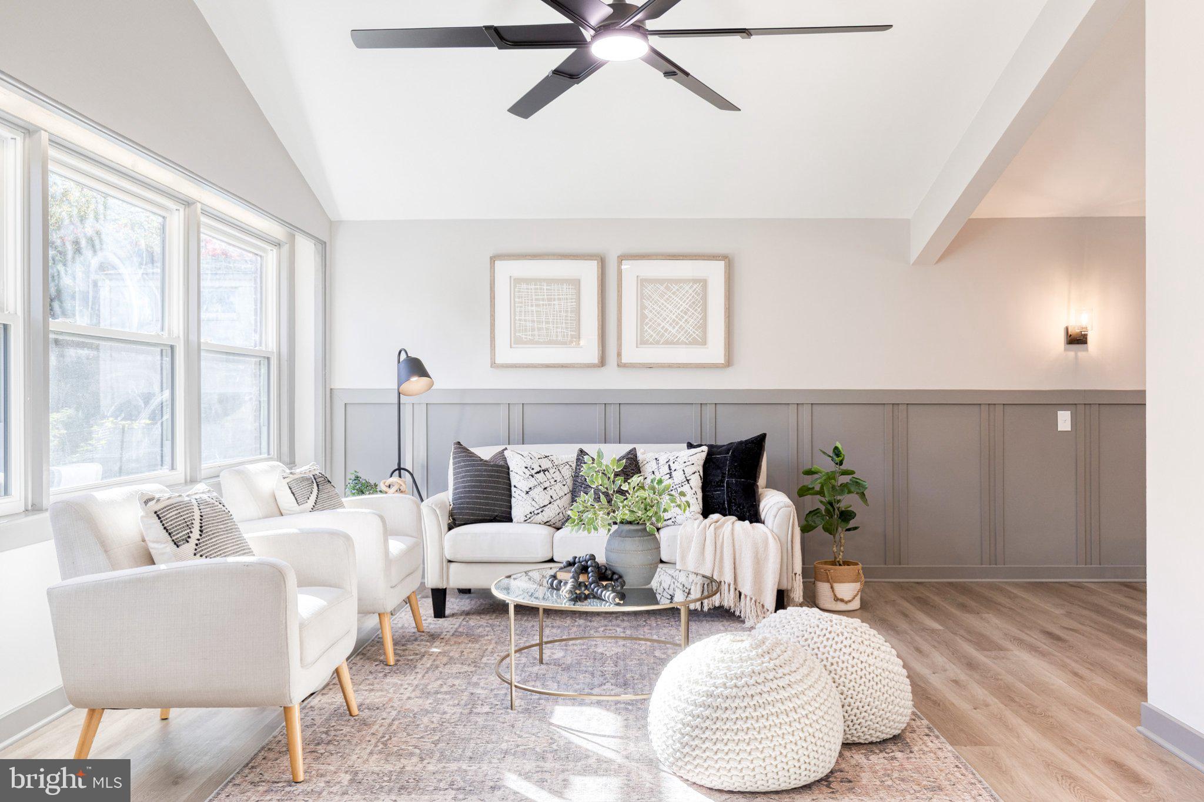
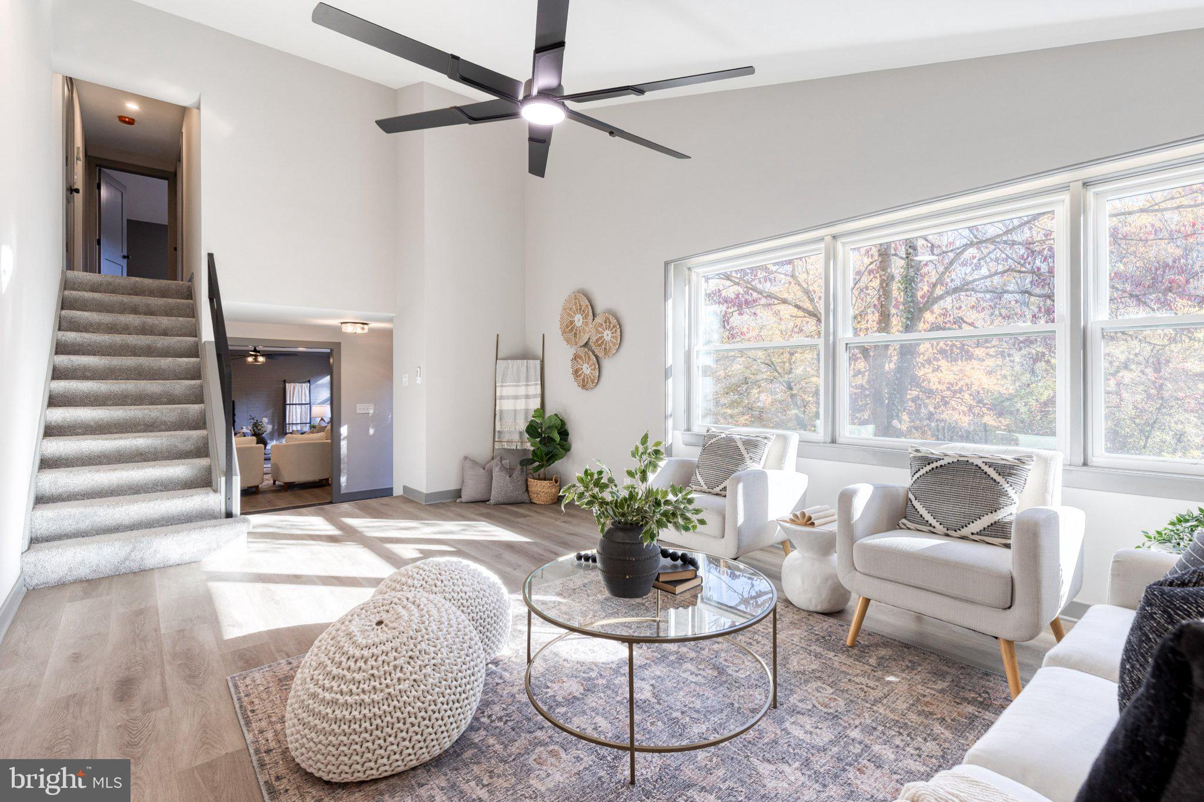
Welcome to this beautifully updated mid-century modern home with separate in-law suite, where timeless charm meets modern sophistication! Filled with an abundance of natural light, this home features gorgeous wood floors, thoughtfully designed living spaces, and stylish updates throughout. Upon entering, you are greeted by a spacious and inviting living room to the left, while a cozy family room featuring a wood-burning fireplace awaits to the right. The living room flows seamlessly into the dining room, offering direct access to a charming screened-in patio, perfect for relaxing or entertaining. The newly renovated kitchen boasts stainless steel appliances, upgraded cabinetry, recessed lighting, and beautiful modern finishes. An additional versatile room on the main level offers the perfect opportunity for a fourth bedroom, private home office, or flex space. A convenient half bath completes the main level. Upstairs, retreat to the beautiful primary suite featuring a private en-suite bathroom with an updated tile shower. Two additional generously sized bedrooms and a full bathroom complete the upper level. One of this home’s standout features is the separate in-law suite, offering added privacy and flexibility while remaining connected to the main residence. Complete with a mini kitchenette and ADA-compliant bathroom, separate zoned HVAC system, and ample closet space, this versatile space is ideal for multigenerational living, extended guests, or additional living accommodations. Freshly painted throughout with new carpeting, this home is truly move-in ready! An attached carport w/storage and ample additional parking provide everyday convenience. With its distinctive mid-century modern character, abundant natural light, beautiful renovations, and flexible living spaces, this exceptional property offers the perfect blend of style, comfort, and functionality. Don’t miss the opportunity to make it yours!
| yesterday | Listing updated with changes from the MLS | |
| yesterday | Listing first seen on site |

The real estate listing information is provided by Bright MLS is for the consumer's personal, non-commercial use and may not be used for any purpose other than to identify prospective properties consumer may be interested in purchasing. Any information relating to real estate for sale or lease referenced on this web site comes from the Internet Data Exchange (IDX) program of the Bright MLS. This web site references real estate listing(s) held by a brokerage firm other than the broker and/or agent who owns this web site. The accuracy of all information is deemed reliable but not guaranteed and should be personally verified through personal inspection by and/or with the appropriate professionals. Properties in listings may have been sold or may no longer be available. The data contained herein is copyrighted by Bright MLS and is protected by all applicable copyright laws. Any unauthorized collection or dissemination of this information is in violation of copyright laws and is strictly prohibited. Copyright © 2020 Bright MLS. All rights reserved.
Did you know? You can invite friends and family to your search. They can join your search, rate and discuss listings with you.