
5728 CLOVER ROADBALTIMORE, MD 21215
Due to the health concerns created by Coronavirus we are offering personal 1-1 online video walkthough tours where possible.
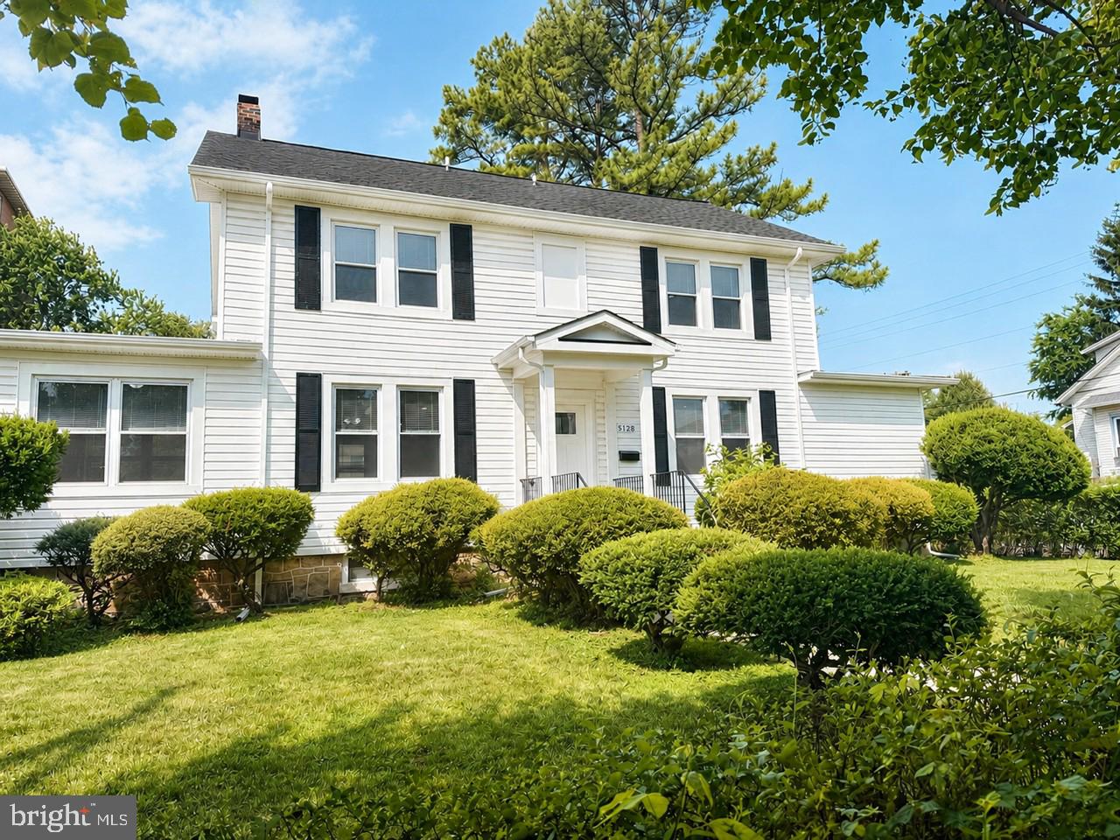
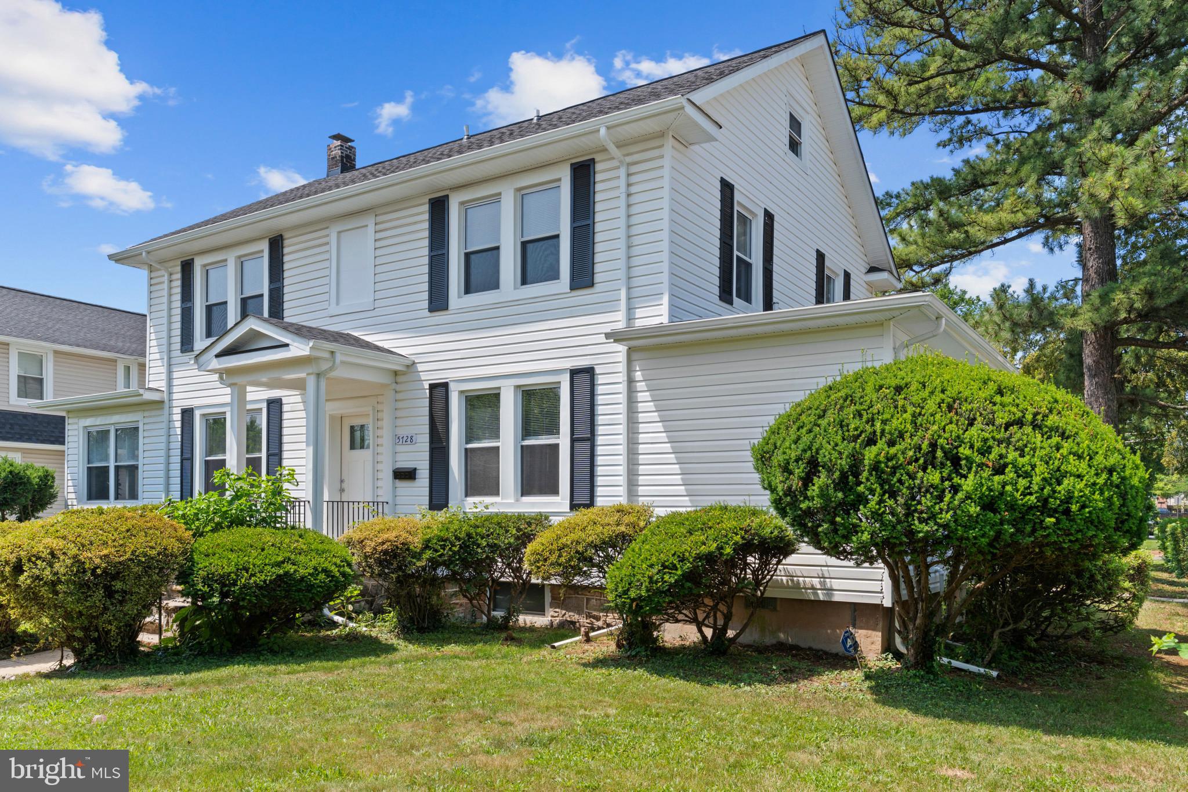
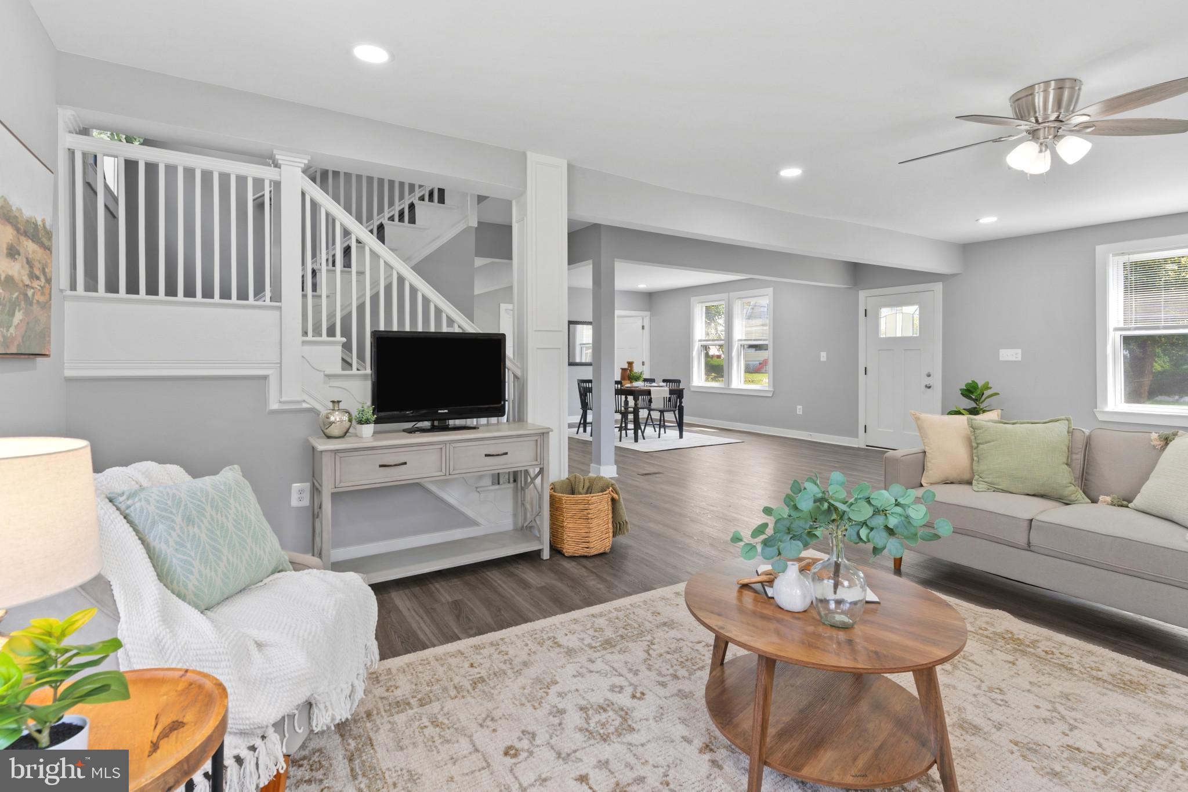
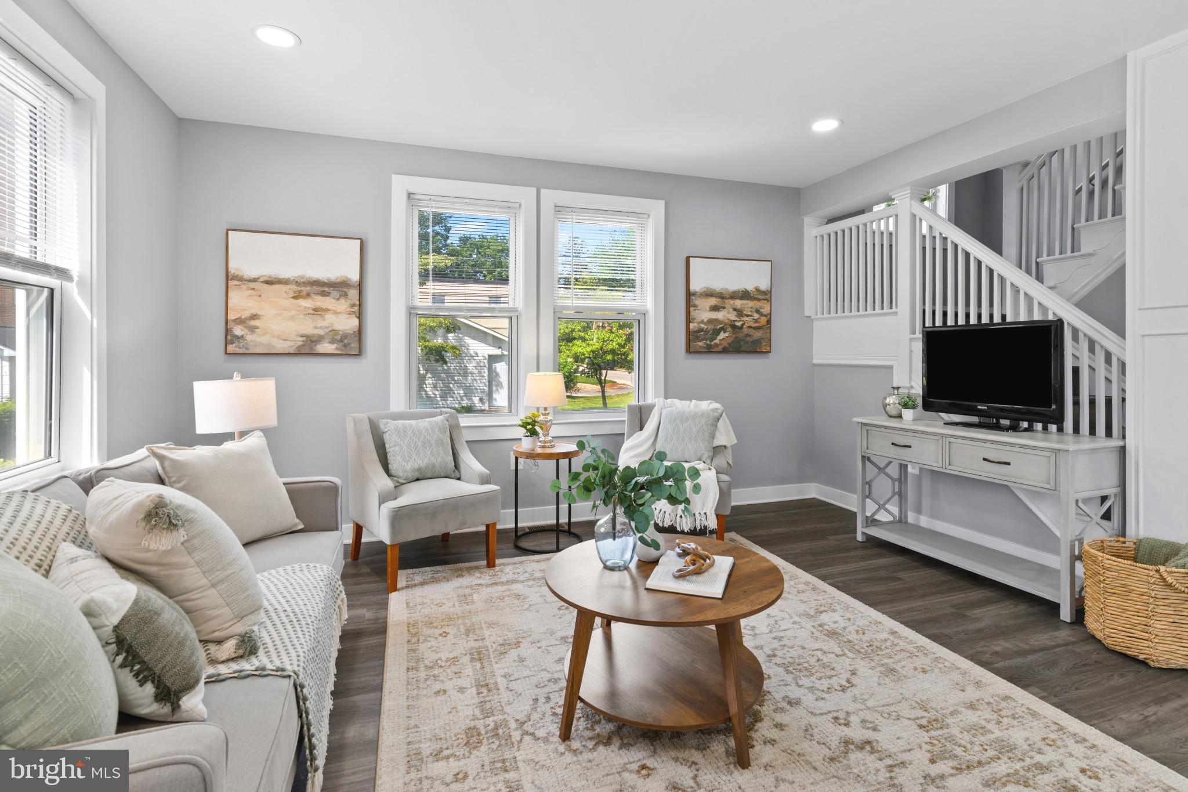
Thoughtfully renovated in 2026, this newly revamped colonial-style home flaunts today’s most sought-after finishes, while new dual-zone HVAC systems (2025), a new electric water heater (2026), and new roofs on both the home and detached garage (2025) provide turnkey peace of mind. Situated on a corner lot that extends to the back of the block, the home is framed by a manicured hedge that creates a wonderful sense of privacy. You'll love the welcoming covered front porch. The flat backyard is equally inviting, with a circular stone patio that's perfect for dining outdoors, relaxing, or gathering with family and friends. Inside, natural light pours throughout the main level, highlighting the open floor plan, new LVP flooring, fresh paint, and recessed lighting. The spacious living room flows into a versatile bonus room, through French doors, that can easily serve as a home office, sunroom, playroom, guest room, or even a fifth bedroom. The gourmet kitchen features sprawling quartz countertops, 42-inch cabinetry, and brand-new stainless steel appliances. A door separates it from an adjacent kitchenette with its own sink and cabinet storage. The dedicated dining area is spacious, offering plenty of room for large gatherings. Direct access to the backyard makes outdoor meals and gatherings a breeze, while the main-level powder room and laundry area add convenience. Upstairs, you'll love the spacious Primary Suite with its private spa-inspired bathroom featuring contemporary tile, a sophisticated vanity, and a glass-enclosed shower. Three additional generously sized bedrooms and a beautifully updated hall bathroom complete the upper level. The tidy unfinished basement offers endless potential to create additional living space tailored to your needs. As if that's not enough, the home also boasts a private rear parking pad and detached garage. Whether you envision secure parking, a workshop, a studio, or additional storage, you'll appreciate the flexibility it provides. From its extensive renovations and major system upgrades to its thoughtful layout, abundant natural light, and inviting indoor and outdoor living spaces, 5728 Clover Rd is truly move-in ready. Schedule your showing today—you may just find the home you've been waiting for.
| a week ago | Listing updated with changes from the MLS® | |
| 2 weeks ago | Listing first seen on site |

The real estate listing information is provided by Bright MLS is for the consumer's personal, non-commercial use and may not be used for any purpose other than to identify prospective properties consumer may be interested in purchasing. Any information relating to real estate for sale or lease referenced on this web site comes from the Internet Data Exchange (IDX) program of the Bright MLS. This web site references real estate listing(s) held by a brokerage firm other than the broker and/or agent who owns this web site. The accuracy of all information is deemed reliable but not guaranteed and should be personally verified through personal inspection by and/or with the appropriate professionals. Properties in listings may have been sold or may no longer be available. The data contained herein is copyrighted by Bright MLS and is protected by all applicable copyright laws. Any unauthorized collection or dissemination of this information is in violation of copyright laws and is strictly prohibited. Copyright © 2020 Bright MLS. All rights reserved.
Did you know? You can invite friends and family to your search. They can join your search, rate and discuss listings with you.