


1301 APPLEBY AVENUEBALTIMORE, MD 21209
Due to the health concerns created by Coronavirus we are offering personal 1-1 online video walkthough tours where possible.
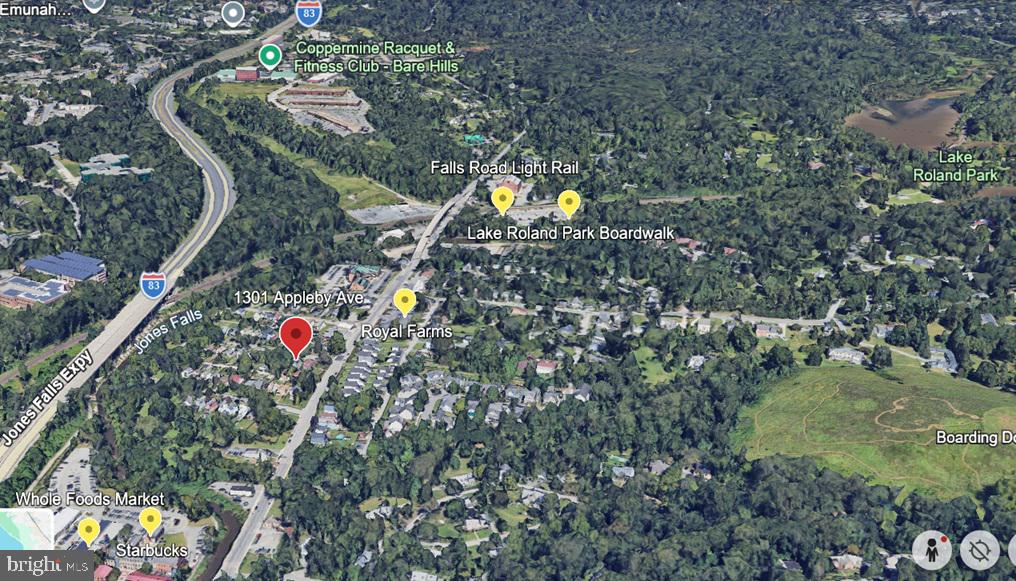
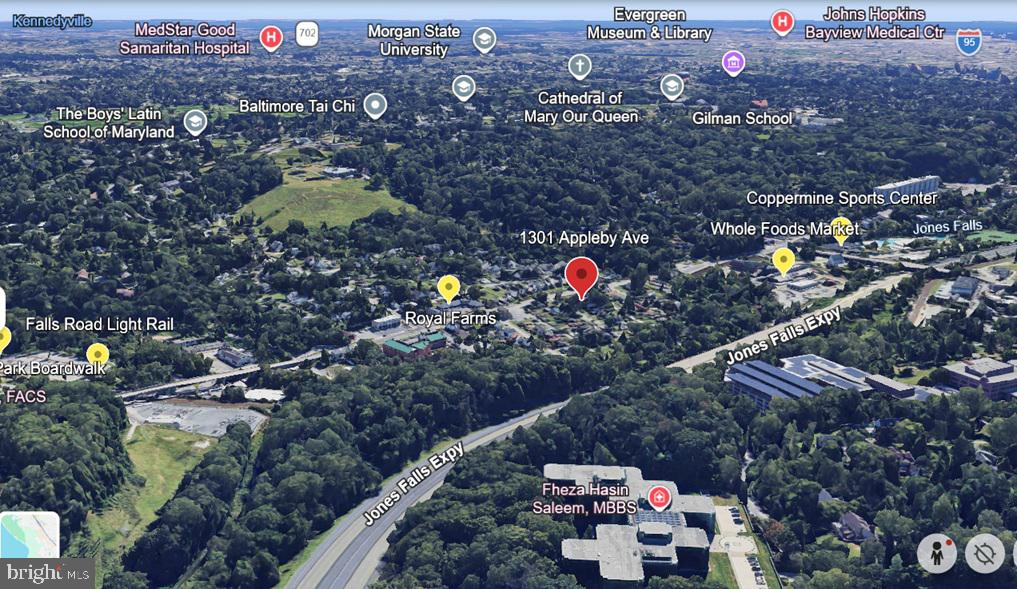
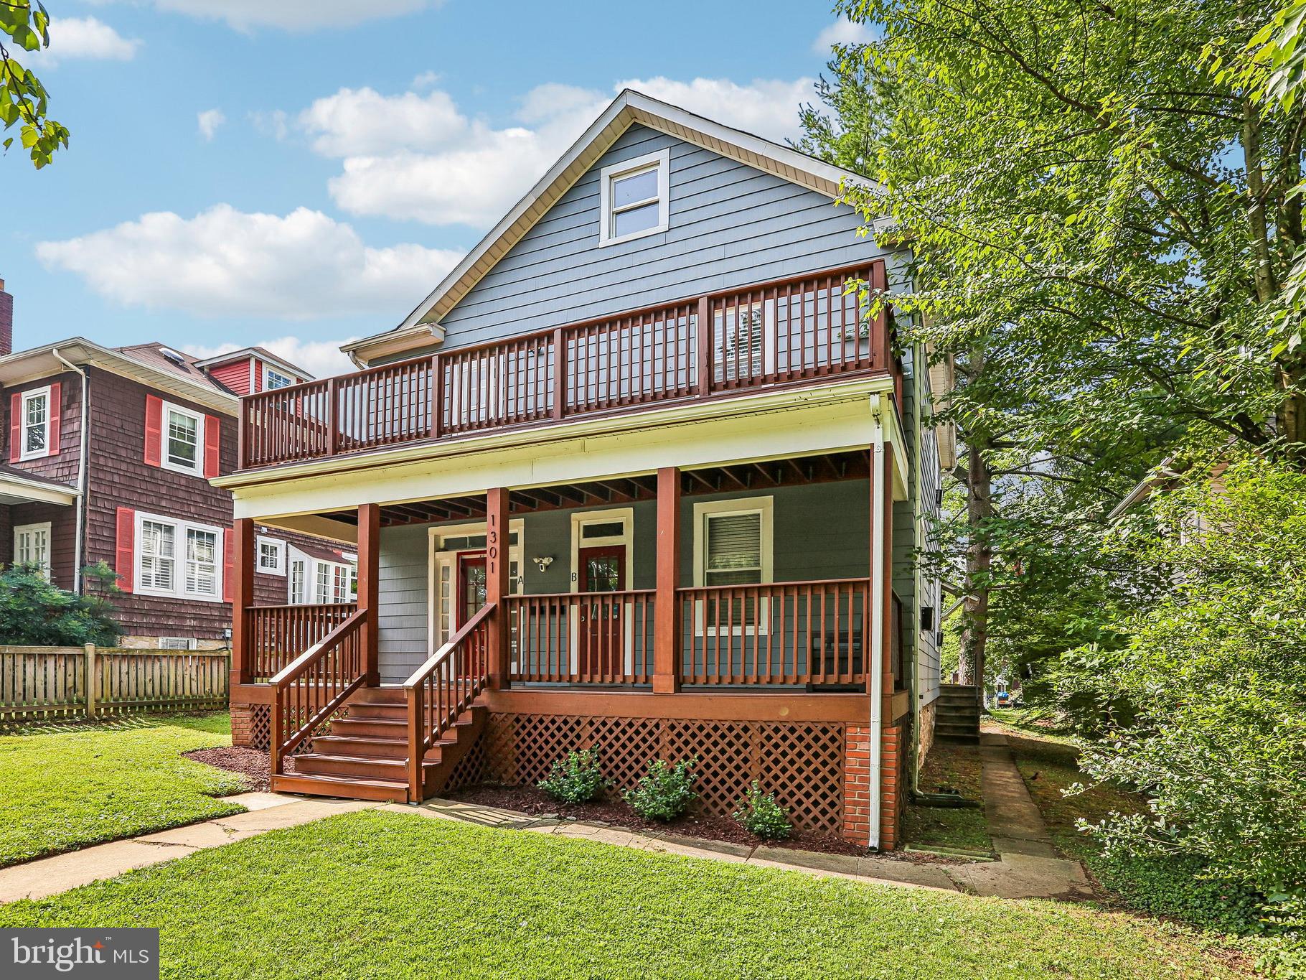
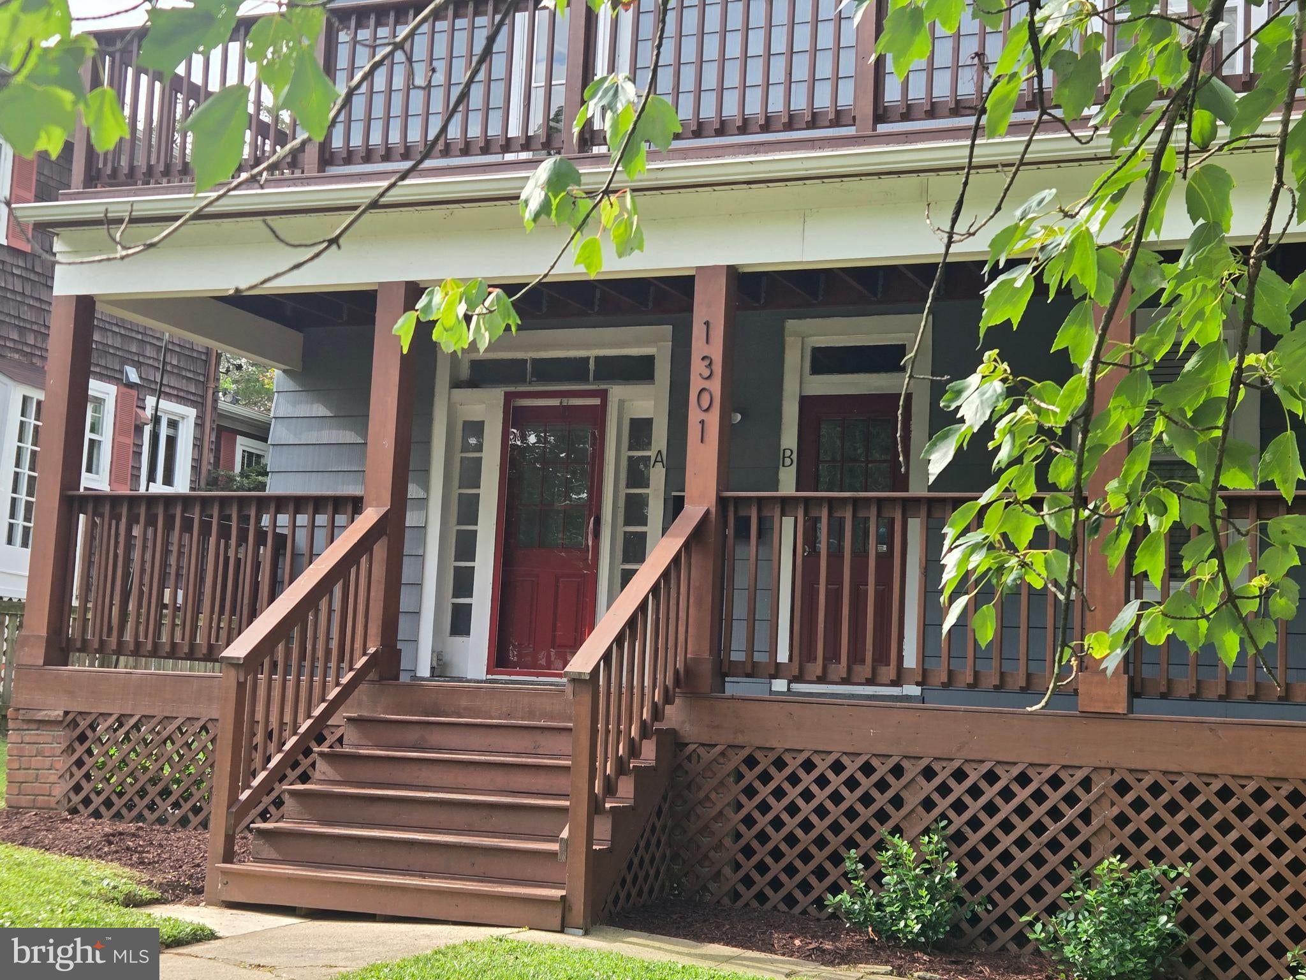
🏡 We are ACTIVE! Schedule your showing today! Ever wanted a home that helps pay for itself? This unique Baltimore property features a beautifully finished main-level suite that has been successfully operated as an Airbnb while the owners enjoy private living space above. Today's preview highlights the income-producing portion of the home. Full professional photography of the entire property is coming soon! Stay tuned-you won't want to miss this one! Professional interior photography of the upstairs level will be available soon. Current photos showcase the versatile main-level suite currently operating as a successful Airbnb. Be aware that showings over the next few weekends will be limited and only open around the existing Airbnb reservations. An acceptable inconvenience that proves its value in today's market!
| 3 months ago | Status changed to Pending | |
| 3 months ago | Listing updated with changes from the MLS® | |
| 3 months ago | Listing first seen on site |

The real estate listing information is provided by Bright MLS is for the consumer's personal, non-commercial use and may not be used for any purpose other than to identify prospective properties consumer may be interested in purchasing. Any information relating to real estate for sale or lease referenced on this web site comes from the Internet Data Exchange (IDX) program of the Bright MLS. This web site references real estate listing(s) held by a brokerage firm other than the broker and/or agent who owns this web site. The accuracy of all information is deemed reliable but not guaranteed and should be personally verified through personal inspection by and/or with the appropriate professionals. Properties in listings may have been sold or may no longer be available. The data contained herein is copyrighted by Bright MLS and is protected by all applicable copyright laws. Any unauthorized collection or dissemination of this information is in violation of copyright laws and is strictly prohibited. Copyright © 2020 Bright MLS. All rights reserved.
Did you know? You can invite friends and family to your search. They can join your search, rate and discuss listings with you.